Newly renovated in 2026. Designed for those who appreciate refined living and quiet sophistication. Every finish has been carefully selected and every space encourages you to slow down and enjoy the comfort of home. Newly painted, wide plank luxury vinyl tile in the basement, which includes a finished office or den. Plumbing and electrical upgrades, quartz countertops in three of the four bathrooms, custom blinds - the list goes on. It is a must see! Perfectly located within Frederick's coveted East Church community, just moments from the charm of historic downtown. This exceptional residence offers a rare balance of contemporary design, luxury, and refined comfort. The home consists of four impeccably finished levels, encompassing 2,490 square feet. There are 3 bedrooms, 3 full baths, 1 half bath, a detached two-car garage, and two outdoor retreats. Natural light pours through expansive windows, illuminating sophisticated finishes. Rich hardwood flooring extends throughout. The designer lighting and clean architectural lines create an atmosphere both elegant and inviting.The heart of the home is a beautifully appointed gourmet kitchen designed for gathering. Sleek cabinetry, quartz countertops, premium appliances, and an oversized center island create a space that is as functional as it is beautiful. An open-concept design allows the space to flow effortlessly, creating an environment equally suited for everyday living or evenings spent entertaining friends and family. The rooftop, outdoor living space is partially covered and centered around a gas fireplace. It is the kind of space that quietly becomes your favorite room in the house—a destination that transforms ordinary evenings into memorable moments. Below, a private rear patio connects to the detached two-car garage, offering the luxury of low-maintenance living paired with a private outdoor space and secure parking. East Church has become one of Frederick's most sought-after communities for good reason. Tree-lined sidewalks, beautifully maintained green spaces, a community pool create a true sense of place. Award-winning restaurants, boutique shopping, breweries, coffee houses, parks, and vibrant cultural scene of historic downtown Frederick are only minutes away. Do not miss 747 Holden Road - a home defined by thoughtful design and elevated living! Owner is the agent. Trash, snow removal, and front lawn care are all included in the $114 monthly association fee.
Pending
$619,000
747 Holden Rd, Frederick, MD 21701
3beds
2,490sqft
Townhouse
Built in 2018
2,000 Square Feet Lot
$616,500 Zestimate®
$249/sqft
$114/mo HOA
What's special
Community poolFinished office or denSleek cabinetryNewly paintedBeautifully maintained green spacesCustom blindsPrivate rear patio
- 28 days
- 246
- 10
Zillow last checked:
Listing updated:
Listed by:
Michael Lidie 240-357-7656,
EXP Realty, LLC 8888607369
Source: Bright MLS,MLS#: MDFR2086480
Facts & features
Interior
Bedrooms & bathrooms
- Bedrooms: 3
- Bathrooms: 4
- Full bathrooms: 3
- 1/2 bathrooms: 1
- Main level bathrooms: 4
- Main level bedrooms: 3
Basement
- Area: 650
Heating
- Central, Natural Gas
Cooling
- Central Air, Electric
Appliances
- Included: Dishwasher, Disposal, Ice Maker, Microwave, Oven/Range - Gas, Refrigerator, Water Heater, Gas Water Heater
- Laundry: Washer/Dryer Hookups Only
Features
- Combination Kitchen/Living, Crown Molding, Open Floorplan, Kitchen Island, Primary Bath(s), Upgraded Countertops, Bar, 9'+ Ceilings
- Flooring: Wood
- Doors: Six Panel, Sliding Glass
- Windows: Bay/Bow, Screens
- Basement: Other
- Number of fireplaces: 1
Interior area
- Total structure area: 2,490
- Total interior livable area: 2,490 sqft
- Finished area above ground: 1,840
- Finished area below ground: 650
Video & virtual tour
Property
Parking
- Total spaces: 2
- Parking features: Covered, Garage Faces Rear, Garage Door Opener, Detached
- Garage spaces: 2
Accessibility
- Accessibility features: 2+ Access Exits
Features
- Levels: Four
- Stories: 4
- Patio & porch: Patio, Roof
- Pool features: Community
- Fencing: Back Yard
- Has view: Yes
- View description: Pasture
Lot
- Size: 2,000 Square Feet
Details
- Additional structures: Above Grade, Below Grade
- Parcel number: 1102591762
- Zoning: R
- Special conditions: Standard
Construction
Type & style
- Home type: Townhouse
- Architectural style: Traditional
- Property subtype: Townhouse
Materials
- Brick, Vinyl Siding
- Foundation: Other
- Roof: Shingle
Condition
- New construction: No
- Year built: 2018
- Major remodel year: 2026
Details
- Builder model: ASHCROFT
- Builder name: Wormald
Utilities & green energy
- Sewer: Public Sewer
- Water: Public
- Utilities for property: Cable Available
Green energy
- Energy efficient items: Appliances, Construction, Home Energy Management
Community & HOA
Community
- Security: Electric Alarm, Motion Detectors
- Subdivision: Eastchurch
HOA
- Has HOA: Yes
- Amenities included: Community Center, Jogging Path, Tot Lots/Playground
- HOA fee: $114 monthly
Location
- Region: Frederick
- Municipality: Frederick City
Financial & listing details
- Price per square foot: $249/sqft
- Tax assessed value: $554,367
- Annual tax amount: $10,076
- Date on market: 8/13/2026
- Listing agreement: Exclusive Right To Sell
- Listing terms: Cash,Conventional,FHA,USDA Loan,VA Loan
- Ownership: Fee Simple
- Road surface type: Paved
Estimated market value
$616,500
$586,000 - $647,000
$3,421/mo
Price history
| Date | Event | Price |
|---|---|---|
| 8/22/2026 | Pending sale | $619,000$249/sqft |
Source:  Bright MLS #MDFR2086480 Report a problem Bright MLS #MDFR2086480 Report a problem | ||
| 8/13/2026 | Listed for sale | $619,000+34.9%$249/sqft |
Source: Bright MLS #MDFR2086480 Report a problem | ||
| 6/11/2026 | Sold | $459,000-29.3%$184/sqft |
Source: Public Record Report a problem | ||
| 3/1/2026 | Price change | $649,000-2.4%$261/sqft |
Source: Bright MLS #MDFR2073892 Report a problem | ||
| 2/16/2026 | Price change | $665,000-1.5%$267/sqft |
Source: Bright MLS #MDFR2073892 Report a problem | ||
| 2/3/2026 | Price change | $675,000-1.5%$271/sqft |
Source: Bright MLS #MDFR2073892 Report a problem | ||
| 1/20/2026 | Price change | $685,000-1.4%$275/sqft |
Source: Bright MLS #MDFR2073892 Report a problem | ||
| 12/20/2025 | Listed for sale | $695,000+12.1%$279/sqft |
Source: Bright MLS #MDFR2073892 Report a problem | ||
| 10/21/2025 | Listing removed | $619,900$249/sqft |
Source: Bright MLS #MDFR2067728 Report a problem | ||
| 7/30/2025 | Listed for sale | $619,900+4.9%$249/sqft |
Source: Bright MLS #MDFR2067728 Report a problem | ||
| 10/25/2023 | Sold | $591,000+0.2%$237/sqft |
Source: Bright MLS #MDFR2039920 Report a problem | ||
| 9/30/2023 | Pending sale | $589,900$237/sqft |
Source: Bright MLS #MDFR2039920 Report a problem | ||
| 9/21/2023 | Listed for sale | $589,900+22.5%$237/sqft |
Source: Bright MLS #MDFR2039920 Report a problem | ||
| 10/13/2017 | Sold | $481,735$193/sqft |
Source: Public Record Report a problem | ||
Public tax history
| Year | Property taxes | Tax assessment |
|---|---|---|
| 2025 | $10,164 -95.3% | $552,000 +6.1% |
| 2024 | $218,512 +2388.1% | $520,267 +6.5% |
| 2023 | $8,782 +7.3% | $488,533 +6.9% |
| 2022 | $8,182 +0% | $456,800 +0.1% |
| 2021 | $8,181 +0.5% | $456,267 |
| 2020 | $8,138 +0.2% | -- |
| 2019 | $8,124 +1.4% | $455,200 +1.4% |
| 2018 | $8,011 +1798.7% | $449,100 +1147.5% |
| 2017 | $422 | $36,000 |
| 2016 | -- | $36,000 |
Find assessor info on the county website
Monthly payment
Est. payment
Payment breakdown
Explore the cost of this home by adjusting the details. Changes won't be saved.Climate risks
Neighborhood: 21701
Nearby schools
Schools provided by the listing agent
- High: Governor Thomas Johnson
- District: Frederick County Public Schools
Source: Bright MLS. This data may not be complete. We recommend contacting the local school district to confirm school assignments for this home.

Similar homes
- $619,0003 bd4 ba2.4k sqft1142 Holden Rd, Frederick, MD 21701For Sale

 MLS ID #MDFR2084596, Craig Marsh, Marsh Realty. Bright MLS
 - $642,0003 bd4 ba2.6k sqft605 Blandwood Rd, Frederick, MD 21701For Sale
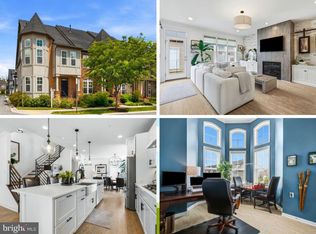 MLS ID #MDFR2081388, Lori Rogers, Keller Williams Realty Centre. Bright MLS
 - $629,0003 bd4 ba2.5k sqft493 Hanson St, Frederick, MD 21701For Sale
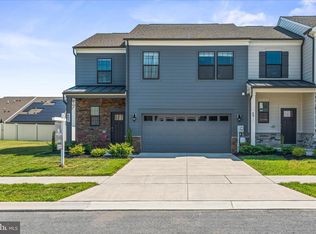 MLS ID #MDFR2081822, Deanna Joyce, Real Broker, LLC. Bright MLS
 - $585,0003 bd5 ba2.7k sqft1120 Holden Rd, Frederick, MD 21701For Sale
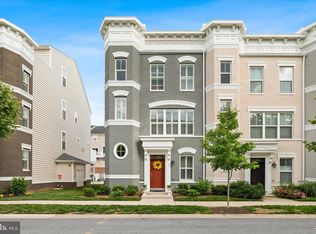 MLS ID #MDFR2083060, Drew Hopley, Keller Williams Realty Centre. Bright MLS
 - $599,0003 bd4 ba2.5k sqft490 Herringbone Way, Frederick, MD 21701For SaleMLS ID #MDFR2081360, Marge Cudzilo, Rosario Realty. Bright MLS
- $475,0003 bd4 ba2.1k sqft1008 Holden Rd, Frederick, MD 21701For SaleMLS ID #MDFR2088346, Danny Tippett, Compass. Bright MLS
- $574,9003 bd4 ba2.1k sqft3003 Stoners Ford Way, Frederick, MD 21701For SaleMLS ID #MDFR2083956, Rich Phillips, Northrop Realty. Bright MLS
- $484,9994 bd4 ba2.3k sqft486 Tiller St, Frederick, MD 21701For SaleMLS ID #MDFR2084862, Kristin Beck, Long & Foster Real Estate, Inc.. Bright MLS
- $520,0004 bd4 ba2.4k sqft854 Amity St, Frederick, MD 21701For SaleMLS ID #MDFR2080214, Sunna Ahmad, Cummings & Co. Realtors. Bright MLS
- $359,9003 bd3 ba1.8k sqft663 E Church St, Frederick, MD 21701For SaleMLS ID #MDFR2086674, Leah Duncan, Long & Foster Real Estate, Inc.. Bright MLS
- $479,9004 bd4 ba2k sqftNone Available, Frederick, MD 21701For SaleMLS ID #MDFR2086586, Jayme E Park, RLAH @properties. Bright MLS
- $599,9993 bd4 ba2.1k sqft9171 Landon House Ln, Frederick, MD 21704For SaleMLS ID #MDFR2088110, Sam Giuliani, Keller Williams Realty Centre. Bright MLS
- $485,0003 bd4 ba2.2k sqft5066 Judicial Way, Frederick, MD 21703For SaleMLS ID #MDFR2088874, Troy Yates, LPT Realty, LLC. Bright MLS
- $448,0004 bd4 ba2k sqft2617 Caulfield Ct, Frederick, MD 21701For SaleMLS ID #MDFR2085918, VJ Derbarghamian, Compass. Bright MLS
- $529,9004 bd4 ba2.5k sqft5659 Scott Ridge Pl, Frederick, MD 21704For SaleMLS ID #MDFR2085856, Frederick Genau, Iron Valley Real Estate Crossroads. Bright MLS
- $559,9003 bd4 ba3.1k sqft5312 Crape Myrtle Dr, Frederick, MD 21703For SaleMLS ID #MDFR2085554, Susan Peterson, The Glocker Group Realty Results. Bright MLS
- $444,9004 bd4 ba1.8k sqft415 Union St, Frederick, MD 21701For SaleMLS ID #MDFR2080390, Rebecca Carrera, Samson Properties. Bright MLS
- $585,0003 bd4 ba3.4k sqft6124 Margarita Way, Frederick, MD 21703For SaleMLS ID #MDFR2084908, Dan Borowy, Redfin Corp. Bright MLS
- $419,9974 bd4 ba2.2k sqft1638 Wheyfield Dr, Frederick, MD 21701For SaleMLS ID #MDFR2084760, Eric Verdi, IMPACT Maryland Real Estate. Bright MLS
