Welcome to this custom-built 1997 home, thoughtfully updated with sought-after features and abundant storage. The spacious 17-by-9-foot sunroom opens to a low-maintenance composite deck, ideal for relaxing or entertaining. A large, well-maintained lawn with underground sprinklers provides ample outdoor space. Exterior repairs and replacements completed in 2023 include 30-year architectural asphalt shingles, LP SmartSide siding, Pella windows with between-the-glass blinds, and garage doors. The ceramic-tile entry leads to updated luxury vinyl flooring in the kitchen, dining area, and sunroom. LED motion-activated stair lights add style and practical illumination. The living room features a cathedral ceiling and gas fireplace. The primary bedroom offers a private bath, walk-in closet, and skylight for natural light. Two laundry areas—one on the main level and another in the expansive basement with additional storage—add convenience. A garden-level bedroom includes three closets and an adjoining space well suited for an office or hobby room. Other highlights include a three-car garage, gas and electric water-heating options, an owned water softener, a reverse-osmosis system, classic six-panel interior doors, and generous storage throughout.
For sale
Price cut: $10K (10/20)
$440,000
747 Madden Rd, Hastings, NE 68901
4beds
3baths
2,858sqft
Single Family Residence
Built in 1997
0.47 Acres Lot
$-- Zestimate®
$154/sqft
$-- HOA
What's special
- 32 days
- 557
- 28
Zillow last checked:
Listing updated:
Listed by:
Susan Spady,
Nebraska Realty Hastings
Source: REALTORS of Greater Mid-Nebraska MLS,MLS#: 20261390
Facts & features
Interior
Bedrooms & bathrooms
- Bedrooms: 4
- Bathrooms: 3
- Main level bathrooms: 2
Rooms
- Room types: Master Bathroom, Sunroom
Primary bedroom
- Level: M
- Area: 206.15
- Dimensions: 15.5 x 13.3
Bedroom 2
- Level: M
- Area: 129.8
- Dimensions: 11 x 11.8
Bedroom 3
- Level: M
- Area: 131.08
- Dimensions: 11.3 x 11.6
Bedroom 4
- Level: G
- Area: 149.8
- Dimensions: 10.7 x 14
Dining room
- Features: Kitchen/Dining, Vinyl
- Level: M
- Area: 153.26
- Dimensions: 9.7 x 15.8
Kitchen
- Features: Vinyl
- Level: M
- Area: 123.2
- Dimensions: 14 x 8.8
Living room
- Features: Fireplace, Bay Window, Carpet
- Level: M
- Area: 342.26
- Dimensions: 15.7 x 21.8
Basement
- Area: 1775
Heating
- Natural Gas, Heat Pump
Appliances
- Included: Water Softener Owned, Electric Range, Dishwasher, Disposal, Refrigerator, Microwave, Gas Water Heater, Electric Water Heater
- Laundry: Main Level, In Basement
Features
- Walk-In Closet(s), Ceiling Fan(s), Mstr Bath, Sunroom
- Windows: Partial, Skylight(s)
- Basement: Full
- Number of fireplaces: 1
- Fireplace features: Living Room, One, Gas
Interior area
- Total structure area: 3,568
- Total interior livable area: 2,858 sqft
- Finished area above ground: 1,793
- Finished area below ground: 1,775
Property
Parking
- Total spaces: 3
- Parking features: Attached, Garage Door Opener
- Attached garage spaces: 3
Features
- Exterior features: Rain Gutters
- Waterfront features: None
Lot
- Size: 0.47 Acres
- Dimensions: 120x170
- Features: Landscaping: Auto Under sprinkler, Good
Details
- Parcel number: 010000773
- Zoning: R1
Construction
Type & style
- Home type: SingleFamily
- Architectural style: Raised Ranch
- Property subtype: Single Family Residence
Materials
- Frame, Brick, Hard Board
- Roof: Asphalt
Condition
- Year built: 1997
Utilities & green energy
- Sewer: Public Sewer
- Water: Public
- Utilities for property: Natural Gas Connected, Electricity Connected, Cable Connected, Phone Connected
Community & HOA
Community
- Security: Smoke Detector(s)
- Subdivision: NE
Location
- Region: Hastings
Financial & listing details
- Price per square foot: $154/sqft
- Tax assessed value: $386,105
- Annual tax amount: $4,422
- Price range: $440K - $440K
- Date on market: 9/18/2026
- Cumulative days on market: 34 days
- Electric utility on property: Yes
- Road surface type: Paved
Estimated market value
Not available
Estimated sales range
Not available
$2,429/mo
Price history
| Date | Event | Price |
|---|---|---|
| 10/20/2026 | Price change | $440,000-2.2%$154/sqft |
Source: REALTORS of Greater Mid-Nebraska MLS #20261390 Report a problem | ||
| 10/9/2026 | Price change | $450,000-6.1%$157/sqft |
Source: REALTORS of Greater Mid-Nebraska MLS #20261390 Report a problem | ||
| 9/30/2026 | Listed for sale | $479,000$168/sqft |
Source: REALTORS of Greater Mid-Nebraska MLS #20261390 Report a problem | ||
Public tax history
| Year | Property taxes | Tax assessment |
|---|---|---|
| 2025 | $4,421 -4.3% | $386,105 +1.9% |
| 2024 | $4,620 -10.9% | $378,942 +15.5% |
| 2023 | $5,186 -6.8% | $327,968 |
| 2022 | $5,564 +42.7% | $327,968 +38.4% |
| 2021 | $3,899 -3.5% | $236,917 |
| 2020 | $4,039 +14.7% | $236,917 +12.6% |
| 2018 | $3,523 +6.3% | $210,480 |
| 2017 | $3,315 | $210,480 +5.8% |
| 2016 | -- | $198,895 +6.2% |
| 2010 | $3,645 0% | $187,335 |
| 2009 | $3,646 | $187,335 |
Find assessor info on the county website
Monthly payment
Est. payment
Payment breakdown
Explore the cost of this home by adjusting the details. Changes won't be saved.Climate risks
Neighborhood: 68901
Nearby schools
Schools provided by the listing agent
- Elementary: AC
- Middle: AC
- High: AC
Source: REALTORS of Greater Mid-Nebraska MLS. This data may not be complete. We recommend contacting the local school district to confirm school assignments for this home.
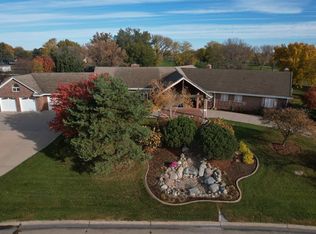
Similar homes
- $455,0004 bd3 ba2.8k sqft1318 Regency Dr, Hastings, NE 68901For Sale
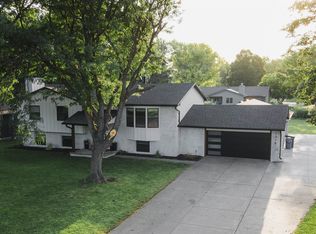 MLS ID #20261338, Courtney Nollette, Real Estate Group of Hastings, Inc.. REALTORS of Greater Mid-Nebraska MLS
 - $364,0003 bd3 ba2.5k sqft1521 Highland Dr, Hastings, NE 68901For Sale
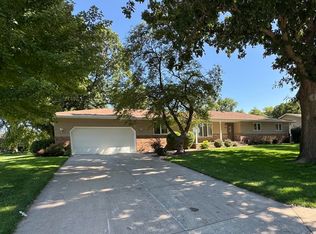 MLS ID #20261296, Becky Hermann, Nebraska Realty Hastings. REALTORS of Greater Mid-Nebraska MLS
 - $389,0003 bd3 ba2.6k sqft300 N Shore Dr, Hastings, NE 68901For Sale
 MLS ID #20261464, Haylee White, Berkshire Hathaway HomeServices Da-Ly Realty. REALTORS of Greater Mid-Nebraska MLS
 - $399,0004 bd4 ba3.6k sqft2360 N Elm Ave, Hastings, NE 68901For Sale
 MLS ID #20261252, Becky Hermann, Nebraska Realty Hastings. REALTORS of Greater Mid-Nebraska MLS
 - $399,9993 bd2 ba2.6k sqft203 W 19th St, Hastings, NE 68901For Sale
 MLS ID #22618608, Michael Rheiner, Better Homes and Gardens R.E.. GPRMLS
