Skip main navigation
Off market
  • Price Unknown

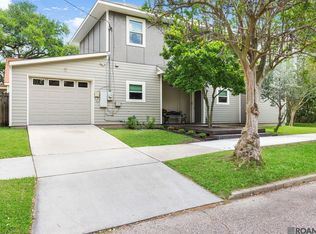
    747 Maximillian St, Baton Rouge, LA 70802

    3beds
    1,850sqft
    Single Family Residence
    Built in 1998
    4,356 Square Feet Lot
    $-- Zestimate®
    $--/sqft
    $1,825 Estimated rent

    Home value

    Not available

    Estimated sales range

    Not available

    $1,825/mo

    Zestimate® history
    Loading
    Loading...

    Owner options

    List your home for rent

    $1,825/mo

    Rent Zestimate®

    Find your next renter with Zillow Rental Manager. Plus, with online applications, you can quickly screen prospective tenants – for free.

    Learn more

    $1,825/mo

    Rent Zestimate®

    Refinance and save

    $100/mo

    Est. payment

    Refinancing to a lower rate could help reduce your monthly payments and save thousands over the life of the loan.

    See today's rates

    $100/mo

    Est. payment

    Explore your selling options

    Work with a Zillow partner agent

    Leverage their expertise and Zillow's premium Showcase listings to get your home seen by more buyers.

    Get started

    List with your own agent

    Get your home in front of millions of buyers by listing it on Zillow.

    Learn how to do it

    Sell it yourself

    Take full control of how buyers see your home on Zillow by listing For Sale by Owner (FSBO).

    List your home

    What's special

    A contemporary chic home in desirable Beauregard Town has multiple lighting techniques throughout. Twenty-five foot ceilings, large windows, open floor plan and cherry laminate wood floors make this stunning house great for entertaining. A large sun room, with a glass ceiling and glass walls, opens from Master giving a feeling of living outside. A large deck opens from sun room for parties. An office upstairs landing overlooks living room and backyard. A must see!

    This property is not currently displayed as for sale or rent on Zillow. This may be different from what's on other websites or public sources.

    Zillow last checked:

    Listing updated:

    Listed by:

    Joy Hammett,

    Compass - Perkins,

    Jamie Messina,

    Compass - Perkins

    Bought with:

    Patricia Johnston

    Latter & Blum - Lake Sherwood

    Source: ROAM MLS,MLS#: 201203847MLS Logo

    Facts & features

    Interior

    Bedrooms & bathrooms
    • Bedrooms: 3
    • Bathrooms: 2
    • Full bathrooms: 2
    Primary bedroom
    • Level: First
    • Area: 166.75 Square Feet
    • Dimensions: 14.5x11.5
    Bedroom
    • Level: Second
    • Area: 108.12 Square Feet
    • Dimensions: 10.2x10.6
    Bedroom
    • Level: Second
    • Area: 118.56 Square Feet
    • Dimensions: 10.4x11.4
    Dining room
    • Level: First
    • Area: 83.7 Square Feet
    • Dimensions: 13.5x6.2
    Kitchen
    • Level: First
    • Area: 130 Square Feet
    • Dimensions: 13x10
    Living room
    • Level: First
    • Area: 209.25 Square Feet
    • Dimensions: 13.5x15.5
    Sunroom
    • Level: First
    • Area: 271.15 Square Feet
    • Dimensions: 14.5x18.7
    Utility room
    • Level: First
    • Area: 22.14 Square Feet
    • Dimensions: 5.4x4.1
    Heating
    • Central, Electric
    Cooling
    • Central Air
    Appliances
    • Included: Disposal, Dishwasher, Electric Cooktop, Oven
    Features
    • High Ceilings, Varied Ceiling Heights, Vaulted Ceiling(s), Built-in Features, Bookcases, En Suite
    • Flooring: Carpet, Ceramic Tile, Wood
    Interior area
    • Total structure area: 2,239
    • Total interior livable area: 1,850 sqft

    Property

    Parking
    • Total spaces: 1
    • Parking features: Garage
    • Has garage: Yes
    Features
    • Levels: Two
    • Stories: 2
    • Fencing: Wood
    Lot
    • Size: 4,356 Square Feet
    • Dimensions: 66 x 66
    • Features: Level

    Construction

    Type & style
    • Home type: SingleFamily
    • Architectural style: Contemporary
    • Property subtype: Single Family Residence
    Materials
    • Frame, Vinyl Siding
    • Foundation: Slab
    • Roof: Metal
    Condition
    • Year built: 1998
    Details
    • Warranty included: Yes

    Utilities & green energy

    • Sewer: Public Sewer
    • Water: Public

    Community & HOA

    Community
    • Features: Park, Playground, Close to Public Transportation
    • Security: Security System
    • Subdivision: Beauregard Town
    HOA
    • Has HOA: Yes
    • HOA fee: $100 annually
    Location
    • Region: Baton Rouge

    Financial & listing details

    • Date on market: 3/19/2012
    • Listing terms: Assumable,Cash,Conventional,FHA

    Price history

    DateEventPrice
    5/30/2012Sold--
    Source: ROAM MLS #201203847 Report a problem

    Public tax history

    Tax history is unavailable.

    Neighborhood: Old South Baton Rouge

    Nearby schools

    GreatSchools rating