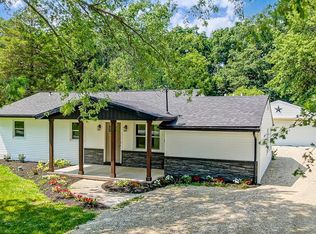
Your opportunity in Shawnee! Welcome to 7470 Ft. Amanda Road, a great chance to own a fixer upper in the Shawnee School District. This home offers 3 bedrooms and 1 full bath and sits on a spacious .63 acre lot. An additional shed provides extra storage or a workshop space.
With some vision and updates this home could become the home or investment you have been looking for. Being sold 'as is'
Sold for $90,500
Zillow last checked:
Listing updated:
Bought with:
Dawn Iiames, 2015005355
CCR Realtors
Source: WCAR OH,MLS#: 307989
Price history
| Date | Event | Price |
|---|---|---|
| 8/16/2026 | Listing removed | -- |
Source: Owner Report a problem | ||
| 8/10/2026 | Price change | $229,000-2.6%$232/sqft |
Source:  WCAR OH #310665 Report a problem WCAR OH #310665 Report a problem | ||
| 7/11/2026 | Listing removed | $1,800$2/sqft |
Source: Zillow Rentals Report a problem | ||
| 7/8/2026 | Listed for rent | $1,800$2/sqft |
Source: Zillow Rentals Report a problem | ||
| 7/3/2026 | Price change | $235,000-2.1%$238/sqft |
Source: WCAR OH #310665 Report a problem | ||
| 6/29/2026 | Price change | $240,000-2%$243/sqft |
Source: WCAR OH #310665 Report a problem | ||
| 6/26/2026 | Price change | $245,000-1.6%$248/sqft |
Source: WCAR OH #310665 Report a problem | ||
| 6/17/2026 | Price change | $249,000-0.4%$252/sqft |
Source: Owner Report a problem | ||
| 6/15/2026 | Price change | $250,000-2%$253/sqft |
Source: Owner Report a problem | ||
| 6/12/2026 | Price change | $255,000-1.9%$258/sqft |
Source: Owner Report a problem | ||
| 6/1/2026 | Price change | $260,000-1.9%$263/sqft |
Source: Owner Report a problem | ||
| 5/30/2026 | Listed for sale | $265,000+192.8%$268/sqft |
Source: Owner Report a problem | ||
| 12/30/2025 | Sold | $90,500+0.6%$92/sqft |
Source: WCAR OH #307989 Report a problem | ||
| 8/27/2025 | Pending sale | $90,000$91/sqft |
Source: WCAR OH #307989 Report a problem | ||
| 8/17/2025 | Listed for sale | $90,000$91/sqft |
Source: WCAR OH #307989 Report a problem | ||


Get pre-qualified for a loan
At Zillow Home Loans, we can pre-qualify you in as little as 5 minutes with no impact to your credit score.An equal housing lender. NMLS #10287.
