Step into this extensively renovated cape cod and enjoy everything being done for you. Large living room with fireplace and wall of windows. New kitchen features quartz countertops and all new appliances. 2 Bedrooms and beautifully renovated bathroom on the first floor. Upstairs find 2 additional large bedrooms and renovated full bath. Lower level has loads of additional entertaining space, including a wet bar, new full bath and additional space for a home office. Outside find a new roof, siding and windows. Enjoy a great Fox Point location near the park and school.
Contingent
Price cut: $25K (9/19)
$524,900
7470 N Navajo ROAD, Fox Point, WI 53217
4beds
2,544sqft
Single Family Residence
Built in 1959
8,276 Square Feet Lot
$524,200 Zestimate®
$206/sqft
$-- HOA
What's special
- 22 days
- 1,649
- 166
Zillow last checked:
Listing updated:
Listed by:
HIGHMARK RE Group* 414-517-7716,
Keller Williams Realty-Milwaukee North Shore
Source: WIREX MLS,MLS#: 1977422 Originating MLS: Metro MLS
Originating MLS: Metro MLSFacts & features
Interior
Bedrooms & bathrooms
- Bedrooms: 4
- Bathrooms: 3
- Full bathrooms: 3
- Main level bedrooms: 2
Primary bedroom
- Level: Main
- Area: 132
- Dimensions: 12 x 11
Bedroom 2
- Level: Main
- Area: 121
- Dimensions: 11 x 11
Bedroom 3
- Level: Upper
- Area: 154
- Dimensions: 14 x 11
Bedroom 4
- Level: Upper
- Area: 132
- Dimensions: 12 x 11
Bathroom
- Features: Shower on Lower
Dining room
- Level: Main
- Area: 120
- Dimensions: 10 x 12
Kitchen
- Level: Main
- Area: 144
- Dimensions: 12 x 12
Living room
- Level: Main
- Area: 360
- Dimensions: 20 x 18
Heating
- Natural Gas, Forced Air
Cooling
- Central Air
Appliances
- Included: Microwave, Oven, Range, Refrigerator
Features
- Flooring: Wood
- Basement: Full
Interior area
- Total structure area: 2,544
- Total interior livable area: 2,544 sqft
- Finished area above ground: 1,684
- Finished area below ground: 860
Property
Parking
- Total spaces: 2
- Parking features: Detached, 2 Car
- Garage spaces: 2
Features
- Levels: Two
- Stories: 2
Lot
- Size: 8,276 Square Feet
Details
- Parcel number: 0970108000
- Zoning: Residential
Construction
Type & style
- Home type: SingleFamily
- Architectural style: Cape Cod
- Property subtype: Single Family Residence
Materials
- Brick, Brick/Stone, Other
Condition
- 21+ Years
- New construction: No
- Year built: 1959
Utilities & green energy
- Sewer: Public Sewer
- Water: Public
Community & HOA
Location
- Region: Fox Pt
- Municipality: Fox Point
Financial & listing details
- Price per square foot: $206/sqft
- Tax assessed value: $337,700
- Annual tax amount: $6,498
- Date on market: 9/10/2026
- Inclusions: Oven/Range, Refrigerator, Dishwasher, Microwave
- Exclusions: Sellers Personal Property & Staging Property
Estimated market value
$524,200
$498,000 - $550,000
$3,872/mo
Price history
| Date | Event | Price |
|---|---|---|
| 9/29/2026 | Contingent | $524,900$206/sqft |
Source:  WIREX MLS #1977422 Report a problem WIREX MLS #1977422 Report a problem | ||
| 9/19/2026 | Price change | $524,900-4.5%$206/sqft |
Source: WIREX MLS #1977422 Report a problem | ||
| 9/10/2026 | Listed for sale | $549,9000%$216/sqft |
Source: WIREX MLS #1977422 Report a problem | ||
| 8/22/2026 | Listing removed | $550,000$216/sqft |
Source: WIREX MLS #1973362 Report a problem | ||
| 7/25/2026 | Price change | $550,000-8.3%$216/sqft |
Source: WIREX MLS #1973362 Report a problem | ||
| 7/4/2026 | Price change | $599,999-7.7%$236/sqft |
Source: WIREX MLS #1970179 Report a problem | ||
| 6/21/2026 | Listed for sale | $649,999+108.1%$256/sqft |
Source: WIREX MLS #1968408 Report a problem | ||
| 1/28/2026 | Sold | $312,400-3.8%$123/sqft |
Source: WIREX MLS #1946202 Report a problem | ||
| 1/13/2026 | Pending sale | $324,800$128/sqft |
Source: WIREX MLS #1946202 Report a problem | ||
| 1/7/2026 | Listed for sale | $324,800$128/sqft |
Source: WIREX MLS #1946202 Report a problem | ||
Public tax history
| Year | Property taxes | Tax assessment |
|---|---|---|
| 2025 | $6,859 -0.9% | $324,500 |
| 2024 | $6,919 -7% | $324,500 |
| 2023 | $7,439 +40% | $324,500 +36.3% |
| 2022 | $5,313 -16.6% | $238,000 |
| 2021 | $6,369 | $238,000 |
| 2020 | $6,369 +7.8% | $238,000 +12.3% |
| 2019 | $5,910 +2.4% | $211,900 |
| 2018 | $5,773 +12.9% | $211,900 |
| 2017 | $5,112 +2.6% | $211,900 +5.6% |
| 2016 | $4,982 +0% | $200,600 |
| 2015 | $4,982 +1.2% | $200,600 |
| 2014 | $4,921 | $200,600 |
Find assessor info on the county website
Monthly payment
Est. payment
Payment breakdown
Explore the cost of this home by adjusting the details. Changes won't be saved.Climate risks
Neighborhood: 53217
Nearby schools
Schools provided by the listing agent
- Elementary: Stormonth
- Middle: Bayside
- High: Nicolet
- District: Fox Point J2
Source: WIREX MLS. This data may not be complete. We recommend contacting the local school district to confirm school assignments for this home.
Similar homes
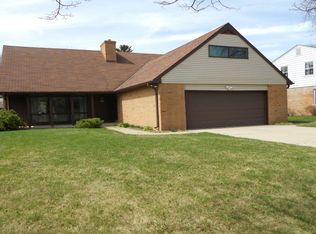
- $549,8004 bd3 ba2.5k sqft8755 N Pelham PARKWAY, Bayside, WI 53217Active
 MLS ID #1982196, The Roth Team*. WIREX MLS
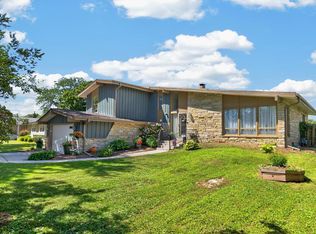
 - $444,0004 bd3 ba2.4k sqft501 W Bayfield AVENUE, Glendale, WI 53217Active
 MLS ID #1975788, Kristie Russell. WIREX MLS
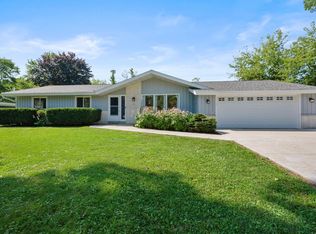
 - $540,0004 bd3 ba2.7k sqft9210 N Pelham PARKWAY, Bayside, WI 53217Active
 MLS ID #1979253, Susan Campbell. WIREX MLS
 - $540,0003 bd2 ba1.9k sqft8551 N Manor LANE, Fox Point, WI 53217Active
 MLS ID #1979152, HIGHMARK RE Group*. WIREX MLS
