Spacious split-level home located in Wexford Terrace. Open floor plan. Large master bedroom with bath, and plenty of closet space. Across the street from a park.
For sale
$449,900
7471 Millbrook Rd, Norfolk, VA 23505
4beds
2,706sqft
:
Get pre-qualified$2,917/mo
Single Family Residence
Built in 1958
8,446 Square Feet Lot
$451,900 Zestimate®
$166/sqft
$-- HOA
What's special
Spacious split-level homeOpen floor planPlenty of closet space
- 6 hours |
- 83 |
- 0 |
Zillow last checked:
Listing updated:
Listed by:
Kim O'Conner,
Morewitz Realty Inc. 757-873-0841
Source: REIN Inc.,MLS#: 10646404
Facts & features
Interior
Bedrooms & bathrooms
- Bedrooms: 4
- Bathrooms: 3
- Full bathrooms: 2
- 1/2 bathrooms: 1
Heating
- Forced Air, Natural Gas
Cooling
- Central Air
Appliances
- Included: Dishwasher, Microwave, Range, Refrigerator, Gas Water Heater
- Laundry: Dryer Hookup, Washer Hookup
Features
- Flooring: Carpet, Laminate/LVP, Wood
- Basement: Crawl Space
- Has fireplace: No
Interior area
- Total interior livable area: 2,706 sqft
Property
Parking
- Parking features: Off Street, Driveway
- Has uncovered spaces: Yes
Features
- Levels: Multi/Split
- Stories: 2
- Pool features: None
- Fencing: Back Yard,Fenced
- Waterfront features: Not Waterfront
Lot
- Size: 8,446 Square Feet
Details
- Parcel number: 17368000
- Zoning: R-6
Construction
Type & style
- Home type: SingleFamily
- Property subtype: Single Family Residence
Materials
- Brick, Vinyl Siding
- Foundation: Slab
- Roof: Asphalt Shingle
Condition
- New construction: No
- Year built: 1958
Utilities & green energy
- Sewer: City/County
- Water: City/County
Community & HOA
Community
- Subdivision: Wexford Terrace
HOA
- Has HOA: No
Location
- Region: Norfolk
Financial & listing details
- Price per square foot: $166/sqft
- Tax assessed value: $393,900
- Annual tax amount: $4,845
- Date on market: 7/28/2026
Estimated market value
$451,900
$429,000 - $474,000
$1,752/mo
Price history
Price history is unavailable.
Public tax history
| Year | Property taxes | Tax assessment |
|---|---|---|
| 2025 | $4,845 +5.1% | $393,900 +5.1% |
| 2024 | $4,609 +3.2% | $374,700 +4.9% |
| 2023 | $4,465 | $357,200 |
| 2022 | $4,465 +16.1% | $357,200 +16.1% |
| 2021 | $3,846 +2.9% | $307,700 +2.9% |
| 2020 | $3,738 +2.4% | $299,000 +2.4% |
| 2019 | $3,651 +3% | $292,100 +3% |
| 2018 | $3,544 +12.1% | $283,500 -0.1% |
| 2017 | $3,161 | $283,900 +6.5% |
| 2016 | $3,161 +3.2% | $266,500 |
| 2015 | $3,065 | $266,500 |
| 2014 | $3,065 | $266,500 |
| 2013 | -- | $266,500 |
| 2012 | -- | $266,500 -0.9% |
| 2011 | -- | $269,000 -10.6% |
| 2010 | -- | $300,900 -3.9% |
| 2009 | -- | $313,100 |
| 2008 | -- | $313,100 |
| 2007 | -- | $313,100 +17.1% |
| 2006 | -- | $267,300 +25.6% |
| 2005 | -- | $212,800 +12.7% |
| 2004 | -- | $188,900 +2.7% |
| 2003 | -- | $184,000 +32.4% |
| 2000 | -- | $138,940 |
Find assessor info on the county website
Monthly payment
Est. payment
Payment breakdown
Explore the cost of this home by adjusting the details. Changes won't be saved.Climate risks
Neighborhood: Wards Corner
Nearby schools
GreatSchools rating
- 2/10Granby Elementary SchoolGrades: PK-5Distance: 0.4 mi
- 3/10Northside Middle SchoolGrades: 6-8Distance: 2 mi
- 2/10Granby High SchoolGrades: 9-12Distance: 0.5 mi
Schools provided by the listing agent
- Elementary: Granby Elementary
- Middle: Northside Middle School
- High: Granby
Source: REIN Inc.. This data may not be complete. We recommend contacting the local school district to confirm school assignments for this home.
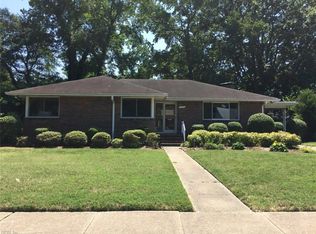
- $364,1003 bd2 ba1.9k sqft511 N Shore Rd, Norfolk, VA 23505Off Market
- $359,1003 bd2 ba1.6k sqft508 Butterworth St, Norfolk, VA 23505Off Market
- $461,2004 bd2 ba2.2k sqft510 Butterworth St, Norfolk, VA 23505Off Market
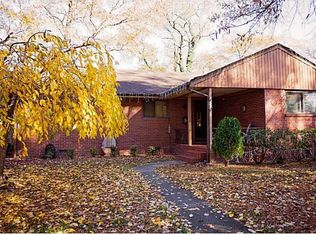
- $381,3003 bd2 ba2.1k sqft513 N Shore Rd, Norfolk, VA 23505Off Market
- $321,8003 bd1 ba1.2k sqft512 Butterworth St, Norfolk, VA 23505Off Market
- $304,6004 bd1 ba1.7k sqft508 N Shore Rd, Norfolk, VA 23505Off Market
- $262,5002 bd1 ba845 sqft506 N Shore Rd, Norfolk, VA 23505Sold
- $314,2004 bd2 ba1.4k sqft510 N Shore Rd, Norfolk, VA 23505Off Market
A local agent can set up tours, give advice and negotiate with sellers.
Similar homes
- $442,9004 bd2 ba2.1k sqft107 Sinclair St, Norfolk, VA 23505For Sale
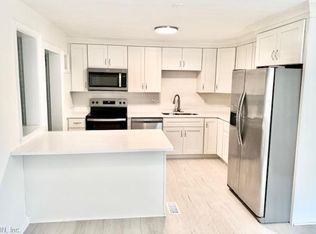 MLS ID #10639445, Debbie Crevier-Kent. REIN Inc.
 - $420,0004 bd3 ba2.1k sqft914 Philpotts Rd, Norfolk, VA 23513For Sale
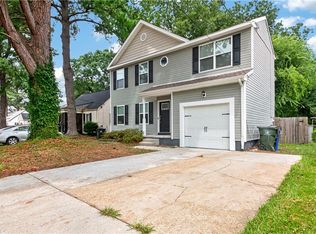 MLS ID #10646182, Keveen McDonald. REIN Inc.
 - $464,9004 bd2 ba1.8k sqft104 W Arden Cir, Norfolk, VA 23505For Sale
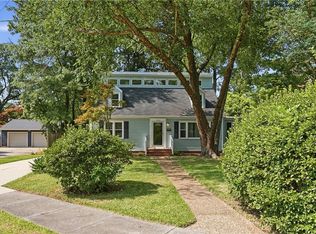 MLS ID #10643155, Cait Dunleavy. REIN Inc.
 - $425,0003 bd3 ba1.8k sqft8059 W Glen Rd, Norfolk, VA 23505For Sale
 MLS ID #10644912, Jonathan Shepheard. REIN Inc.
 - $--4 bd2 ba2.6k sqft46094611 Newport Ave, Norfolk, VA 23508AuctionAuction.com 2
- $450,0004 bd2 ba1.9k sqft8575 Circle Dr, Norfolk, VA 23503For SaleMLS ID #10644342, Mary Jo Harrell. REIN Inc.
- $599,0004 bd4 ba2.9k sqft1310 Cloncurry Rd, Norfolk, VA 23505For SaleMLS ID #10645774, Peter Martone. REIN Inc.
- $395,0003 bd2 ba2k sqft123 Maycox Ave, Norfolk, VA 23505For SaleMLS ID #10643315, Jacob Bronk. REIN Inc.
- $425,0004 bd4 ba2.2k sqft442 Westport St, Norfolk, VA 23505For SaleMLS ID #10643627, Stacey Rouse. REIN Inc.
- $374,9003 bd3 ba1.9k sqft459 Westport St, Norfolk, VA 23505For SaleMLS ID #10646221, Lonnie Bush. REIN Inc.
- $450,0003 bd3 ba1.6k sqft415 Suburban Pkwy, Norfolk, VA 23505For SaleMLS ID #10642209, Adrienne Downing. REIN Inc.
- $409,0003 bd3 ba1.7k sqft142 Filbert St, Norfolk, VA 23505For SaleMLS ID #10645428, Yashima Clarkson. REIN Inc.
- $539,0004 bd3 ba2.6k sqft111 S Ridgeley Rd, Norfolk, VA 23505For SaleMLS ID #10640375, Maryzel Jenkins. REIN Inc.
- $479,5003 bd2 ba1.7k sqft1049 S Lexan Cres, Norfolk, VA 23508For SaleMLS ID #10645821, Emily Thomas. REIN Inc.
- $450,0003 bd2 ba1.5k sqft5223 Powhatan Ave, Norfolk, VA 23508For SaleMLS ID #2620053, Steven Koleno, Beycome Brokerage Realty LLC. CVRMLS
- $489,9006 bd3 ba2.7k sqft104 E Severn Rd, Norfolk, VA 23505For SaleMLS ID #10634793, Elizabeth Precise. REIN Inc.
- $350,0004 bd2 ba1.4k sqft7930 Galveston Blvd, Norfolk, VA 23505For SaleMLS ID #10645478, Lorraine Bott. REIN Inc.
- $430,0003 bd2 ba2k sqft6031 Newport Ave, Norfolk, VA 23505For SaleMLS ID #10643697, Eric Ziemer. REIN Inc.
- $454,9003 bd2 ba1.8k sqft623 New York Ave, Norfolk, VA 23508For SaleMLS ID #10645604, Blair Ray. REIN Inc.
- $458,0004 bd3 ba2k sqft726 Mayfield Ave, Norfolk, VA 23518For SaleMLS ID #10644484, Valentina Lee. REIN Inc.
