
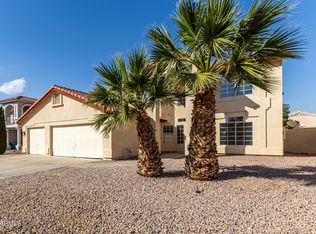
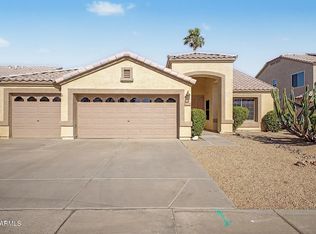
Remarkable two-story home with POOL in Garden Lakes! Offering 4 beds, 3 baths, 3-car garage, & manicured landscape. The inviting interior features vaulted ceilings, tons of natural light & new paint and flooring throughout. You'll love the seamlessly flowing living & dining room, and a large family room w/fireplace. The kitchen boasts built-in appliances, tile counters/backsplash, ample white cabinetry, a walk-in pantry, and a peninsula. All bedrooms are upstairs, along with a cozy loft! Large double-door main bedroom has an ensuite with dual sinks, a separate tub/shower, & a walk-in closet. Laundry room w/sink. Check out the backyard with a covered patio, built-in BBQ, storage shed, mature tree, & a fenced pool! Make this yours!
Foreclosure
$450,000
11410 W ORANGE BLOSSOM Lane, Avondale, AZ 85392
4beds
2,778sqft
Single Family Residence
Built in 1991
7,349 Square Feet Lot
$-- Zestimate®
$162/sqft
$76/mo HOA
What's special
Fenced poolCozy loftManicured landscapeMature treeTons of natural lightWalk-in pantryAmple white cabinetry
- 22 days |
- 1,402 |
- 148 |
Zillow last checked:
Listing updated:
Listed by:
Clay Strawn 480-422-8980,
Legion Realty
Source: ARMLS,MLS#: 7025497
Tour with a local agent
Facts & features
Interior
Bedrooms & bathrooms
- Bedrooms: 4
- Bathrooms: 3
- Full bathrooms: 3
Heating
- Electric
Cooling
- Central Air
Appliances
- Included: Refrigerator, Built-in Microwave, Dishwasher, Disposal, Electric Range
- Laundry: Inside
Features
- Pantry, Non-laminate Counter, High Speed Internet, Double Vanity, Upstairs, Eat-in Kitchen, Full Bth Master Bdrm, Separate Shwr & Tub
- Has basement: No
- Number of fireplaces: 1
- Fireplace features: Family Room
Interior area
- Total structure area: 2,778
- Total interior livable area: 2,778 sqft
Video & virtual tour
Property
Parking
- Total spaces: 6
- Parking features: Attached, Direct Access
- Attached garage spaces: 3
- Uncovered spaces: 3
Features
- Stories: 2
- Patio & porch: Covered, Patio
- Has private pool: Yes
- Pool features: Outdoor Pool, Fenced
- Spa features: None
- Fencing: Back Yard,Block
Lot
- Size: 7,349 Square Feet
- Features: North/South Exposure, Gravel/Stone Front
Details
- Parcel number: 10228076
- Special conditions: Real Estate Owned
Construction
Type & style
- Home type: SingleFamily
- Architectural style: Contemporary
- Property subtype: Single Family Residence
Materials
- Stucco, Wood Frame, Painted
- Roof: Tile
Condition
- Year built: 1991
Details
- Builder name: Richmond American Homes
Utilities & green energy
- Sewer: Public Sewer
- Water: City Water
Community & HOA
Community
- Features: Lake, Biking/Walking Path
- Subdivision: HORIZONS WEST 1 LOTS 1-141 LOTS A-E L1-L3
HOA
- Has HOA: Yes
- Services included: Maintenance Grounds
- HOA fee: $456 semi-annually
- HOA name: Garden Lakes
- HOA phone: 480-921-7500
Location
- Region: Avondale
Financial & listing details
- Price per square foot: $162/sqft
- Tax assessed value: $405,200
- Annual tax amount: $2,898
- Date on market: 5/8/2026
- Listing terms: Cash,Conventional,FHA,VA Loan
- Ownership: Fee Simple
- Road surface type: Paved
Foreclosure details
Estimated market value
Not available
Estimated sales range
Not available
Not available
Price history
| Date | Event | Price |
|---|---|---|
| 11/24/2025 | Sold | $379,241-21%$137/sqft |
Source: Public Record Report a problem | ||
| 10/13/2025 | Price change | $479,900+6.7%$173/sqft |
Source:  ARMLS #6888968 Report a problem ARMLS #6888968 Report a problem | ||
| 9/8/2025 | Pending sale | $449,900$162/sqft |
Source: ARMLS #6888968 Report a problem | ||
| 8/26/2025 | Price change | $449,900-4.3%$162/sqft |
Source: ARMLS #6888968 Report a problem | ||
| 8/15/2025 | Price change | $469,900-1.9%$169/sqft |
Source: ARMLS #6888968 Report a problem | ||
| 7/31/2025 | Price change | $478,900-1.2%$172/sqft |
Source: ARMLS #6888968 Report a problem | ||
| 7/26/2025 | Price change | $484,900-2.8%$175/sqft |
Source: ARMLS #6888968 Report a problem | ||
| 7/6/2025 | Listed for sale | $499,000+77.6%$180/sqft |
Source: ARMLS #6888968 Report a problem | ||
| 4/13/2018 | Sold | $281,000$101/sqft |
Source: ARMLS #5652629 Report a problem | ||
| 3/2/2018 | Price change | $281,000-0.4%$101/sqft |
Source: My Home Group Real Estate, LLC #5652629 Report a problem | ||
| 1/23/2018 | Price change | $282,000-0.7%$102/sqft |
Source: My Home Group Real Estate, LLC #5652629 Report a problem | ||
| 1/4/2018 | Price change | $284,000+1.8%$102/sqft |
Source: My Home Group Real Estate, LLC #5652629 Report a problem | ||
| 10/6/2017 | Price change | $279,000-3.5%$100/sqft |
Source: My Home Group Real Estate, LLC #5652629 Report a problem | ||
| 9/28/2017 | Price change | $289,000-1.7%$104/sqft |
Source: My Home Group Real Estate, LLC #5652629 Report a problem | ||
| 9/21/2017 | Price change | $294,000-1.7%$106/sqft |
Source: My Home Group Real Estate, LLC #5652629 Report a problem | ||
| 8/28/2017 | Listed for sale | $299,000+59.5%$108/sqft |
Source: My Home Group Real Estate, LLC #5652629 Report a problem | ||
| 5/24/1999 | Sold | $187,500$67/sqft |
Source: Public Record Report a problem | ||
Public tax history
| Year | Property taxes | Tax assessment |
|---|---|---|
| 2025 | $2,861 +13% | $40,520 -5.7% |
| 2024 | $2,532 -2% | $42,950 +128.6% |
| 2023 | $2,585 +2.2% | $18,788 -29% |
| 2022 | $2,529 +8.2% | $26,480 +4.3% |
| 2021 | $2,338 -1% | $25,380 +5.1% |
| 2020 | $2,361 +5.9% | $24,150 +8.2% |
| 2019 | $2,228 | $22,320 +6.2% |
| 2018 | $2,228 +8.7% | $21,020 +9.5% |
| 2017 | $2,051 +8.6% | $19,200 +5.4% |
| 2016 | $1,888 -3.7% | $18,220 +6.1% |
| 2015 | $1,961 | $17,170 +32% |
| 2014 | -- | $13,010 +18.2% |
| 2013 | -- | $11,010 -1.4% |
| 2012 | -- | $11,170 -8.7% |
| 2011 | -- | $12,230 -16.2% |
| 2010 | -- | $14,600 -36.9% |
| 2009 | -- | $23,130 -17.1% |
| 2008 | -- | $27,900 +13.6% |
| 2007 | -- | $24,550 +53% |
| 2006 | -- | $16,050 |
| 2005 | -- | $16,050 +7.7% |
| 2004 | -- | $14,900 |
| 2003 | -- | $14,900 +7.2% |
| 2002 | -- | $13,900 |
Find assessor info on the county website
Monthly payment
Estimated monthly payment$1,822
All calculations are estimates and provided by Zillow, Inc. for informational purposes only. Actual amounts may vary.
HOA fees may include property taxes on listings classified as Co-Ops. Contact the listing agent and/or owner for fee details.
Mortgage interest rates are dependent on a number of factors, including credit score, down payment, and repayment length. Interest rate data provided by Zillow Group Marketplace, Inc. as of 1/1/1970 from various mortgage lenders with which we have lead or other similar arrangements; the Estimated Payment is an average of those rates.
See how much you could borrow to make a competitive offer.
Climate risks
Neighborhood: Garden Lakes
Nearby schools
GreatSchools rating
- 5/10Garden Lakes Elementary SchoolGrades: PK-8Distance: 0.7 mi
- 4/10Westview High SchoolGrades: 9-12Distance: 0.7 mi
Schools provided by the listing agent
- Elementary: Garden Lakes Elementary School
- Middle: Garden Lakes Elementary School
- High: Westview High School
- District: Pendergast Elementary District
Source: ARMLS. This data may not be complete. We recommend contacting the local school district to confirm school assignments for this home.

A local agent can set up tours, give advice and negotiate with sellers.


- Arizona
- Maricopa County
- Avondale
- 85392
- Garden Lakes
- 11410 W ORANGE BLOSSOM Lane
Nearby cities
Nearby neighborhoods
Nearby zip codes
Other Avondale Topics
