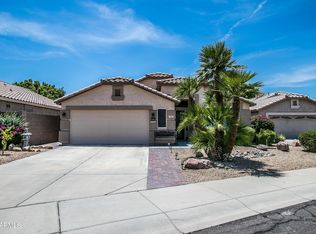
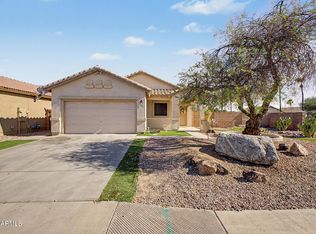
What a beautiful waterfront property awaits you here in Crystal Gardens! Providing 3 beds, 2 baths, 2-car garage, & a desert landscape. The interior showcases vaulted ceilings, tons of natural light, neutral palette, and tile & wood-look floors t/out. You'll love the large living room paired with a fireplace! The eat-in kitchen boasts built-in appliances, black granite counters, a pantry, ample wood cabinetry, and an island w/breakfast bar. Double-door main bedroom has an ensuite with dual sinks, separate tub/shower, & a walk-in closet. Enjoy the tranquil backyard with a covered patio, fireplace, extended pavers, & mature shade tree! Relax against a western-facing backdrop, offering great lake views and a front-row seat to frequent waterfowl sightings & unforgettable sunsets! Welcome home! Property being Sold AS IS
House price reduction due to needing new Underlayment on roof and Heating repair or Replacement
Please verify all HOA Information
For sale
Price cut: $19K (9/24)
$379,577
1814 N 108TH Avenue, Avondale, AZ 85392
3beds
1,548sqft
Single Family Residence
Built in 1999
5,863 Square Feet Lot
$-- Zestimate®
$245/sqft
$56/mo HOA
What's special
Covered patioExtended paversWaterfront propertyEat-in kitchenDouble-door main bedroomUnforgettable sunsetsMature shade tree
- 36 days
- 464
- 43
Zillow last checked:
Listing updated:
Listed by:
Lisa A Dowd 623-297-8640,
Century 21 Northwest
Source: ARMLS,MLS#: 7074657
Facts & features
Interior
Bedrooms & bathrooms
- Bedrooms: 3
- Bathrooms: 2
- Full bathrooms: 2
Heating
- Electric
Cooling
- Heat Pump, Central Air, Ceiling Fan(s)
Appliances
- Included: Dryer, Washer, Water Softener Owned, Refrigerator, Built-in Microwave, Dishwasher, Disposal, Gas Range
- Laundry: Inside
Features
- High Speed Internet, Granite Counters, Double Vanity, Eat-in Kitchen, Breakfast Bar, No Interior Steps, Vaulted Ceiling(s), Kitchen Island, Pantry, Full Bth Master Bdrm, Separate Shwr & Tub
- Flooring: Vinyl, Tile
- Windows: Double Pane Windows
- Has basement: No
- Number of fireplaces: 2
- Fireplace features: Wood Burning, Exterior Fireplace, Living Room, Gas
Interior area
- Total structure area: 1,548
- Total interior livable area: 1,548 sqft
Property
Parking
- Total spaces: 4
- Parking features: Attached, Garage Door Opener, Direct Access
- Attached garage spaces: 2
- Uncovered spaces: 2
Features
- Stories: 1
- Patio & porch: Covered, Patio
- Spa features: None
- Fencing: Back Yard,Block,Wrought Iron
- Has view: Yes
- View description: Lake
- Has water view: Yes
- Water view: Lake
- Waterfront features: Waterfront
Lot
- Size: 5,863 Square Feet
- Features: East/West Exposure, Waterfront, Sprinklers In Rear, Sprinklers In Front, Desert Back, Desert Front, Gravel/Stone Front, Gravel/Stone Back
Details
- Parcel number: 10230209
Construction
Type & style
- Home type: SingleFamily
- Architectural style: Ranch
- Property subtype: Single Family Residence
Materials
- Stucco, Wood Frame, Painted
- Foundation: Slab
- Roof: Tile
Condition
- Year built: 1999
Details
- Builder name: Rising Star
Utilities & green energy
- Sewer: Public Sewer
Community & HOA
Community
- Features: Lake, Biking/Walking Path
- Subdivision: CRYSTAL GARDENS PARCEL 2A
HOA
- Has HOA: Yes
- Services included: Maintenance Grounds
- HOA fee: $56 monthly
- HOA name: Crystal Gardens
- HOA phone: 623-935-2439
Location
- Region: Avondale
Financial & listing details
- Price per square foot: $245/sqft
- Tax assessed value: $320,700
- Annual tax amount: $2,288
- Date on market: 9/2/2026
- Cumulative days on market: 37 days
- Listing terms: VA Loan,Cash,Conventional,FHA
- Ownership: Fee Simple
- Road surface type: Asphalt
Estimated market value
Not available
Estimated sales range
Not available
Not available
Price history
| Date | Event | Price |
|---|---|---|
| 9/24/2026 | Price change | $379,577-4.8%$245/sqft |
Source:  ARMLS #7074657 Report a problem ARMLS #7074657 Report a problem | ||
| 9/2/2026 | Listed for sale | $398,577-2.3%$257/sqft |
Source: ARMLS #7074657 Report a problem | ||
| 7/19/2026 | Listing removed | $408,000$264/sqft |
Source: ARMLS #7001569 Report a problem | ||
| 6/11/2026 | Price change | $408,000-1.7%$264/sqft |
Source: ARMLS #7001569 Report a problem | ||
| 5/27/2026 | Listed for sale | $415,000$268/sqft |
Source: ARMLS #7001569 Report a problem | ||
| 5/20/2026 | Pending sale | $415,000$268/sqft |
Source: ARMLS #7001569 Report a problem | ||
| 4/28/2026 | Price change | $415,000-1.6%$268/sqft |
Source: ARMLS #7001569 Report a problem | ||
| 4/19/2026 | Price change | $421,777-3%$272/sqft |
Source: ARMLS #7001569 Report a problem | ||
| 3/28/2026 | Listed for sale | $435,000+6.1%$281/sqft |
Source: ARMLS #7001569 Report a problem | ||
| 3/5/2024 | Sold | $410,000-1.2%$265/sqft |
Source: ARMLS #6661605 Report a problem | ||
| 2/9/2024 | Listed for sale | $415,000+97.6%$268/sqft |
Source: ARMLS #6661605 Report a problem | ||
| 5/8/2017 | Sold | $210,000$136/sqft |
Source: ARMLS #5578997 Report a problem | ||
| 3/25/2017 | Pending sale | $210,000$136/sqft |
Source: Scottsdale Office #5578997 Report a problem | ||
| 3/22/2017 | Listed for sale | $210,000+89%$136/sqft |
Source: Berkshire Hathaway HomeServices Arizona Properties #5578997 Report a problem | ||
| 8/6/2010 | Sold | $111,100+1%$72/sqft |
Source: Public Record Report a problem | ||
| 7/9/2010 | Price change | $110,000-3.1%$71/sqft |
Source: RE/MAX Integrity Realtors #4325983 Report a problem | ||
| 7/1/2010 | Price change | $113,500+3.2%$73/sqft |
Source: RE/MAX Integrity Realtors #4325983 Report a problem | ||
| 4/9/2010 | Listed for sale | $110,000$71/sqft |
Source: RE/MAX Integrity Realtors #4325983 Report a problem | ||
| 2/18/2010 | Listing removed | $110,000$71/sqft |
Source: RE/MAX Integrity Realtors #4325983 Report a problem | ||
| 1/30/2010 | Listed for sale | $110,000-53.2%$71/sqft |
Source: RE/MAX Integrity Realtors #4325983 Report a problem | ||
| 6/30/2005 | Sold | $235,000+49.7%$152/sqft |
Source: Public Record Report a problem | ||
| 8/20/2003 | Sold | $157,000+18.4%$101/sqft |
Source: Public Record Report a problem | ||
| 11/8/1999 | Sold | $132,649$86/sqft |
Source: Public Record Report a problem | ||
Public tax history
| Year | Property taxes | Tax assessment |
|---|---|---|
| 2025 | $2,261 +11.9% | $32,070 -5.7% |
| 2024 | $2,022 +10.1% | $34,010 +154.9% |
| 2023 | $1,836 +2.2% | $13,345 -36.2% |
| 2022 | $1,796 +8.2% | $20,920 +6.7% |
| 2021 | $1,661 -1% | $19,600 +6.6% |
| 2020 | $1,677 +5.9% | $18,380 +9.3% |
| 2019 | $1,583 | $16,820 +7.1% |
| 2018 | $1,583 +8.7% | $15,710 +7.8% |
| 2017 | $1,457 -3.6% | $14,580 +6.7% |
| 2016 | $1,511 -3.2% | $13,670 +17.1% |
| 2015 | $1,562 | $11,670 +24.4% |
| 2014 | -- | $9,380 +19.9% |
| 2013 | -- | $7,820 -6% |
| 2012 | -- | $8,320 -8.8% |
| 2011 | -- | $9,120 -16.8% |
| 2010 | -- | $10,960 -36.7% |
| 2009 | -- | $17,310 -20.6% |
| 2008 | -- | $21,800 +12.1% |
| 2007 | -- | $19,450 +57.5% |
| 2006 | -- | $12,350 |
| 2005 | -- | $12,350 +6.9% |
| 2004 | -- | $11,550 |
| 2003 | -- | $11,550 +10.5% |
| 2002 | -- | $10,450 |
Find assessor info on the county website
Monthly payment
Est. payment
Payment breakdown
Explore the cost of this home by adjusting the details. Changes won't be saved.Climate risks
Neighborhood: Crystal Garden
Nearby schools
Schools provided by the listing agent
- Elementary: Canyon Breeze Elementary
- Middle: Canyon Breeze Elementary
- High: Westview High School
- District: Pendergast Elementary District
Source: ARMLS. This data may not be complete. We recommend contacting the local school district to confirm school assignments for this home.
Similar homes
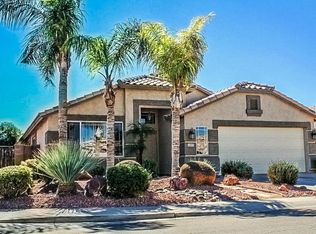
- $425,0004 bd2 ba2k sqft10521 W VIRGINIA Avenue, Avondale, AZ 85392For Sale
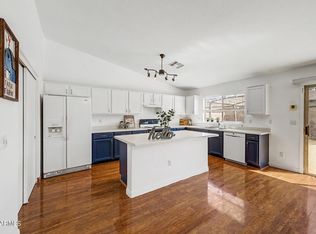 MLS ID #7080441, Michelle Mojica, eXp Realty. ARMLS
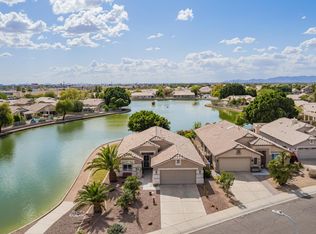
 - $340,0003 bd2 ba1.5k sqft11197 W CORONADO Road, Avondale, AZ 85392For Sale
 MLS ID #7047411, David J Moreno, A.Z. & Associates. ARMLS
 - $424,5003 bd2 ba2k sqft11010 W CRIMSON Lane, Avondale, AZ 85392For Sale
 MLS ID #7078125, Jonathan Ilyayev, eXp Realty. ARMLS
 - $475,0003 bd2 ba1.8k sqft2705 N 105TH Avenue, Avondale, AZ 85392For Sale
 MLS ID #7076410, Liana L Austin, West USA Realty. ARMLS
