Wow - 3.125% ASSUMABLE LOAN! This beautiful residence with a POOL in Pecan Groves is the one! Providing 4 beds, 2 baths, 2-car garage + NEW interior paint and NEW carpet. Discover a seamlessly flowing open layout, designed for everyday living & entertaining! Vaulted ceilings add to the airy feel, complemented by abundant natural light. The kitchen boasts built-in appliances, a pantry, ample wood cabinetry, and an island w/breakfast bar. The large main bedroom has an ensuite with dual sinks and a separate tub/shower. Enjoy the backyard oasis, featuring an extended patio and a sparkling pool & spa for year-round fun! The prime location offers park across the street plus quick and easy access to the I-10 & Loop 101 freeways. Don't miss this opportunity!
For sale
$425,000
10521 W VIRGINIA Avenue, Avondale, AZ 85392
4beds
2,074sqft
Single Family Residence
Built in 1999
6,826 Square Feet Lot
$-- Zestimate®
$205/sqft
$75/mo HOA
What's special
Sparkling pool and spaExtended patioNew interior paintAbundant natural lightNew carpetAmple wood cabinetrySeamlessly flowing open layout
- 2 days
- 34
- 4
Zillow last checked:
Listing updated:
Listed by:
Michelle Mojica 602-687-0617,
eXp Realty
Source: ARMLS,MLS#: 7080441
Facts & features
Interior
Bedrooms & bathrooms
- Bedrooms: 4
- Bathrooms: 2
- Full bathrooms: 2
Heating
- Natural Gas
Cooling
- Central Air, Ceiling Fan(s), Programmable Thmstat
Appliances
- Included: Refrigerator, Dishwasher, Disposal, Electric Range
- Laundry: Inside, Gas Dryer Hookup
Features
- High Speed Internet, Double Vanity, Eat-in Kitchen, Breakfast Bar, 9+ Flat Ceilings, No Interior Steps, Vaulted Ceiling(s), Kitchen Island, Pantry, Full Bth Master Bdrm, Separate Shwr & Tub, Laminate Counters
- Flooring: Carpet, Laminate, Tile
- Windows: Tinted Windows
- Has basement: No
- Has fireplace: No
Interior area
- Total structure area: 2,074
- Total interior livable area: 2,074 sqft
Property
Parking
- Total spaces: 4
- Parking features: Attached, Garage Door Opener, Direct Access
- Attached garage spaces: 2
- Uncovered spaces: 2
Features
- Stories: 1
- Patio & porch: Patio
- Has private pool: Yes
- Pool features: Outdoor Pool, Heated
- Has spa: Yes
- Spa features: Heated, Private
- Fencing: Back Yard,Block
Lot
- Size: 6,826 Square Feet
- Features: North/South Exposure, Sprinklers In Rear, Desert Front, Gravel/Stone Front, Gravel/Stone Back, Grass Back, Auto Timer H2O Back
Details
- Parcel number: 10231111
Construction
Type & style
- Home type: SingleFamily
- Architectural style: Ranch
- Property subtype: Single Family Residence
Materials
- Stucco, Wood Frame, Painted
- Roof: Tile
Condition
- Year built: 1999
Utilities & green energy
- Sewer: Public Sewer
Community & HOA
Community
- Features: Playground, Biking/Walking Path
- Subdivision: PECAN GROVES
HOA
- Has HOA: Yes
- Services included: Maintenance Grounds
- HOA fee: $75 monthly
- HOA name: Pecan Groves
- HOA phone: 480-759-4945
Location
- Region: Avondale
Financial & listing details
- Price per square foot: $205/sqft
- Tax assessed value: $350,500
- Annual tax amount: $2,423
- Date on market: 9/17/2026
- Cumulative days on market: 3 days
- Listing terms: VA Loan,Cash,Conventional,FHA
- Ownership: Fee Simple
- Road surface type: Paved
Estimated market value
Not available
Estimated sales range
Not available
Not available
Price history
| Date | Event | Price |
|---|---|---|
| 10/8/2026 | Listed for sale | $425,000$205/sqft |
Source: eXp Realty #7080441 Report a problem | ||
| 9/19/2026 | Pending sale | $425,000$205/sqft |
Source: eXp Realty #7080441 Report a problem | ||
| 9/17/2026 | Listed for sale | $425,000+44.1%$205/sqft |
Source:  ARMLS #7080441 Report a problem ARMLS #7080441 Report a problem | ||
| 5/29/2020 | Sold | $295,000+1.7%$142/sqft |
Source: ARMLS #6066919 Report a problem | ||
| 4/19/2020 | Pending sale | $290,000$140/sqft |
Source: My Home Group Real Estate #6066919 Report a problem | ||
| 4/16/2020 | Listed for sale | $290,000+141.7%$140/sqft |
Source: My Home Group Real Estate #6066919 Report a problem | ||
| 6/13/2011 | Sold | $120,000+4.3%$58/sqft |
Source: ARMLS #4555754 Report a problem | ||
| 1/7/2011 | Sold | $115,000-13.2%$55/sqft |
Source: Public Record Report a problem | ||
| 12/21/1999 | Sold | $132,455$64/sqft |
Source: Public Record Report a problem | ||
Public tax history
| Year | Property taxes | Tax assessment |
|---|---|---|
| 2025 | $2,559 +13% | $35,050 -7.2% |
| 2024 | $2,266 -2% | $37,760 +124.6% |
| 2023 | $2,313 +2.2% | $16,809 -25.4% |
| 2022 | $2,263 +8.2% | $22,520 +2.3% |
| 2021 | $2,092 -1% | $22,020 +11% |
| 2020 | $2,112 +5.9% | $19,830 +5.9% |
| 2019 | $1,994 | $18,720 +6% |
| 2018 | $1,994 +8.7% | $17,660 +6.4% |
| 2017 | $1,835 +8.6% | $16,600 +4.2% |
| 2016 | $1,689 -3.7% | $15,930 +16.6% |
| 2015 | $1,753 | $13,660 +17.5% |
| 2014 | -- | $11,630 +18.1% |
| 2013 | -- | $9,850 -6.3% |
| 2012 | -- | $10,510 -8% |
| 2011 | -- | $11,430 -12.6% |
| 2010 | -- | $13,080 -30.3% |
| 2009 | -- | $18,760 -20% |
| 2008 | -- | $23,450 +6.3% |
| 2007 | -- | $22,050 +67% |
| 2006 | -- | $13,200 |
| 2005 | -- | $13,200 +3.9% |
| 2004 | -- | $12,700 |
| 2003 | -- | $12,700 +11.9% |
| 2002 | -- | $11,350 |
Find assessor info on the county website
Monthly payment
Est. payment
Payment breakdown
Explore the cost of this home by adjusting the details. Changes won't be saved.Climate risks
Neighborhood: 85392
Nearby schools
Schools provided by the listing agent
- Elementary: Rio Vista Elementary
- Middle: Rio Vista Elementary
- High: West Point High School
- District: Pendergast Elementary District
Source: ARMLS. This data may not be complete. We recommend contacting the local school district to confirm school assignments for this home.

Similar homes
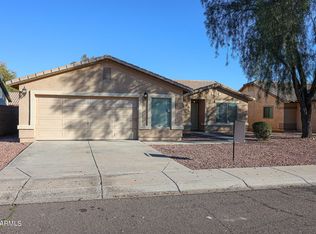
- $475,0003 bd2 ba1.8k sqft2705 N 105TH Avenue, Avondale, AZ 85392For Sale
 MLS ID #7076410, Liana L Austin, West USA Realty. ARMLS
 - $447,5004 bd3 ba2.4k sqft10405 W PRIMROSE Drive, Avondale, AZ 85392For Sale
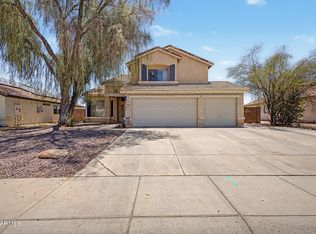 MLS ID #7050504, Lisa A Dixon, HomeSmart. ARMLS
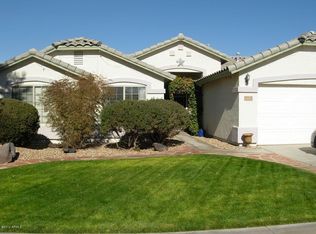
 - $379,5773 bd2 ba1.5k sqft1814 N 108TH Avenue, Avondale, AZ 85392For Sale
 MLS ID #7074657, Lisa A Dowd, Century 21 Northwest. ARMLS
 - $425,0003 bd3 ba2.4k sqft520 S 112TH Drive, Avondale, AZ 85323For Sale
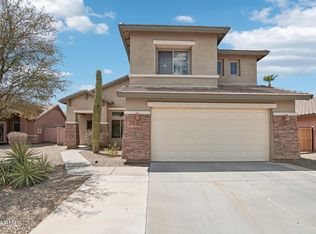 MLS ID #7066976, Gabriel Santellano, Orchard Brokerage. ARMLS
