Truly one of a kind, this 4-bedroom, 2.5-bath multilevel Continental home offers abundant space and a layout full of possibilities. The upper level features two bedrooms with a Jack-and-Jill bath, an additional half bath, kitchen, formal dining room, separate living and family rooms, plus an indoor grill--perfect for entertaining! The lower level offers a spacious primary suite, fourth bedroom, and flexible bonus living area with a fireplace and wet bar . Step outside to a backyard retreat filled with mature trees and greenery, a pool, shaded sitting areas, powered workshop, and RV gate. Pride of ownership shows throughout. No HOA! Near Banner Estrella Medical Center, the new West-MEC Southeast Campus, Westgate, State Farm Stadium, shopping, dining, and entertainment.
For sale
$450,000
8854 W VIRGINIA Avenue, Phoenix, AZ 85037
4beds
2,340sqft
Single Family Residence
Built in 1988
9,454 Square Feet Lot
$-- Zestimate®
$192/sqft
$-- HOA
What's special
Powered workshopRv gateAdditional half bathFormal dining roomShaded sitting areasSpacious primary suite
- 17 days
- 471
- 70
Zillow last checked:
Listing updated:
Listed by:
Veronica M Flores 623-900-8149,
West USA Realty
Source: ARMLS,MLS#: 7079396
Facts & features
Interior
Bedrooms & bathrooms
- Bedrooms: 4
- Bathrooms: 3
- Full bathrooms: 2
- 1/2 bathrooms: 1
Heating
- Electric
Cooling
- Central Air, Ceiling Fan(s)
Appliances
- Included: Dryer, Washer, Reverse Osmosis, Refrigerator, Built-in Microwave, Dishwasher, Disposal, Electric Range, Electric Oven, Electric Cooktop
Features
- Double Vanity, Master Downstairs, Breakfast Bar, Wet Bar, Separate Shwr & Tub
- Flooring: Carpet, Laminate, Tile, Wood
- Windows: Double Pane Windows
- Has basement: No
- Number of fireplaces: 1
- Fireplace features: Wood Burning, Family Room
Interior area
- Total structure area: 2,340
- Total interior livable area: 2,340 sqft
Property
Parking
- Total spaces: 6
- Parking features: Garage, Carport, Open
- Garage spaces: 2
- Carport spaces: 2
- Covered spaces: 4
- Uncovered spaces: 2
Accessibility
- Accessibility features: Bath Grab Bars
Features
- Stories: 2
- Patio & porch: Covered Deck, Covered
- Exterior features: Balcony
- Has private pool: Yes
- Pool features: Outdoor Pool, Diving Pool
- Spa features: None, Bath
- Fencing: Back Yard
Lot
- Size: 9,454 Square Feet
- Features: Sprinklers In Rear, Sprinklers In Front, Desert Front, Gravel/Stone Front, Auto Timer H2O Front, Auto Timer H2O Back
Details
- Additional structures: Workshop
- Parcel number: 10236278A
Construction
Type & style
- Home type: SingleFamily
- Property subtype: Single Family Residence
Materials
- Stucco, Wood Frame, Painted
- Roof: Composition
Condition
- Year built: 1988
Details
- Builder name: Continental
Utilities & green energy
- Sewer: Public Sewer
Community & HOA
Community
- Subdivision: WESTRIDGE SHADOWS
HOA
- Has HOA: No
- Services included: No Fees
Location
- Region: Phoenix
Financial & listing details
- Price per square foot: $192/sqft
- Tax assessed value: $347,200
- Annual tax amount: $1,993
- Date on market: 9/21/2026
- Cumulative days on market: 18 days
- Listing terms: VA Loan,Cash,Conventional,1031 Exchange,FHA
- Ownership: Fee Simple
Estimated market value
Not available
Estimated sales range
Not available
Not available
Price history
| Date | Event | Price |
|---|---|---|
| 10/4/2026 | Listed for sale | $450,000$192/sqft |
Source:  ARMLS #7079396 Report a problem ARMLS #7079396 Report a problem | ||
| 9/22/2026 | Pending sale | $450,000$192/sqft |
Source: ARMLS #7079396 Report a problem | ||
| 9/12/2026 | Listed for sale | $450,000$192/sqft |
Source: ARMLS #7079396 Report a problem | ||
Public tax history
| Year | Property taxes | Tax assessment |
|---|---|---|
| 2025 | $1,968 +12.6% | $34,720 -5.4% |
| 2024 | $1,748 -1.9% | $36,710 +196.7% |
| 2023 | $1,782 +2.9% | $12,372 -46.1% |
| 2022 | $1,732 +7.2% | $22,960 +10.8% |
| 2021 | $1,615 +0.7% | $20,720 +5.3% |
| 2020 | $1,603 +6.6% | $19,670 +10.8% |
| 2019 | $1,504 | $17,750 +1.8% |
| 2018 | $1,504 +7.3% | $17,430 +20.5% |
| 2017 | $1,402 +12.3% | $14,470 +6.2% |
| 2016 | $1,249 -7% | $13,620 +9.8% |
| 2015 | $1,343 | $12,410 +34.6% |
| 2014 | -- | $9,220 +27.2% |
| 2013 | -- | $7,250 -16.4% |
| 2012 | -- | $8,670 -4.9% |
| 2011 | -- | $9,120 -19.9% |
| 2010 | -- | $11,380 -46.5% |
| 2009 | -- | $21,260 -11.2% |
| 2008 | -- | $23,950 +26.7% |
| 2007 | -- | $18,900 +35.5% |
| 2006 | -- | $13,950 |
| 2005 | -- | $13,950 +12.5% |
| 2004 | -- | $12,400 |
| 2003 | -- | $12,400 +17% |
| 2002 | -- | $10,600 |
Find assessor info on the county website
Monthly payment
Est. payment
Payment breakdown
Explore the cost of this home by adjusting the details. Changes won't be saved.Climate risks
Neighborhood: Maryvale
Nearby schools
Schools provided by the listing agent
- Elementary: Amberlea Elementary School
- Middle: Amberlea Elementary School
- High: Tolleson Union High School
- District: Pendergast Elementary District
Source: ARMLS. This data may not be complete. We recommend contacting the local school district to confirm school assignments for this home.
Similar homes
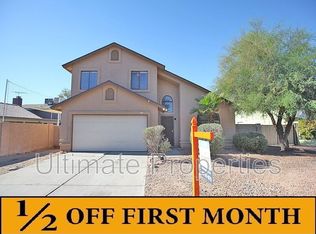
- $425,0004 bd2 ba2k sqft10521 W VIRGINIA Avenue, Avondale, AZ 85392For Sale
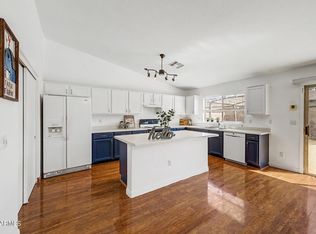 MLS ID #7080441, Michelle Mojica, eXp Realty. ARMLS
 - $349,0004 bd3 ba1.9k sqft10020 W MONTECITO Avenue, Phoenix, AZ 85037For Sale
 MLS ID #7070918, Tara Jones, Opendoor Brokerage, LLC. ARMLS
 - $374,9004 bd2 ba2.4k sqft5509 W AVALON Drive, Phoenix, AZ 85031For Sale
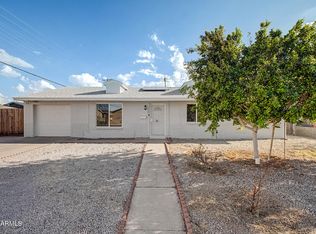 MLS ID #7080697, Myrna Dallas, Fathom Realty. ARMLS
 - $344,9003 bd2 ba1.2k sqft6805 W ENCANTO Boulevard, Phoenix, AZ 85035For Sale
 MLS ID #7083816, Fabiola Aboyte, HomeSmart. ARMLS
