This 2-bedroom, 1.5-bath manufactured home offers practical living in a 1,152 square-foot layout with a single attached garage. Just outside Portland, this home has many recent updates including hickory cabinets in the spacious kitchen and a large peninsula. The full bathroom boasts radiant floor heating and a pocket door. This home offers ample storage as well but it doesn't end there! The primary bedroom has a pocket door, a barn door closet and knotty pine ceilings along with a half bath. The recently replaced ceiling insulation is 9 inches of blown insulation and the crawlspace has newer insulation as well. The ceilings throughout are 8ft. The newly added living room features knotty pine and french doors out to the large recently stained deck. Great for grilling and entertaining. Text to schedule your showing today!
Active
$170,000
11118 E Grand River Ave, Portland, MI 48875
2beds
1,152sqft
Manufactured Home
Built in 1990
9,583 Square Feet Lot
$112,000 Zestimate®
$148/sqft
$8/mo HOA
What's special
Single attached garageLarge peninsulaKnotty pine ceilingsBarn door closet
- 4 days |
- 985 |
- 59 |
Zillow last checked:
Listing updated:
Listed by:
Katlyn L Laurel 517-243-0351,
EXP Realty LLC 269-600-4397
Source: MichRIC,MLS#: 26042028
Facts & features
Interior
Bedrooms & bathrooms
- Bedrooms: 2
- Bathrooms: 2
- Full bathrooms: 1
- 1/2 bathrooms: 1
- Main level bedrooms: 2
Primary bedroom
- Level: Main
- Area: 121
- Dimensions: 11.00 x 11.00
Bedroom 2
- Level: Main
- Area: 77
- Dimensions: 7.00 x 11.00
Primary bathroom
- Level: Main
- Area: 21
- Dimensions: 7.00 x 3.00
Bathroom 1
- Level: Main
- Area: 48
- Dimensions: 8.00 x 6.00
Dining room
- Level: Main
- Area: 99
- Dimensions: 11.00 x 9.00
Kitchen
- Level: Main
- Area: 143
- Dimensions: 13.00 x 11.00
Laundry
- Level: Main
- Area: 88
- Dimensions: 11.00 x 8.00
Living room
- Level: Main
- Area: 121
- Dimensions: 11.00 x 11.00
Heating
- Baseboard
Appliances
- Included: Dryer, Range, Refrigerator, Washer, Water Softener Rented
- Laundry: Gas Dryer Hookup
Features
- Basement: Crawl Space
- Has fireplace: No
Interior area
- Total structure area: 1,152
- Total interior livable area: 1,152 sqft
Property
Parking
- Total spaces: 1
- Parking features: Attached
- Garage spaces: 1
Features
- Stories: 1
- Fencing: Privacy
Lot
- Size: 9,583 Square Feet
- Dimensions: 90 x 107
Details
- Parcel number: 04006000004600
- Zoning description: Residential
Construction
Type & style
- Home type: MobileManufactured
- Architectural style: Ranch
- Property subtype: Manufactured Home
Materials
- Vinyl Siding, Wood Siding
- Roof: Shingle
Condition
- New construction: No
- Year built: 1990
Utilities & green energy
- Sewer: Septic Tank
Community & HOA
Community
- Subdivision: Valley Homes
HOA
- Has HOA: Yes
- Services included: Water
- HOA fee: $100 annually
Location
- Region: Portland
Financial & listing details
- Price per square foot: $148/sqft
- Tax assessed value: $27,976
- Annual tax amount: $811
- Date on market: 8/11/2026
- Listing terms: Cash
Estimated market value
$112,000
$85,000 - $139,000
$1,310/mo
Price history
| Date | Event | Price |
|---|---|---|
| 8/11/2026 | Listed for sale | $170,000+364.5%$148/sqft |
Source:  MichRIC #26042028 Report a problem MichRIC #26042028 Report a problem | ||
| 12/9/2008 | Sold | $36,597-8.5%$32/sqft |
Source: Public Record Report a problem | ||
| 10/16/2006 | Sold | $40,000$35/sqft |
Source: Public Record Report a problem | ||
| 2/5/2004 | Sold | $40,000$35/sqft |
Source: Public Record Report a problem | ||
Public tax history
| Year | Property taxes | Tax assessment |
|---|---|---|
| 2025 | $772 +2.8% | $53,300 +2.5% |
| 2024 | $751 | $52,000 +33.3% |
| 2023 | -- | $39,000 +15% |
| 2022 | -- | $33,900 |
| 2021 | -- | $33,900 +2.4% |
| 2020 | -- | $33,100 +0.3% |
| 2019 | -- | $33,000 +168.3% |
| 2018 | -- | $12,300 |
| 2017 | -- | $12,300 -6.1% |
| 2016 | -- | $13,100 |
| 2015 | -- | $13,100 -8.4% |
| 2014 | $112 | $14,300 +32.9% |
| 2013 | -- | $10,762 |
| 2012 | -- | $10,762 -1% |
| 2011 | -- | $10,876 +4.7% |
| 2010 | -- | $10,385 -5.3% |
| 2009 | -- | $10,968 +25% |
| 2008 | -- | $8,773 -0.4% |
| 2007 | -- | $8,806 +0% |
| 2006 | -- | $8,805 |
| 2005 | -- | $8,805 -0.2% |
| 2004 | -- | $8,823 -12.6% |
| 2003 | -- | $10,100 |
Find assessor info on the county website
Monthly payment
Climate risks
Neighborhood: 48875
Nearby schools
GreatSchools rating
- NAOakwood Elementary SchoolGrades: PK-2Distance: 3.2 mi
- 6/10Portland Middle SchoolGrades: 6-8Distance: 3.3 mi
- 6/10Portland High SchoolGrades: 9-12Distance: 4.6 mi
- $73,0002 bd2 ba980 sqft11128 E Grand River Ave, Portland, MI 48875Off Market
- $161,600-- bd2 ba1.5k sqft11091 Minkley Dr, Portland, MI 48875Off Market
- $95,700-- bd-- ba-- sqft11106 E Grand River Ave, Portland, MI 48875Off Market
- $109,0003 bd2 ba1.4k sqft11106 E Grand River Ave, Portland, MI 48875Off Market
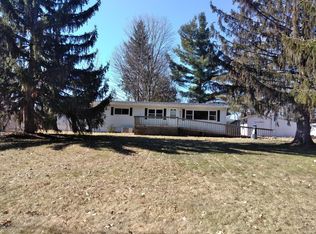
- $44,200-- bd1 ba564 sqft11144 E Grand River Ave, Portland, MI 48875Off Market
- $53,400-- bd1 ba728 sqft11115 Minkley Dr, Portland, MI 48875Off Market
- $104,900-- bd1 ba896 sqft11065 Minkley Dr, Portland, MI 48875Off Market
- $135,000-- bd1 ba1k sqft11152 E Grand River Ave, Portland, MI 48875Off Market
Similar homes
- $214,9003 bd2 ba1.4k sqft10952 Frost Rd, Portland, MI 48875For Sale
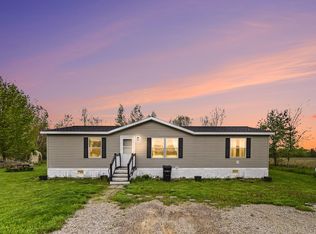
 MLS ID #26022005, Todd Trowbridge Jr, Real Estate Warehouse L.L.C.. MichRIC
 - $199,9003 bd2 ba1k sqft1010 McConnell Hwy, Charlotte, MI 48813For Sale

 MLS ID #20261062593, Esmeralda Puga, Exit Ahead Realty. Realcomp II
 - $160,0002 bd1 ba865 sqft1206 Loraine Ave, Lansing, MI 48910For Sale
 MLS ID #298145, Tara Barnard, Coldwell Banker Town & Country Real Estate. Greater Lansing AOR
 - $174,9003 bd1 ba1.5k sqft617 Irvington Ave, Lansing, MI 48910For Sale
 MLS ID #298496, Tara Barnard, Coldwell Banker Town & Country Real Estate. Greater Lansing AOR
 - $99,9002 bd1 ba1k sqft720 Brush St, Portland, MI 48875For SaleMLS ID #296333, Nick Sandborn, Sandborn Real Estate. Greater Lansing AOR
- $169,9002 bd1 ba964 sqft216 Mill St, Ionia, MI 48846For SaleMLS ID #26037628, Gabrielle Hehrer, Keller Williams GR North. MichRIC
- $239,9005 bd1 ba1.6k sqft219 Pleasant St, Portland, MI 48875For SaleMLS ID #296207, Nick Sandborn, Sandborn Real Estate. Greater Lansing AOR
- $129,9003 bd1 ba994 sqft601 Lathrop St, Lansing, MI 48912For Sale
 MLS ID #50218125, Jim Sakalis, Keller Williams First. MiRealSource
 - $165,0002 bd2 ba1.1k sqft12967 Townsend Dr APT 211, Grand Ledge, MI 48837For SaleMLS ID #297467, Tara Fatteh, 1 World Realty, LLC. Greater Lansing AOR
- $175,0003 bd1 ba960 sqft5802 Pheasant Ave, Lansing, MI 48911For SaleMLS ID #298114, Patti J Warnke, Patti Warnke Real Estate Group. Greater Lansing AOR
- $150,0002 bd2 ba1.5k sqft719 Poxson Ave, Lansing, MI 48910For SaleMLS ID #298340, Tod L Perleberg, RE/MAX Real Estate Professionals. Greater Lansing AOR
- $165,0004 bd1 ba1.6k sqft136 Sturgis St, Hubbardston, MI 48845For SaleMLS ID #26033015, Matthew Lauckner, Century 21 White House Realty. MichRIC
- $159,9002 bd2 ba1.2k sqft1048 Grenoble Ln, Lansing, MI 48917For SaleMLS ID #5050209203, Christopher R Colmus, Nemer Realty. Realcomp II
- $165,0003 bd1 ba1.1k sqft211 W Berry Ave, Lansing, MI 48910For SaleMLS ID #297676, Tracey Hernly & Co., Howard Hanna Real Estate Executives. Greater Lansing AOR
- $175,0002 bd2 ba1.3k sqft258 E Adams St, Ionia, MI 48846For SaleMLS ID #26015090, Rick D Hebden, Keller Williams Realty Rivertown. MichRIC
- $144,9002 bd2 ba960 sqft413 W Howe Ave, Lansing, MI 48906For SaleMLS ID #298088, Angela Averill, Century 21 Affiliated. Greater Lansing AOR
- $159,9002 bd2 ba1.2k sqft1048 Grenoble Ln Unit A, Lansing, MI 48917For SaleMLS ID #50209203, Christopher R Colmus, Nemer Realty. MiRealSource
- $149,9992 bd1 ba905 sqft11549 S Us Highway 27, Dewitt, MI 48820For SaleMLS ID #20251030611, Steve Koleno, Beycome Brokerage Realty LLC. Realcomp II
- $199,9003 bd1 ba1.4k sqft410 Johnson St, Ionia, MI 48846For SaleMLS ID #26041502, Darin K Elliott, Greenridge Realty (Ionia). MichRIC
- $179,9003 bd2 ba1.3k sqft1233 W Michigan Ave, Lansing, MI 48915For SaleMLS ID #297689, Heather Burt, Five Star Real Estate - Lansing. Greater Lansing AOR
