Welcome to waterfront living in Canadian Lakes. This inviting 3-bedroom, 2-bath home offers the perfect blend of comfort and space for year-round enjoyment. Inside, you'll find an extra-large main bedroom and a large living room, perfect for entertaining. A heated four-season room, the perfect place to relax and take in the scenery no matter the weather. The finished walkout basement adds living and entertaining space, plus a versatile bonus room that could serve as a home office, guest room, or additional entertaining area. Enjoy beautiful waterfront views and easy water access; dock included. A whole-house generator adds peace of mind, and the attached two-stall garage offers plenty of room for vehicles and storage. Whether you're looking for a year-round residence or a relaxing waterfront getaway, this Canadian Lakes home is ready for you to make it your own.
Active
$559,000
11440 N Lookout Rdg, Stanwood, MI 49346
3beds
1,536sqft
Single Family Residence
Built in 1984
8,712 Square Feet Lot
$540,600 Zestimate®
$364/sqft
$75/mo HOA
What's special
Versatile bonus roomExtra-large main bedroomBeautiful waterfront views
- 8 days
- 434
- 17
Zillow last checked:
Listing updated:
Listed by:
Brenda Newcombe 231-349-4882,
Century 21 Signature Realty BR 231-796-4808
Source: MichRIC,MLS#: 26055064
Facts & features
Interior
Bedrooms & bathrooms
- Bedrooms: 3
- Bathrooms: 2
- Full bathrooms: 2
- Main level bedrooms: 1
Heating
- Forced Air
Cooling
- Central Air
Appliances
- Included: Dishwasher, Dryer, Microwave, Oven, Refrigerator, Washer
- Laundry: Main Level
Features
- Basement: Walk-Out Access
- Has fireplace: No
Interior area
- Total structure area: 1,536
- Total interior livable area: 1,536 sqft
- Finished area below ground: 735
Property
Parking
- Total spaces: 2
- Parking features: Attached
- Garage spaces: 2
Features
- Stories: 2
- Pool features: Association Indoor Pool, Association
- Spa features: Association
- On waterfront: Yes
- Waterfront features: Channel, Lake
- Body of water: Canadian Lakes
Lot
- Size: 8,712 Square Feet
- Dimensions: 55 x 160
Details
- Parcel number: 5411147939000
Construction
Type & style
- Home type: SingleFamily
- Architectural style: Ranch
- Property subtype: Single Family Residence
Materials
- Vinyl Siding
- Roof: Asphalt
Condition
- New construction: No
- Year built: 1984
Utilities & green energy
- Sewer: Septic Tank
- Water: Well
Community & HOA
HOA
- Has HOA: Yes
- Amenities included: Airport/Runway, Beach Area, Campground, Clubhouse, Fitness Center, Indoor Pool, Library, Playground, Pool, Restaurant/Bar, Sauna, Security, Spa/Hot Tub, Tennis Court(s), Trail(s), Boat Launch
- Services included: None
- HOA fee: $898 annually
Location
- Region: Stanwood
Financial & listing details
- Price per square foot: $364/sqft
- Tax assessed value: $97,290
- Annual tax amount: $2,473
- Date on market: 10/15/2026
- Listing terms: Cash,FHA,VA Loan,Conventional
- Road surface type: Paved
Estimated market value
$540,600
$514,000 - $568,000
$2,507/mo
Price history
| Date | Event | Price |
|---|---|---|
| 10/15/2026 | Listed for sale | $559,000$364/sqft |
Source:  MichRIC #26055064 Report a problem | ||
Public tax history
| Year | Property taxes | Tax assessment |
|---|---|---|
| 2025 | $2,404 +11057.6% | $207,900 +6.9% |
| 2024 | $22 | $194,500 +22.7% |
| 2023 | -- | $158,500 +18.5% |
| 2022 | -- | $133,800 +2.7% |
| 2021 | -- | $130,300 +7.7% |
| 2020 | -- | $121,000 +14.6% |
| 2019 | -- | $105,600 +22.4% |
| 2018 | -- | $86,300 +8.7% |
| 2017 | -- | $79,400 +7.2% |
| 2016 | -- | $74,100 -13% |
| 2014 | -- | $85,200 +14.2% |
| 2013 | -- | $74,600 -4.7% |
| 2012 | -- | $78,300 -1.6% |
| 2011 | -- | $79,600 +3.5% |
| 2010 | -- | $76,900 -0.6% |
| 2009 | -- | $77,400 -16.1% |
| 2008 | -- | $92,200 -4% |
| 2007 | -- | $96,000 |
| 2006 | -- | $96,000 -14.4% |
| 2005 | -- | $112,100 +17.4% |
| 2004 | -- | $95,500 +4% |
| 2003 | -- | $91,800 |
Find assessor info on the county website
Monthly payment
Est. payment
Payment breakdown
Explore the cost of this home by adjusting the details. Changes won't be saved.Climate risks
Neighborhood: 49346

Similar homes
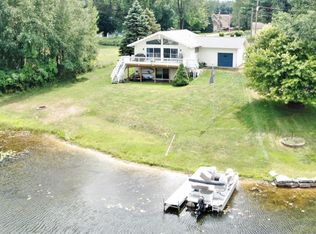
- $599,0003 bd2 ba1.7k sqft10107 Mallard Dr #138, Stanwood, MI 49346For Sale

 MLS ID #26052514, Daniel Bollman, Century 21 White House Realty. MichRIC
- $599,5004 bd3 ba2.2k sqft8665 N Island Dr #2, Stanwood, MI 49346For Sale
 MLS ID #26051562, Daniel Bollman, Century 21 White House Realty. MichRIC
- $590,0004 bd3 ba1.7k sqft11415 Killarney Dr, Stanwood, MI 49346For Sale
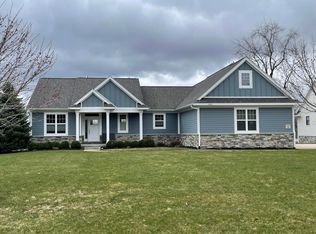 MLS ID #26015109, Joann Brown, Carlson Premier Realty. MichRIC
- $499,0004 bd3 ba1.7k sqft7788 W Royal Rd, Stanwood, MI 49346For Sale
 MLS ID #26014252, Denise Webb, Big Rapids Realty. MichRIC
- $615,0003 bd2 ba1.4k sqft7848 Bay Mdw, Stanwood, MI 49346For SaleMLS ID #26031749, Brooke Iltis, Coldwell Banker Lakes Realty. MichRIC
- $649,9003 bd2 ba1.9k sqft7201 Holiday Dr, Stanwood, MI 49346For SaleMLS ID #26014701, Chip Issette, Century 21 White House Realty. MichRIC
- $745,0003 bd3 ba2.2k sqft7060 Southwest Dr, Stanwood, MI 49346For SaleMLS ID #26046703, Chip Issette, Century 21 White House Realty. MichRIC
- $589,0004 bd3 ba2.2k sqft9380 Taylors Turn, Stanwood, MI 49346New ConstructionMLS ID #26055808, David W Bengston, Real Estate 360 LLC. MichRIC
- $479,9004 bd2 ba1.6k sqft11320 Alpine Rd, Stanwood, MI 49346For SaleMLS ID #26023664, John H Schlundt-Bodien, Greenridge Realty (Summit). MichRIC
- $450,0003 bd2 ba1.1k sqft10111 Peppermill Ln, Stanwood, MI 49346For SaleMLS ID #26047481, Matthew Lauckner, Century 21 White House Realty. MichRIC
- $559,9003 bd3 ba2.1k sqft11290 Killarney Dr, Stanwood, MI 49346New ConstructionMLS ID #24017709, Chip Issette, Century 21 White House Realty. MichRIC
- $399,9003 bd2 ba1.3k sqft7379 Ryans Run, Stanwood, MI 49346For SaleMLS ID #26054013, Richard Kempton, Coldwell Banker Lakes Realty. MichRIC
- $324,0003 bd1 ba1.3k sqft11328 Old Pierce Rd, Stanwood, MI 49346For SaleMLS ID #26032800, Tom Garner, Century 21 White House Realty. MichRIC
- $415,0003 bd2 ba1.5k sqft7931 Carriage Ln #83, Stanwood, MI 49346For SaleMLS ID #26055483, Heather Miller, Century 21 White House Realty. MichRIC
- $389,9003 bd2 ba1.9k sqft8385 Alberta St, Stanwood, MI 49346For SaleMLS ID #26035470, Heather Miller, Century 21 White House Realty. MichRIC
- $349,9003 bd3 ba1.4k sqft9551 Club House Dr W, Stanwood, MI 49346For SaleMLS ID #26032427, Chuck Ames, Century 21 White House Realty. MichRIC
- $439,0003 bd2 ba1.8k sqft6742 Abbey Ln, Stanwood, MI 49346New ConstructionMLS ID #26051892, Brooke Case, Century 21 White House Realty. MichRIC
- $297,5004 bd2 ba1.6k sqft6161 Fox Run Cir #622, Stanwood, MI 49346For SaleMLS ID #25054368, Daniel Bollman, Century 21 White House Realty. MichRIC
- $425,0002 bd1 ba1.3k sqft9871 Seven Mile Rd, Stanwood, MI 49346For SaleMLS ID #26047004, Rockie Peacock, White Picket Real Estate. MichRIC
