Great opportunity for someone handy to build equity in this unique investment property. Whether you are looking for a place to make your own or an opportunity to make a good profit, this home has many attractive features. These features include roughly 550 feet of river frontage on the east branch of the Little Meskegon River, and an approximate total of 7.67 acres! The home has three separate lots that are all included in this sale. The home is a ranch with a partially finished walkout basement that has egress windows. The house has a large living room that is open to the kitchen and a possible option to divide the master bedroom up and make an additional bedroom, or master ensuite if desired. The home is near a public riverside park and just a short walk to the Coffee and Cream Ice cream and coffee shop. The home has many repairs and maintenance items needed and has to be a CASH OR CONVENTIONAL SALE ONLY. The home will be sold in as-is condition, but still has a significant cost-to-value exchange. Get it before it's gone!
For sale
$125,000
254 N Penn St, Mecosta, MI 49332
3beds
1,732sqft
Single Family Residence
Built in 1950
7.67 Acres Lot
$121,900 Zestimate®
$72/sqft
$-- HOA
What's special
- 4 hours |
- 227 |
- 22 |
Zillow last checked:
Listing updated:
Listed by:
Gaylon Koutz 989-317-6892,
FIVE STAR REAL ESTATE - MT. PLEASANT 616-791-1500
Source: NGLRMLS,MLS#: 1947887
Loading...
Facts & features
Interior
Bedrooms & bathrooms
- Bedrooms: 3
- Bathrooms: 1
- Full bathrooms: 1
- Main level bathrooms: 1
- Main level bedrooms: 3
Rooms
- Room types: Workshop
Primary bedroom
- Level: Main
- Area: 160.74
- Dimensions: 9.4 x 17.1
Bedroom 2
- Level: Main
- Area: 106.47
- Dimensions: 9.1 x 11.7
Bedroom 3
- Level: Main
- Area: 76.26
- Dimensions: 8.2 x 9.3
Primary bathroom
- Features: Shared
Kitchen
- Level: Main
- Area: 133.62
- Dimensions: 10.2 x 13.1
Living room
- Level: Main
- Area: 458.64
- Dimensions: 19.6 x 23.4
Heating
- Space Heater, Wall Furnace, Natural Gas
Appliances
- Included: Refrigerator, Exhaust Fan
- Laundry: Main Level
Features
- Walk-In Closet(s), Ceiling Fan(s)
- Flooring: Laminate, Tile, Wood
- Basement: Full,Walk-Out Access,Finished Rooms,Egress Windows
- Has fireplace: Yes
- Fireplace features: Wood Burning, Stove
Interior area
- Total structure area: 1,732
- Total interior livable area: 1,732 sqft
- Finished area above ground: 1,248
- Finished area below ground: 484
Property
Parking
- Parking features: None, Gravel
Accessibility
- Accessibility features: None
Features
- Levels: One
- Stories: 1
- Patio & porch: Deck
- Has view: Yes
- View description: Water
- Water view: Water
- Waterfront features: River, Vegetation to Water Edge
- Body of water: East Branch of Little Muskegon River
- Frontage type: Waterfront
- Frontage length: 547
Lot
- Size: 7.67 Acres
- Features: Rolling Slope, Subdivided
Details
- Additional structures: Shed(s)
- Parcel number: 11 892 070 000
- Zoning description: Residential
Construction
Type & style
- Home type: SingleFamily
- Architectural style: Ranch
- Property subtype: Single Family Residence
Materials
- Frame, Vinyl Siding
- Foundation: Block
- Roof: Asphalt
Condition
- New construction: No
- Year built: 1950
Utilities & green energy
- Sewer: Private Sewer
- Water: Private
Community & HOA
Community
- Features: None
- Subdivision: Mecosta
HOA
- Services included: None
Location
- Region: Mecosta
Financial & listing details
- Price per square foot: $72/sqft
- Tax assessed value: $20,369
- Annual tax amount: $653
- Price range: $125K - $125K
- Date on market: 7/11/2026
- Cumulative days on market: 2 days
- Listing agreement: Exclusive Right Sell
- Listing terms: Conventional,Cash
- Ownership type: Private Owner
- Road surface type: Asphalt
Estimated market value
$121,900
$93,000 - $154,000
$1,533/mo
Price history
| Date | Event | Price |
|---|---|---|
| 7/11/2026 | Listed for sale | $125,000+495.2%$72/sqft |
Source:  NGLRMLS #1947887 Report a problem NGLRMLS #1947887 Report a problem | ||
| 6/26/2014 | Sold | $21,000-4.5%$12/sqft |
Source: Agent Provided Report a problem | ||
| 5/25/2014 | Price change | $22,000-26.7%$13/sqft |
Source: PARKS REALTY #1781225 Report a problem | ||
| 4/23/2014 | Price change | $30,000-24.8%$17/sqft |
Source: PARKS REALTY #1781225 Report a problem | ||
| 3/19/2014 | Listed for sale | $39,900$23/sqft |
Source: PARKS REALTY #1781225 Report a problem | ||
Public tax history
| Year | Property taxes | Tax assessment |
|---|---|---|
| 2025 | $375 +11080.9% | $41,800 +7.5% |
| 2024 | $3 | $38,900 +64.8% |
| 2023 | -- | $23,600 +28.3% |
| 2022 | -- | $18,400 +21.1% |
| 2021 | -- | $15,200 +22.6% |
| 2020 | -- | $12,400 -12.1% |
| 2019 | -- | $14,100 +8.5% |
| 2018 | -- | $13,000 -20.7% |
| 2017 | -- | $16,400 +21.5% |
| 2016 | -- | $13,500 -40.8% |
| 2014 | -- | $22,800 +15.7% |
| 2013 | -- | $19,700 +12.6% |
| 2012 | -- | $17,500 -19% |
| 2011 | -- | $21,600 +3.8% |
| 2010 | -- | $20,800 -21.5% |
| 2009 | -- | $26,500 -2.9% |
| 2008 | -- | $27,300 -1.1% |
| 2007 | -- | $27,600 |
| 2006 | -- | $27,600 +17.9% |
| 2005 | -- | $23,400 -0.8% |
| 2004 | -- | $23,600 +1.7% |
| 2003 | -- | $23,200 |
Find assessor info on the county website
Monthly payment
Est. payment$--/mo
Payment breakdown
Explore the cost of this home by adjusting the details. Changes won't be saved.All calculations are estimates and provided by Zillow, Inc. for informational purposes only. Actual amounts may vary.
HOA fees may include property taxes on listings classified as Co-Ops. Contact the listing agent and/or owner for fee details.
Mortgage interest rates are dependent on a number of factors, including credit score, down payment, and repayment length. Interest rate data provided by Zillow Group Marketplace, Inc. as of 1/1/1970 from various mortgage lenders with which we have lead or other similar arrangements; the Estimated Payment is an average of those rates.
See how much you could borrow to make a competitive offer.
Climate risks
Neighborhood: 49332
Nearby schools
GreatSchools rating
- 7/10Mecosta Elementary SchoolGrades: PK-4Distance: 0.1 mi
- 6/10Chippewa Hills High SchoolGrades: 7-12Distance: 4.9 mi
- 5/10Chippewa Hills Intermediate SchoolGrades: 5-8Distance: 5 mi
Schools provided by the listing agent
- District: Chippewa Hills School District
Source: NGLRMLS. This data may not be complete. We recommend contacting the local school district to confirm school assignments for this home.
- $---- bd-- ba-- sqft510 W Main St, Mecosta, MI 49332Off Market
- $4,800-- bd-- ba-- sqft520 W Main St, Mecosta, MI 49332Off Market
- $141,100-- bd-- ba-- sqft516 W Main St, Mecosta, MI 49332Off Market
- $109,500-- bd-- ba-- sqft600 W Main St, Mecosta, MI 49332Off Market
- $166,1004 bd3 ba1.5k sqft497 W Main St, Mecosta, MI 49332Off Market
- $22,400-- bd-- ba-- sqft628 W Main St, Mecosta, MI 49332Off Market
- $92,6814 bd2 ba2.1k sqft601 W Main St, Mecosta, MI 49332Sold
- $104,8004 bd2 ba1.7k sqft485 W Main St, Mecosta, MI 49332Off Market
A local agent can set up tours, give advice and negotiate with sellers.
A local lender can help you make sure your offer is ready when you are.
Similar homes
- $119,9002 bd1 ba1k sqft18309 Johnson Rd, Stanwood, MI 49346For Sale

 MLS ID #26034957, Lori Brock, RiverTown Real Estate, LLC. MichRIC
 - $79,9004 bd1 ba2.1k sqft2353 W Rosebush Rd, Weidman, MI 48893For Sale
 MLS ID #1947709, Diyonn Fahlman. NGLRMLS
 - $119,9003 bd1 ba972 sqft11460 Five Mile Rd, Morley, MI 49336For Sale
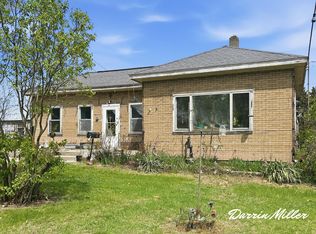 MLS ID #26022177, Darrin Miller, Legacy Real Estate Partners. MichRIC
 - $154,0004 bd1 ba1.3k sqft1014 Olaf St, Big Rapids, MI 49307For Sale
 MLS ID #26035401, Joseph McNally, RE/MAX TOGETHER. MichRIC
 - $119,9002 bd1 ba1.1k sqft11499 W Fremont Rd, Blanchard, MI 49310For SaleMLS ID #1947016, Emma Fuller. NGLRMLS
- $109,9002 bd1 ba1.1k sqft4779 3rd St, Barryton, MI 49305For SaleMLS ID #26028706, Lori Brock, RiverTown Real Estate, LLC. MichRIC
- $63,0003 bd1 ba1.1k sqft901 W Baseline Rd, Mount Pleasant, MI 48858For SaleMLS ID #1947742, Erica Ervin. NGLRMLS
- $63,0004 bd1 ba1k sqft845 W Baseline Rd, Mount Pleasant, MI 48858For SaleMLS ID #1947745, Erica Ervin. NGLRMLS
- $160,0003 bd2 ba1.5k sqft7597 Sunset Shores Dr, Stanwood, MI 49346For SaleMLS ID #26031480, Nicole Willett, Century 21 White House Realty. MichRIC
- $85,0003 bd2 ba1.1k sqft10980 Round Lake Dr, Mecosta, MI 49332For SaleMLS ID #11798695, David Mickel, Michigan Mobile Home Connection. My State MLS
- $180,0003 bd2 ba1k sqft8277 Ridge Blvd, Stanwood, MI 49346For SaleMLS ID #1947477, Shirley McCoy. NGLRMLS
- $157,9004 bd2 ba1.4k sqft12237 McKinley Rd, Rodney, MI 49342For SaleMLS ID #26020734, Neil Maneke, Century 21 White House Realty. MichRIC
- $167,5003 bd1 ba1.6k sqft959 165th Ave, Hersey, MI 49639For SaleMLS ID #26029310, Joseph McNally, RE/MAX TOGETHER. MichRIC
- $155,0003 bd2 ba1.5k sqft7816 W Vernon Rd, Lake, MI 48632For SaleMLS ID #1946647, Becky Thornhill. NGLRMLS
- $149,9003 bd2 ba1.2k sqft191 Haddix Blvd #2981, Barryton, MI 49305For SaleMLS ID #26020375, Benjamin Ewing, Ewing Realty LLC. MichRIC
- $149,5003 bd2 ba1.1k sqft22132 15th Ave, Sears, MI 49679For SaleMLS ID #26007451, Joseph McNally, RE/MAX TOGETHER. MichRIC
- $174,9003 bd2 ba1.2k sqft9479 Bailey Rd, Howard City, MI 49329For SaleMLS ID #26034073, Rockie Peacock, White Picket Real Estate. MichRIC
- $159,9003 bd1 ba1.1k sqft218 Edgar St, Lakeview, MI 48850For SaleMLS ID #26032261, Brittany Felde, Felde Realty. MichRIC
- $174,9901 bd1 ba925 sqft12581 Riverbend Rd, Evart, MI 49631For SaleMLS ID #26033949, Dan Thornton, Advanced Realty Global. MichRIC
- $144,9003 bd2 ba1.4k sqft305 W Pine St, Big Rapids, MI 49307For SaleMLS ID #25063006, Marcia A Myers, Your Team Realty. MichRIC
- Michigan
- Mecosta County
- Mecosta
- 49332
- 254 N Penn St
Nearby cities
Nearby zip codes
Other Mecosta Topics
