Beautifully updated and move-in ready, this spacious 3-bedroom, 3-bath ranch offers over 2,100 finished square feet of comfortable living space in a fantastic location! The huge open floor plan is perfect for everyday living and entertaining, featuring a separate dining area, an updated kitchen, and new primary bathroom. The thoughtful layout includes a large family room complete with laundry, a full bathroom, and your own private sauna—creating the perfect space to unwind after a long day. The partially finished basement adds valuable flex space for a recreation area, home office, or gym. Step outside to your own backyard retreat! The private, fenced setting features an inground pool, hot tub, and dedicated pump house, making it the perfect place to relax or entertain family and friends all summer long. An attached 2-car garage plus a brand-new 18x40 steel building provide outstanding storage for vehicles, recreational equipment, hobbies, or a workshop. Situated on a large half-acre lot just minutes from downtown shopping, the hospital, the Muskegon River, and the nearby Rails-to-Trails system, you'll love the opportunity to walk, run, or bike miles of scenic trails right from your neighborhood. This outstanding location offers the perfect blend of convenience, outdoor recreation, and privacy. If you're searching for an updated ranch home with an inground pool, hot tub, sauna, large steel building, open floor plan, and easy access to shopping, healthcare, and outdoor adventures, this property checks all the boxes!
For sale
$309,900
18116 205th Ave, Big Rapids, MI 49307
3beds
2,184sqft
Single Family Residence
Built in 1955
0.52 Acres Lot
$-- Zestimate®
$142/sqft
$-- HOA
What's special
Hot tubInground poolPartially finished basementDedicated pump housePrivate saunaHuge open floor planLarge half-acre lot
- 10 days |
- 1,012 |
- 24 |
Zillow last checked:
Listing updated:
Listed by:
Barry Fall Home:231-357-4673,
ERA Greater North Properties 231-779-8088
Source: NGLRMLS,MLS#: 1947473
Loading...
Facts & features
Interior
Bedrooms & bathrooms
- Bedrooms: 3
- Bathrooms: 3
- Full bathrooms: 1
- 3/4 bathrooms: 2
- Main level bathrooms: 3
- Main level bedrooms: 3
Rooms
- Room types: Dining Room, Great Room
Primary bedroom
- Level: Main
- Area: 236.67
- Dimensions: 14.7 x 16.1
Bedroom 2
- Level: Main
- Area: 196.18
- Dimensions: 16.2 x 12.11
Bedroom 3
- Level: Main
- Area: 131.67
- Dimensions: 17.1 x 7.7
Primary bathroom
- Features: Private
Dining room
- Level: Main
- Area: 171.61
- Dimensions: 13.1 x 13.1
Family room
- Level: Lower
- Area: 168.96
- Dimensions: 13.2 x 12.8
Kitchen
- Level: Main
- Area: 215.9
- Dimensions: 17 x 12.7
Living room
- Level: Main
- Area: 337.55
- Dimensions: 21.5 x 15.7
Heating
- Hot Water, Natural Gas
Cooling
- Zoned
Appliances
- Included: Refrigerator, Dishwasher, Microwave, Washer, Dryer, Oven, Cooktop, Exhaust Fan
- Laundry: Main Level
Features
- Entrance Foyer, Sauna, Kitchen Island, Mud Room, Drywall, Ceiling Fan(s), High Speed Internet
- Basement: Partial,Finished Rooms
- Has fireplace: No
- Fireplace features: None
Interior area
- Total structure area: 2,184
- Total interior livable area: 2,184 sqft
- Finished area above ground: 2,052
- Finished area below ground: 132
Property
Parking
- Total spaces: 4
- Parking features: Attached, Detached, Garage Door Opener, Concrete Floors, Asphalt
- Attached garage spaces: 4
Accessibility
- Accessibility features: None
Features
- Levels: One
- Stories: 1
- Patio & porch: Patio, Covered, Porch
- Exterior features: Rain Gutters
- Has private pool: Yes
- Pool features: In Ground
- Has spa: Yes
- Spa features: Hot Tub
- Waterfront features: None
Lot
- Size: 0.52 Acres
- Dimensions: 150 x 150
- Features: Level, Landscaped, Metes and Bounds
Details
- Additional structures: Shed(s), Workshop, Second Garage, Sauna
- Parcel number: 5401034041000
- Zoning description: Residential
Construction
Type & style
- Home type: SingleFamily
- Architectural style: Ranch
- Property subtype: Single Family Residence
Materials
- Frame, Vinyl Siding
- Foundation: Block
- Roof: Asphalt
Condition
- New construction: No
- Year built: 1955
Utilities & green energy
- Sewer: Public Sewer
- Water: Private
Community & HOA
Community
- Features: None
- Subdivision: na
HOA
- Services included: None
Location
- Region: Big Rapids
Financial & listing details
- Price per square foot: $142/sqft
- Tax assessed value: $132,764
- Annual tax amount: $2,690
- Price range: $309.9K - $309.9K
- Date on market: 7/1/2026
- Cumulative days on market: 10 days
- Listing agreement: Exclusive Right Sell
- Listing terms: Conventional,Cash,FHA,USDA Loan,VA Loan
- Ownership type: Private Owner
- Road surface type: Asphalt
Estimated market value
Not available
Estimated sales range
Not available
$1,813/mo
Price history
| Date | Event | Price |
|---|---|---|
| 7/1/2026 | Listed for sale | $309,900+106.6%$142/sqft |
Source:  NGLRMLS #1947473 Report a problem NGLRMLS #1947473 Report a problem | ||
| 3/13/2024 | Sold | $150,000-3.7%$69/sqft |
Source:  MichRIC #23138508 Report a problem MichRIC #23138508 Report a problem | ||
| 2/12/2024 | Pending sale | $155,800$71/sqft |
Source: MichRIC #23138508 Report a problem | ||
| 2/8/2024 | Price change | $155,800-13.2%$71/sqft |
Source: MichRIC #23138508 Report a problem | ||
| 2/1/2024 | Listed for sale | $179,550$82/sqft |
Source: MichRIC #23138508 Report a problem | ||
| 1/25/2024 | Pending sale | $179,550$82/sqft |
Source: MichRIC #23138508 Report a problem | ||
| 12/20/2023 | Price change | $179,550-10%$82/sqft |
Source: MichRIC #23138508 Report a problem | ||
| 11/22/2023 | Price change | $199,500-10.9%$91/sqft |
Source: MichRIC #23138508 Report a problem | ||
| 10/16/2023 | Listed for sale | $224,000+41.6%$103/sqft |
Source: MichRIC #23138508 Report a problem | ||
| 7/29/2022 | Sold | $158,138+5.4%$72/sqft |
Source: Public Record Report a problem | ||
| 2/3/2021 | Listing removed | -- |
Source:  Realcomp II #72020030758 Report a problem Realcomp II #72020030758 Report a problem | ||
| 12/17/2020 | Price change | $150,000-11.2%$69/sqft |
Source: MichRIC #20030758 Report a problem | ||
| 10/5/2020 | Price change | $169,000-6.1%$77/sqft |
Source: RE/MAX TOGETHER #20030758 Report a problem | ||
| 8/13/2020 | Price change | $179,900-2.7%$82/sqft |
Source: RE/MAX TOGETHER #20030758 Report a problem | ||
| 8/2/2020 | Listed for sale | $184,900+32.2%$85/sqft |
Source: RE/MAX TOGETHER #20030758 Report a problem | ||
| 6/22/2017 | Sold | $139,900$64/sqft |
Source: Agent Provided Report a problem | ||
| 4/17/2017 | Listed for sale | $139,900+27.3%$64/sqft |
Source: Big Rapids Realty #17016246 Report a problem | ||
| 10/31/2015 | Listing removed | $109,900$50/sqft |
Source: RiverTown Real Estate #15015701 Report a problem | ||
| 4/27/2015 | Listed for sale | $109,900$50/sqft |
Source: HotPads.com Report a problem | ||
| 12/5/2014 | Listing removed | $109,900$50/sqft |
Source: HotPads.com Report a problem | ||
| 7/26/2014 | Listed for sale | $109,900$50/sqft |
Source: RiverTown Real Estate #14042712 Report a problem | ||
| 1/31/2014 | Listing removed | $109,900$50/sqft |
Source: RiverTown Real Estate #13039129 Report a problem | ||
| 7/6/2013 | Listed for sale | $109,900-8.3%$50/sqft |
Source: RiverTown Real Estate #13039129 Report a problem | ||
| 12/11/2012 | Listing removed | $119,900$55/sqft |
Source: Big Rapids Realty Inc #12032881 Report a problem | ||
| 6/14/2012 | Listed for sale | $119,900+0.8%$55/sqft |
Source: Big Rapids Realty Inc #12032881 Report a problem | ||
| 11/8/2011 | Listing removed | $119,000$54/sqft |
Source: Coldwell Banker Schmidt, Realtors #11026935 Report a problem | ||
| 5/15/2011 | Listed for sale | $119,000+72.7%$54/sqft |
Source: Coldwell Banker Schmidt BR #11026935 Report a problem | ||
| 9/1/2009 | Sold | $68,900-2.9%$32/sqft |
Source: Public Record Report a problem | ||
| 11/30/2005 | Sold | $70,950-12.5%$32/sqft |
Source: Public Record Report a problem | ||
| 10/21/2004 | Sold | $81,047$37/sqft |
Source: Public Record Report a problem | ||
Public tax history
| Year | Property taxes | Tax assessment |
|---|---|---|
| 2025 | $2,690 +412.7% | $117,200 +7.6% |
| 2024 | $525 | $108,900 +12.3% |
| 2023 | -- | $97,000 +10.4% |
| 2022 | -- | $87,900 +10.2% |
| 2021 | -- | $79,800 +1% |
| 2020 | -- | $79,000 +9% |
| 2019 | -- | $72,500 +3% |
| 2018 | -- | $70,400 +58.6% |
| 2017 | -- | $44,400 +1.6% |
| 2016 | -- | $43,700 +26.7% |
| 2014 | -- | $34,500 +9.2% |
| 2013 | -- | $31,600 -11.5% |
| 2012 | -- | $35,700 -10.8% |
| 2011 | -- | $40,000 -14.7% |
| 2010 | -- | $46,900 +2.9% |
| 2009 | -- | $45,600 -11.5% |
| 2008 | -- | $51,500 -3.9% |
| 2007 | -- | $53,600 |
| 2006 | -- | $53,600 -22.5% |
| 2005 | -- | $69,200 +12% |
| 2004 | -- | $61,800 +2.5% |
| 2003 | -- | $60,300 |
Find assessor info on the county website
Monthly payment
Est. payment$--/mo
Payment breakdown
Explore the cost of this home by adjusting the details. Changes won't be saved.All calculations are estimates and provided by Zillow, Inc. for informational purposes only. Actual amounts may vary.
HOA fees may include property taxes on listings classified as Co-Ops. Contact the listing agent and/or owner for fee details.
Mortgage interest rates are dependent on a number of factors, including credit score, down payment, and repayment length. Interest rate data provided by Zillow Group Marketplace, Inc. as of 1/1/1970 from various mortgage lenders with which we have lead or other similar arrangements; the Estimated Payment is an average of those rates.
See how much you could borrow to make a competitive offer.
Climate risks
Neighborhood: 49307
Nearby schools
GreatSchools rating
- 5/10Big Rapids Middle SchoolGrades: 5-8Distance: 1.9 mi
- 6/10Big Rapids High SchoolGrades: 9-12Distance: 3.4 mi
- 8/10Brookside Elementary SchoolGrades: PK-4Distance: 2.4 mi
Schools provided by the listing agent
- District: Big Rapids Public Schools
Source: NGLRMLS. This data may not be complete. We recommend contacting the local school district to confirm school assignments for this home.
- $369,8003 bd3 ba3.6k sqft18780 205th Ave, Big Rapids, MI 49307Off Market
- $120,3004 bd1 ba1.6k sqft18090 205th Ave, Big Rapids, MI 49307Off Market
- $263,300-- bd-- ba-- sqft18135 Meadow Ln, Big Rapids, MI 49307Off Market
- $25,800-- bd-- ba-- sqft18121 Meadow Ln, Big Rapids, MI 49307Off Market
- $245,9003 bd2 ba1.3k sqft18149 Meadow Ln, Big Rapids, MI 49307Off Market
- $229,400-- bd-- ba-- sqft18830 205th Ave, Big Rapids, MI 49307Off Market
- $367,1005 bd4 ba2.6k sqft18839 205th Ave, Big Rapids, MI 49307Off Market
- $281,5003 bd1 ba1.6k sqft18150 205th Ave, Big Rapids, MI 49307Off Market
A local agent can set up tours, give advice and negotiate with sellers.
A local lender can help you make sure your offer is ready when you are.
Similar homes
- $299,9004 bd3 ba2.8k sqft17480 Valley Dr, Big Rapids, MI 49307For Sale
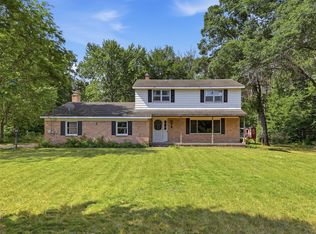
 MLS ID #26034789, Chuck Ames, Century 21 White House Realty. MichRIC
 - $307,0003 bd3 ba1.6k sqft20440 Thornapple Dr, Big Rapids, MI 49307For Sale

 MLS ID #50212810, Erin Peffer, Five Star Real Estate. MiRealSource
 - $370,0005 bd3 ba3.2k sqft21233 Forest Trl, Big Rapids, MI 49307For Sale
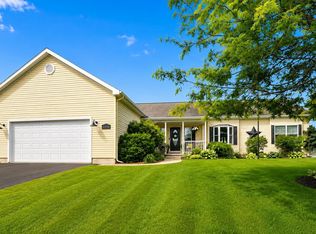 MLS ID #1947607, Barry Fall. NGLRMLS
 - $274,9003 bd4 ba1.2k sqft18680 220th Ave, Big Rapids, MI 49307For Sale
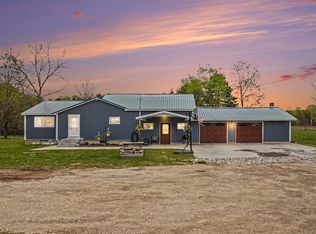 MLS ID #26021958, Lori Brock, RiverTown Real Estate, LLC. MichRIC
 - $229,0004 bd3 ba2.2k sqft326 W Bridge St, Big Rapids, MI 49307For SaleMLS ID #26035090, Matthew Lauckner, Century 21 White House Realty. MichRIC
- $450,0004 bd3 ba2.2k sqft19505 Ottawa Ln, Big Rapids, MI 49307For SaleMLS ID #26034542, Whitney Kay Harrison, Epique Realty. MichRIC
- $305,0005 bd2 ba2.3k sqft16480 Sixteen Mile Rd, Big Rapids, MI 49307For SaleMLS ID #26003853, Chuck Ames, Century 21 White House Realty. MichRIC
- $329,9006 bd2 ba2.9k sqft417 Maple St, Big Rapids, MI 49307For SaleMLS ID #26003310, Steven R VanWyck, Rise Realty Group. MichRIC
- $359,9004 bd1 ba2.2k sqft21291 150th Ave, Big Rapids, MI 49307For SaleMLS ID #26032377, Jacklynn Bissonette, Century 21 Rockgate. MichRIC
- $245,0004 bd2 ba1.9k sqft1012 Loudon St, Big Rapids, MI 49307For SaleMLS ID #26021106, Joseph McNally, RE/MAX TOGETHER. MichRIC
- $399,9994 bd2 ba2.1k sqft17099 Sierra Dr, Big Rapids, MI 49307For SaleMLS ID #26033785, Roxanne McIntyre, Always McIntyre Realty, LLC. MichRIC
- $225,9002 bd1 ba1.1k sqft20690 Coolidge Rd, Big Rapids, MI 49307For SaleMLS ID #26022457, Curtis M Luther, Five Star Real Estate (Walker). MichRIC
- $399,9004 bd3 ba2.4k sqft21643 Eleven Mile Rd, Big Rapids, MI 49307For SaleMLS ID #26031862, Jamie Myers, Big Rapids Realty. MichRIC
- $228,0003 bd3 ba1.7k sqft124 W Madison St, Big Rapids, MI 49307For SaleMLS ID #25055418, Carol Betts, Big Rapids Realty. MichRIC
- $334,9004 bd3 ba1.8k sqft1124 Mechanic St, Big Rapids, MI 49307New ConstructionMichRIC
- $459,9003 bd1 ba1.2k sqft17274 Wilson Rd, Big Rapids, MI 49307For SaleMLS ID #26028349, Steven Malloy, Big Rapids Realty. MichRIC
- $420,0003 bd2 ba2.2k sqft13325 Donna Dr, Big Rapids, MI 49307For SaleMLS ID #26030841, Joseph McNally, RE/MAX TOGETHER. MichRIC
- $328,0004 bd2 ba1.1k sqft11035 Birchpark Dr, Stanwood, MI 49346For SaleMLS ID #26022724, Jennifer Dean, RE/MAX TOGETHER. MichRIC
- $194,9004 bd2 ba1.8k sqft820 Rose Ave, Big Rapids, MI 49307For SaleMLS ID #26028962, Marriellen Scalici, Peacock Real Estate. MichRIC
- $179,9003 bd2 ba1.9k sqft1321 Colburn Ave, Big Rapids, MI 49307For SaleMLS ID #26030712, Randall LaPreze, Big Rapids Realty. MichRIC
- Michigan
- Mecosta County
- Green
- 49307
- 18116 205th Ave
Nearby cities
Nearby neighborhoods
Nearby zip codes
Other Green Topics
