Welcome to your own private country retreat! Situated on approximately 3.4 acres, this 3-bedroom, 2-bath home offers a spacious corner lot, expansive front yard and a natural border of mature trees creating a peaceful, private setting. Inside, enjoy an inviting open-concept living, dining and kitchen area. The primary suite is tucked away in its own wing and features a private bath with dual-sink vanity. A separate office opens to a screened-in porch, offering the perfect spot to work or unwind. Outside, the property is ready for your hobbies, animals or homestead dreams with a 40x30 pole barn featuring two overhead doors, electric and water, plus hay storage, animal shelter, round pen and an additional outbuilding with potential for a chicken coop. Enjoy country living while remaining conveniently located near Northland Drive, US-131 and Big Rapids!
Active
$259,900
9323 180th Ave, Stanwood, MI 49346
3beds
1,640sqft
Manufactured Home
Built in 1996
3.4 Acres Lot
$250,300 Zestimate®
$158/sqft
$-- HOA
What's special
Additional outbuildingScreened-in porchHay storageRound penExpansive front yardSpacious corner lotAnimal shelter
- 2 days |
- 304 |
- 22 |
Zillow last checked:
Listing updated:
Listed by:
Hailey Martin 231-527-5769,
RiverTown Real Estate, LLC 231-796-4805
Source: MichRIC,MLS#: 26042543
Facts & features
Interior
Bedrooms & bathrooms
- Bedrooms: 3
- Bathrooms: 2
- Full bathrooms: 2
- Main level bedrooms: 3
Primary bedroom
- Level: Main
- Area: 231.8
- Dimensions: 13.50 x 17.17
Bedroom 2
- Level: Main
- Area: 125.8
- Dimensions: 10.00 x 12.58
Bedroom 3
- Level: Main
- Area: 134.07
- Dimensions: 13.08 x 10.25
Primary bathroom
- Level: Main
- Area: 108
- Dimensions: 13.50 x 8.00
Bathroom 2
- Level: Main
- Area: 41.18
- Dimensions: 4.75 x 8.67
Dining area
- Level: Main
- Area: 213.86
- Dimensions: 17.00 x 12.58
Kitchen
- Level: Main
- Area: 305.4
- Dimensions: 18.42 x 16.58
Laundry
- Level: Main
- Area: 66.5
- Dimensions: 7.67 x 8.67
Living room
- Level: Main
- Area: 243.81
- Dimensions: 18.90 x 12.90
Office
- Level: Main
- Area: 119.59
- Dimensions: 9.90 x 12.08
Heating
- Forced Air
Cooling
- Window Unit(s)
Appliances
- Included: Dishwasher, Dryer, Microwave, Range, Refrigerator, Washer
- Laundry: In Hall, Laundry Room, Main Level
Features
- Ceiling Fan(s)
- Windows: Insulated Windows
- Basement: Crawl Space
- Has fireplace: No
Interior area
- Total structure area: 1,873
- Total interior livable area: 1,640 sqft
Property
Parking
- Total spaces: 2
- Parking features: Detached, Carport, Attached
- Garage spaces: 2
- Has carport: Yes
Features
- Stories: 1
- Patio & porch: Scrn Porch
Lot
- Size: 3.4 Acres
- Dimensions: 431' x 363' x 432' x 354'
- Features: Corner Lot, Recreational, Wooded, Shrubs/Hedges
Details
- Additional structures: Shed(s), Pole Barn
- Parcel number: 5409013019900
- Zoning description: Residential
Construction
Type & style
- Home type: MobileManufactured
- Architectural style: Ranch
- Property subtype: Manufactured Home
Materials
- Vinyl Siding
- Roof: Metal
Condition
- New construction: No
- Year built: 1996
Utilities & green energy
- Sewer: Septic Tank
- Water: Well
- Utilities for property: Phone Available, Electricity Available
Community & HOA
Community
- Security: Smoke Detector(s)
Location
- Region: Stanwood
Financial & listing details
- Price per square foot: $158/sqft
- Tax assessed value: $62,320
- Annual tax amount: $1,425
- Date on market: 8/13/2026
- Listing terms: Cash,Conventional
- Electric utility on property: Yes
- Road surface type: Paved
Estimated market value
$250,300
$238,000 - $263,000
$1,019/mo
Price history
| Date | Event | Price |
|---|---|---|
| 8/13/2026 | Listed for sale | $259,900+100.1%$158/sqft |
Source:  MichRIC #26042543 Report a problem MichRIC #26042543 Report a problem | ||
| 2/19/2020 | Listing removed | $129,900$79/sqft |
Source: Key Realty #19045445 Report a problem | ||
| 10/21/2019 | Price change | $129,900-7.2%$79/sqft |
Source: Key Realty #19045445 Report a problem | ||
| 10/1/2019 | Price change | $140,000-6.7%$85/sqft |
Source: Key Realty #19045445 Report a problem | ||
| 9/17/2019 | Listed for sale | $150,000$91/sqft |
Source: Key Realty #19045445 Report a problem | ||
Public tax history
| Year | Property taxes | Tax assessment |
|---|---|---|
| 2025 | $1,391 +282.1% | $103,300 +3.9% |
| 2024 | $364 | $99,400 +24.1% |
| 2023 | -- | $80,100 +13.1% |
| 2022 | -- | $70,800 +8.8% |
| 2021 | -- | $65,100 +3% |
| 2020 | -- | $63,200 +6.4% |
| 2019 | -- | $59,400 +5.7% |
| 2018 | -- | $56,200 +2.6% |
| 2017 | -- | $54,800 +0.6% |
| 2016 | -- | $54,500 +3% |
| 2014 | -- | $52,900 +15.5% |
| 2013 | -- | $45,800 -1.9% |
| 2012 | -- | $46,700 -1.3% |
| 2011 | -- | $47,300 -19.8% |
| 2010 | -- | $59,000 +0.9% |
| 2009 | -- | $58,500 -11.1% |
| 2008 | -- | $65,800 +11% |
| 2007 | -- | $59,300 |
| 2006 | -- | $59,300 +4.6% |
| 2005 | -- | $56,700 +13.2% |
| 2004 | -- | $50,100 +15.4% |
| 2003 | -- | $43,400 |
Find assessor info on the county website
Monthly payment
Climate risks
Neighborhood: 49346
Nearby schools
GreatSchools rating
- 4/10Morley Elementary SchoolGrades: PK-5Distance: 4.5 mi
- 4/10Morley Stanwood Middle SchoolGrades: 6-8Distance: 4.7 mi
- 6/10Morley Stanwood High SchoolGrades: 9-12Distance: 4.7 mi
- $100,400-- bd-- ba-- sqft9280 180th Ave, Stanwood, MI 49346Off Market
- $251,8004 bd3 ba2.2k sqft18080 Johnson Rd, Stanwood, MI 49346Off Market
- $177,0003 bd2 ba1.1k sqft9355 180th Ave, Stanwood, MI 49346Off Market
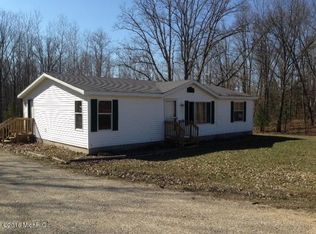
- $126,5002 bd1 ba-- sqft9230 180th Ave, Stanwood, MI 49346Off Market
- $57,0001 bd1 ba600 sqft9294 180th Ave, Stanwood, MI 49346Off Market
- $7,600-- bd-- ba-- sqft9280 180th Ave, STANWOOD, MI 49346Off Market
- $215,4002 bd1 ba680 sqft9150 180th Ave, Stanwood, MI 49346Off Market
- $53,50010 acres18174 Johnson Rd, Stanwood, MI 49346Sold
A local agent can set up tours, give advice and negotiate with sellers.
A local lender can help you make sure your offer is ready when you are.
Similar homes
- $--3 bd2 ba1.4k sqft7031 Southwest Dr, Stanwood, MI 49346Auction
 Auction.com 2
 - $269,0003 bd2 ba1k sqft12750 183rd Ave, Big Rapids, MI 49307For Sale
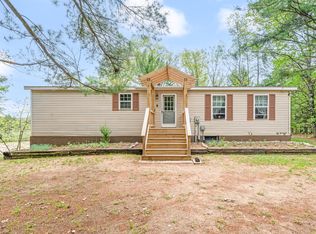
 MLS ID #26024412, Brenda Newcombe, RE/MAX TOGETHER. MichRIC
 - $279,9003 bd2 ba1.5k sqft8150 Carriage Ln, Stanwood, MI 49346For Sale
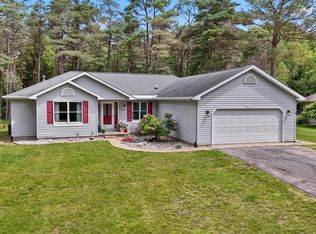 MLS ID #1947099, Barry Fall. NGLRMLS
 - $225,0002 bd1 ba916 sqft1306 Bjornson St, Big Rapids, MI 49307For Sale
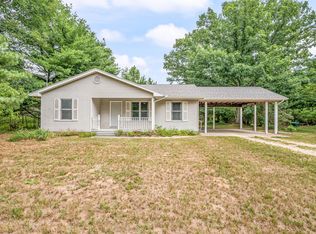 MLS ID #26042963, Joseph McNally, RE/MAX TOGETHER. MichRIC
 - $232,5003 bd2 ba1.3k sqft12155 Dubois Dr, Stanwood, MI 49346For SaleMLS ID #26030732, Doug F Takens, Independence Realty (Main). MichRIC
- $235,0004 bd2 ba1.8k sqft220 W Pere Marquette St, Big Rapids, MI 49307For SaleMLS ID #26042956, Richard C Paalman, 616 Realty LLC. MichRIC
- $289,9003 bd2 ba1.8k sqft10035 Hawthorne Ln, Stanwood, MI 49346For SaleMLS ID #26031790, Kelley Reitzel, Big Rapids Realty. MichRIC
- $249,5004 bd3 ba1.7k sqft8104 Tanglewood Trl #191, Stanwood, MI 49346For SaleMLS ID #26026624, Daniel Bollman, Century 21 White House Realty. MichRIC
- $269,9004 bd2 ba1.5k sqft13205 120th Ave, Rodney, MI 49342For SaleMLS ID #26031019, Tricia Wirth, Results Real Estate LLC. MichRIC
- $250,0002 bd1 ba914 sqft10865 3rd St, Stanwood, MI 49346For SaleMLS ID #26039481, Richard Kempton, Coldwell Banker Lakes Realty. MichRIC
- $225,0003 bd2 ba1.4k sqft10887 3rd St, Stanwood, MI 49346For SaleMLS ID #26037623, Chris Jane, Chris Jane Sells Houses. MichRIC
- $239,9001 bd1 ba840 sqft18648 Lawrence Dr, Stanwood, MI 49346For SaleMLS ID #26024132, Chuck Ames, Century 21 White House Realty. MichRIC
- $234,9003 bd1 ba1.2k sqft10905 1st St, Stanwood, MI 49346For SaleMLS ID #26011448, Allison Olsen, Century 21 Rockgate. MichRIC
- $309,9003 bd2 ba1.8k sqft7600 Ryans Run, Stanwood, MI 49346For SaleMLS ID #25054618, Michael Roberts, Coldwell Banker Lakes Realty. MichRIC
- $314,9004 bd3 ba1.8k sqft11778 Red Feather Ln, Stanwood, MI 49346For SaleMLS ID #26036062, Garrett B Kirby, Five Star Real Estate (Walker). MichRIC
- $259,9002 bd1 ba1.3k sqft1655 S Camp Ave, White Cloud, MI 49349For SaleMLS ID #26041729, Brittany Felde, Felde Realty. MichRIC
- $349,9003 bd3 ba1.4k sqft9551 Club House Dr W, Stanwood, MI 49346For SaleMLS ID #26032427, Chuck Ames, Century 21 White House Realty. MichRIC
- $160,0003 bd2 ba1.5k sqft7597 Sunset Shores Dr, Stanwood, MI 49346For SaleMLS ID #26031480, Nicole Willett, Century 21 White House Realty. MichRIC
- $269,5003 bd2 ba1.4k sqft22485 Forteen Mile Rd, Big Rapids, MI 49307For Sale By Owner
- $239,9003 bd2 ba1.6k sqft2757 127th Ave, Morley, MI 49336For SaleMLS ID #26026288, Brittany Felde, Felde Realty. MichRIC
