This 2-bedroom, 2.5-bath home sits on nearly half an acre in Stanwood with direct access to the Muskegon River/Rogeers Pond. The waterfront location offers rare recreational opportunity and outdoor living potential on a generous lot with an attached 2-car garage. The property combines riverside appeal with practical amenities, providing a distinctive setting for buyers seeking a waterfront investment with room to develop the grounds according to their vision. Basement is currently set up for the property to be used as a STR buut can easily be converted into 2 more bedrooms. This would make a great year round home as well with it being so close to Big Rapids.
Active
$375,000
10833 Otahnagon Dr, Stanwood, MI 49346
2beds
2,500sqft
Single Family Residence
Built in 1994
0.39 Acres Lot
$-- Zestimate®
$150/sqft
$-- HOA
What's special
Waterfront locationRiverside appealGenerous lot
- 7 days
- 676
- 31
Zillow last checked:
Listing updated:
Listed by:
Kati Ross 616-302-2573,
RE/MAX TOGETHER 231-629-4100
Source: MichRIC,MLS#: 26055222
Facts & features
Interior
Bedrooms & bathrooms
- Bedrooms: 2
- Bathrooms: 3
- Full bathrooms: 2
- 1/2 bathrooms: 1
- Main level bedrooms: 2
Primary bedroom
- Level: Main
- Area: 196
- Dimensions: 14.00 x 14.00
Bedroom 2
- Level: Main
- Area: 120
- Dimensions: 10.00 x 12.00
Bedroom 3
- Level: Main
- Area: 192
- Dimensions: 12.00 x 16.00
Bedroom 4
- Level: Main
- Area: 192
- Dimensions: 16.00 x 12.00
Dining room
- Description: Formal
- Level: Main
- Area: 110
- Dimensions: 11.00 x 10.00
Family room
- Level: Main
- Area: 208
- Dimensions: 16.00 x 13.00
Kitchen
- Level: Main
- Area: 154
- Dimensions: 14.00 x 11.00
Living room
- Level: Main
- Area: 240
- Dimensions: 15.00 x 16.00
Heating
- Forced Air
Cooling
- Central Air
Appliances
- Included: Dishwasher, Dryer, Microwave, Range, Refrigerator, Washer, Water Softener Owned
- Laundry: In Basement
Features
- Ceiling Fan(s), Eat-in Kitchen
- Flooring: Vinyl
- Windows: Replacement
- Basement: Walk-Out Access
- Has fireplace: No
Interior area
- Total structure area: 1,276
- Total interior livable area: 2,500 sqft
- Finished area below ground: 1,247
Property
Parking
- Total spaces: 2
- Parking features: Garage Faces Rear, Garage Door Opener, Attached
- Garage spaces: 2
Features
- Stories: 2
- On waterfront: Yes
- Waterfront features: River
- Body of water: Muskegon River
Lot
- Size: 0.39 Acres
- Dimensions: 60 x 295
- Features: Wooded
Details
- Additional structures: Shed(s)
- Parcel number: 5409053005000
- Zoning description: Residential
Construction
Type & style
- Home type: SingleFamily
- Architectural style: Ranch
- Property subtype: Single Family Residence
Materials
- Vinyl Siding
- Roof: Metal
Condition
- New construction: No
- Year built: 1994
Utilities & green energy
- Sewer: Septic Tank
- Water: Well
- Utilities for property: Natural Gas Connected
Community & HOA
Location
- Region: Stanwood
Financial & listing details
- Price per square foot: $150/sqft
- Tax assessed value: $90,006
- Annual tax amount: $2,050
- Date on market: 10/16/2026
- Listing terms: Cash,FHA,MSHDA,Conventional
- Road surface type: Paved
Estimated market value
Not available
Estimated sales range
Not available
Not available
Price history
| Date | Event | Price |
|---|---|---|
| 10/16/2026 | Listed for sale | $375,000+41.5%$150/sqft |
Source:  MichRIC #26055222 Report a problem | ||
| 6/8/2026 | Sold | $265,000$106/sqft |
Source: MichRIC #26027747 Report a problem | ||
Public tax history
| Year | Property taxes | Tax assessment |
|---|---|---|
| 2025 | $2,009 +282.1% | $150,900 +4% |
| 2024 | $526 | $145,100 +33.5% |
| 2023 | -- | $108,700 +12.9% |
| 2022 | -- | $96,300 -0.8% |
| 2021 | -- | $97,100 +2% |
| 2020 | -- | $95,200 +9.9% |
| 2019 | -- | $86,600 -0.3% |
| 2018 | -- | $86,900 +0.1% |
| 2017 | -- | $86,800 +9.3% |
| 2016 | -- | $79,400 +18.2% |
| 2014 | -- | $67,200 -16.6% |
| 2013 | -- | $80,600 -1.2% |
| 2012 | -- | $81,600 -1% |
| 2011 | -- | $82,400 -13.4% |
| 2010 | -- | $95,200 +3.1% |
| 2009 | -- | $92,300 -2% |
| 2008 | -- | $94,200 +13.4% |
| 2007 | -- | $83,100 |
| 2006 | -- | $83,100 +4.9% |
| 2005 | -- | $79,200 +7.8% |
| 2004 | -- | $73,500 +8.2% |
| 2003 | -- | $67,900 |
Find assessor info on the county website
Monthly payment
Est. payment
Payment breakdown
Explore the cost of this home by adjusting the details. Changes won't be saved.Climate risks
Neighborhood: 49346
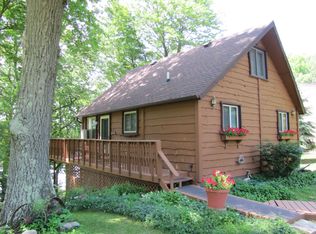

Similar homes
- $374,9004 bd3 ba2.1k sqft9550 Pere Marquette Dr, Stanwood, MI 49346For Sale

 MLS ID #201842459, Jacqueline Kimball, Real Broker LLC - Northern Michigan. WWMLS
- $344,9003 bd2 ba2.1k sqft9855 Golf Port Dr, Stanwood, MI 49346For Sale
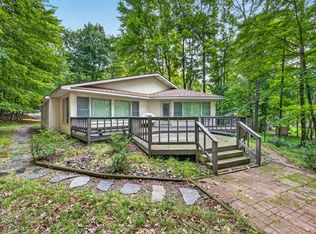
 MLS ID #26047674, Raenelle Wilhelm, Century 21 White House Realty. MichRIC
- $361,9003 bd3 ba2.3k sqft7724 W Lake Dr, Stanwood, MI 49346For Sale
 MLS ID #26055217, Chuck Ames, Century 21 White House Realty. MichRIC
- $399,0003 bd1 ba1.7k sqft6333 195th Ave, Stanwood, MI 49346For Sale
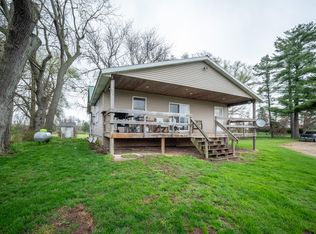 MLS ID #26019233, Jeffrey Glover, Keller Williams Professionals. MichRIC
- $389,9003 bd2 ba1.9k sqft8385 Alberta St, Stanwood, MI 49346For SaleMLS ID #26035470, Heather Miller, Century 21 White House Realty. MichRIC
- $349,9003 bd3 ba1.4k sqft9551 Club House Dr W, Stanwood, MI 49346For SaleMLS ID #26032427, Chuck Ames, Century 21 White House Realty. MichRIC
- $349,9003 bd2 ba2.2k sqft11980 183rd Ave, Big Rapids, MI 49307For SaleMLS ID #26041348, Joseph McNally, RE/MAX TOGETHER. MichRIC
- $365,0003 bd3 ba1.6k sqft8917 Longview Dr, Stanwood, MI 49346For SaleMLS ID #26019344, Sue Kempton, Coldwell Banker Lakes Realty. MichRIC
- $349,9004 bd2 ba1.8k sqft11299 Alpine Rd, Stanwood, MI 49346For SaleMLS ID #26046929, Tom Garner, Century 21 White House Realty. MichRIC
- $500,0003 bd3 ba3.2k sqft9458 Elmwood Ct, Stanwood, MI 49346For Sale
 MLS ID #20261084952, Brandi Griffin, Irongate Realty Group. Realcomp II
- $270,0003 bd2 ba2.1k sqft11962 Trail Creek Dr, Stanwood, MI 49346For SaleMLS ID #26053452, Chip Issette, Century 21 White House Realty. MichRIC
- $324,9004 bd2 ba2.1k sqft17099 Sierra Dr, Big Rapids, MI 49307For SaleMLS ID #26045439, Roxanne McIntyre, Always McIntyre Realty, LLC. MichRIC
- $329,9005 bd2 ba2.1k sqft20420 Thornapple Dr, Big Rapids, MI 49307For SaleMLS ID #26041353, Karla A Humm, Key Realty. MichRIC
- $420,0003 bd2 ba2.2k sqft13325 Donna Dr, Big Rapids, MI 49307For SaleMLS ID #26030841, Joseph McNally, RE/MAX TOGETHER. MichRIC
- $399,0004 bd3 ba2.4k sqft9810 Birdie Dr, Stanwood, MI 49346New ConstructionMLS ID #26040414, Holly Abner, Peacock Real Estate. MichRIC
- $425,0002 bd1 ba1.3k sqft9871 Seven Mile Rd, Stanwood, MI 49346For SaleMLS ID #26047004, Rockie Peacock, White Picket Real Estate. MichRIC
- $297,5004 bd2 ba1.6k sqft6161 Fox Run Cir #622, Stanwood, MI 49346For SaleMLS ID #25054368, Daniel Bollman, Century 21 White House Realty. MichRIC
- $390,0003 bd2 ba1.5k sqft7480 E Five Mile Rd, White Cloud, MI 49349For SaleMLS ID #26022273, Trevor Morin, Michigan Whitetail Properties. MichRIC
