Skip main navigation
Active
  • $1,100,000

    7479 Grove Rd, Oswego, IL 60543

    7beds
    4,700sqft
    : 
    $7,625/mo
    Get pre-qualified
    Single Family Residence
    Built in 1868
    8.55 Acres Lot
    $-- Zestimate®
    $234/sqft
    $-- HOA

    What's special

    Original characterSeparate cottageSoaring ceilingsTwo historic barn structuresTimeless architectural detailsPicturesque two-story timber-frame barnBeautifully renovated victorian farmhouse
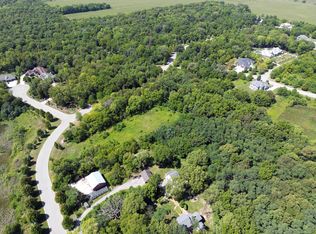
    Welcome to Oakberry Farm, a rare 8.5-acre private country estate tucked among mature hardwoods and rolling woodlands just minutes from Oswego, Plainfield, and Naperville. Rich in history, character, and natural beauty, this remarkable property offers two homes, multiple outbuildings, private walking trails, and a setting that feels worlds away from the everyday.~~~The centerpiece of the estate is a beautifully renovated Victorian farmhouse featuring 5 bedrooms, 2 bathrooms, and 3,038 square feet. Timeless architectural details, soaring ceilings, original character, and extensive updates combine to create a home that is both elegant and inviting.~~~A separate Cottage offers an additional 1,662 square feet with 2 bedrooms and 1 bathroom, creating exceptional flexibility for multi-generational living, guests, a private home office, caretaker quarters, or potential rental opportunities.~~~The property also includes a heated and insulated Art Studio with concrete floors and electricity, detached 3-car garage, greenhouse, garden shed, and two historic barn structures that contribute to the property's unique charm and story. A picturesque two-story timber-frame barn stands as a reminder of the property's agricultural roots and creates a stunning focal point within the landscape, while a charming former stable building, affectionately known as "The Museum," further enhances the estate's historic appeal.~~~Towering oak, walnut, maple, and other mature hardwood trees surround the property, while private trails wind through the woods creating an extraordinary backdrop for daily life. Agricultural zoning offers flexibility for future use while preserving the property's rural character.~~~Properties of this caliber and versatility rarely become available. Whether you're seeking a private retreat, multi-generational estate, or simply a one-of-a-kind property with unmatched character and setting, Oakberry Farm presents an exceptional opportunity.
    --
    on Zillow
    |
    1,489
    views
    |
    89
    saves
    |

    Zillow last checked:

    Listing updated:

    Listed by:

    Ryan Kurtz, CNC 630-251-5386,

    john greene, Realtor

    Source: MRED as distributed by MLS GRID,MLS#: 12682754MLS Logo

      Facts & features

      Interior

      Bedrooms & bathrooms
      • Bedrooms: 7
      • Bathrooms: 3
      • Full bathrooms: 3
      Rooms
      • Room types: Den, Office, Bedroom 5, Bedroom 6, Bedroom 7, Sun Room
      Primary bedroom
      • Features: Flooring (Hardwood)
      • Level: Second
      • Area: 165 Square Feet
      • Dimensions: 15X11
      Bedroom 2
      • Features: Flooring (Hardwood)
      • Level: Second
      • Area: 154 Square Feet
      • Dimensions: 14X11
      Bedroom 3
      • Features: Flooring (Hardwood)
      • Level: Second
      • Area: 140 Square Feet
      • Dimensions: 14X10
      Bedroom 4
      • Features: Flooring (Hardwood)
      • Level: Second
      • Area: 238 Square Feet
      • Dimensions: 17X14
      Bedroom 5
      • Features: Flooring (Hardwood)
      • Level: Second
      • Area: 121 Square Feet
      • Dimensions: 11X11
      Bedroom 6
      • Level: Second
      • Area: 176 Square Feet
      • Dimensions: 16X11
      Other
      • Level: Second
      • Area: 150 Square Feet
      • Dimensions: 15X10
      Den
      • Level: Main
      • Area: 176 Square Feet
      • Dimensions: 16X11
      Dining room
      • Features: Flooring (Hardwood)
      • Level: Main
      • Area: 238 Square Feet
      • Dimensions: 17X14
      Family room
      • Features: Flooring (Carpet)
      • Level: Main
      • Area: 210 Square Feet
      • Dimensions: 15X14
      Kitchen
      • Features: Kitchen (Eating Area-Table Space, Pantry-Closet, Pantry-Walk-in, Country Kitchen, Updated Kitchen)
      • Level: Main
      • Area: 221 Square Feet
      • Dimensions: 17X13
      Laundry
      • Features: Flooring (Hardwood)
      • Level: Second
      • Area: 99 Square Feet
      • Dimensions: 9X11
      Living room
      • Features: Flooring (Carpet)
      • Level: Main
      • Area: 304 Square Feet
      • Dimensions: 19X16
      Office
      • Features: Flooring (Hardwood)
      • Level: Main
      • Area: 90 Square Feet
      • Dimensions: 10X9
      Sun room
      • Level: Main
      • Area: 170 Square Feet
      • Dimensions: 17X10
      Heating
      • Natural Gas, Steam, Radiant, Radiator(s), Indv Controls, Zoned
      Cooling
      • Central Air, Zoned
      Appliances
      • Included: Range, Dishwasher, Refrigerator, Stainless Steel Appliance(s), Range Hood, Water Softener Owned, Gas Water Heater
      • Laundry: Main Level, Upper Level, Gas Dryer Hookup, Electric Dryer Hookup, In Unit
      Features
      • 1st Floor Bedroom, In-Law Floorplan, 1st Floor Full Bath, Built-in Features, Walk-In Closet(s), Bookcases, High Ceilings, Historic/Period Mlwk, Open Floorplan, Separate Dining Room, Pantry
      • Flooring: Hardwood, Carpet, Wood
      • Windows: Screens, Drapes
      • Basement: Unfinished,Exterior Entry,Concrete,Stone/Rock,Storage Space,Walk-Up Access,Full,Walk-Out Access
      • Number of fireplaces: 1
      • Fireplace features: Gas Log, Living Room
      Interior area
      • Total structure area: 6,128
      • Total interior livable area: 4,700 sqft

      Property

      Parking
      • Total spaces: 20
      • Parking features: Asphalt, Circular Driveway, Garage Door Opener, Garage, Yes, Garage Owned, Detached, Side Apron, Driveway, Owned
      • Garage spaces: 5
      • Has uncovered spaces: Yes
      Accessibility
      • Accessibility features: No Disability Access
      Features
      • Stories: 2
      • Patio & porch: Deck, Patio
      • Exterior features: Fire Pit, Lighting
      • Waterfront features: Creek
      Lot
      • Size: 8.55 Acres
      • Dimensions: 264 X 163 X 682 X 578 X 72 X 120 X 91 X 116 X 255 X 137 X 195 X 101 X 252 X 40
      • Features: Forest Preserve Adjacent, Irregular Lot, Wooded, Mature Trees, Backs to Public GRND, Backs to Trees/Woods, Level
      Details
      • Additional structures: Workshop, Barn(s), Greenhouse, Guest House, Kennel/Dog Run, Outbuilding, Poultry Coop, RV/Boat Storage, Second Garage, Second Residence, Shed(s), Garage(s), Storage, Utility Building(s)
      • Additional parcels included: 0608100006
      • Parcel number: 0608100004
      • Special conditions: None
      • Other equipment: Water-Softener Owned, Ceiling Fan(s), Radon Mitigation System

      Construction

      Type & style
      • Home type: SingleFamily
      • Architectural style: Farmhouse,Victorian
      • Property subtype: Single Family Residence
      Materials
      • Cedar
      • Foundation: Stone
      • Roof: Asphalt
      Condition
      • New construction: No
      • Year built: 1868
      • Major remodel year: 2022
      Details
      • Builder model: 2 Homes!

      Utilities & green energy

      • Electric: 200+ Amp Service
      • Sewer: Septic Tank
      • Water: Well

      Community & HOA

      Community
      • Features: Horse-Riding Trails, Gated, Street Lights, Street Paved, Park
      HOA
      • Services included: None
      Location
      • Region: Oswego

      Financial & listing details

      • Price per square foot: $234/sqft
      • Tax assessed value: $458,151
      • Annual tax amount: $13,318
      • Date on market: 6/20/2026
      • Ownership: Fee Simple

        Estimated market value

        Not available

        Estimated sales range

        Not available

        Not available

        Price history

        DateEventPrice
        1/28/2024Listing removed--
        Source: MRED as distributed by MLS GRID #11872616 Report a problem
        8/30/2023Listed for sale$970,000-2.5%$206/sqft
        Source: MRED as distributed by MLS GRID #11872616 Report a problem
        8/11/2023Listing removed--
        Source: MRED as distributed by MLS GRID #11774835 Report a problem
        5/4/2023Listed for sale$995,000$212/sqft
        Source: MRED as distributed by MLS GRID #11774835 Report a problem
        4/11/2023Listing removed--
        Source: MRED as distributed by MLS GRID #11651101 Report a problem
        12/16/2022Price change$995,000-5.2%$212/sqft
        Source: MRED as distributed by MLS GRID #11651101 Report a problem
        10/12/2022Listed for sale$1,050,000+133.3%$223/sqft
        Source: MRED as distributed by MLS GRID #11651101 Report a problem
        11/8/2021Sold$450,000$96/sqft
        Source: MRED as distributed by MLS GRID #11222905 Report a problem
        9/23/2021Contingent$450,000$96/sqft
        Source: MRED as distributed by MLS GRID #11222905 Report a problem
        9/18/2021Listed for sale$450,000+61.9%$96/sqft
        Source: MRED as distributed by MLS GRID #11222905 Report a problem
        10/22/2008Sold$278,000-94.4%$59/sqft
        Source: Public Record Report a problem
        2/16/2006Sold$4,968,500+948.2%$1,057/sqft
        Source: Public Record Report a problem
        12/22/1999Sold$474,000$101/sqft
        Source: Public Record Report a problem

        Public tax history

        YearProperty taxesTax assessment
        2024$11,207 +1.3%$152,717 +10.4%
        2023$11,059 +4.5%$138,358 +7.9%
        2022$10,583 +65.6%$128,226 +51.4%
        2021$6,389 +5.4%$84,688 +4.8%
        2020$6,064 +15.4%$80,802 +13.5%
        2019$5,257 +100%$71,196 +4.5%
        2018$2,628 $68,140 +5.4%
        2017-- $64,674 +7.7%
        2016$2,350 $60,047 +5.4%
        2015-- $56,958 +0%
        2014-- $56,948 +0%
        2013-- $56,928
        2012-- $56,928
        2011-- $56,928 -7.1%
        2010-- $61,287 +2.3%
        2009-- $59,930 +4.1%
        2008-- $57,594 +5%
        2007-- $54,874
        2006$3,182 $54,874 -12.8%
        2005-- $62,928 +5.1%
        2004$3,661 +19.1%$59,858 +7.8%
        2003$3,074 $55,542 +6.9%
        2002$3,074 +4.6%$51,942 +1.5%
        2001$2,940 -6.5%$51,193 -0.2%
        2000$3,143 $51,276
        Find assessor info on the county website

        Monthly payment

        Est. payment

        Payment breakdown

        Explore the cost of this home by adjusting the details. Changes won't be saved.
        All calculations are estimates and provided by Zillow, Inc. for informational purposes only. Actual amounts may vary.
        HOA fees may include property taxes on listings classified as Co-Ops. Contact the listing agent and/or owner for fee details.
        Mortgage interest rates are dependent on a number of factors, including credit score, down payment, and repayment length. Interest rate data provided by Zillow Group Marketplace, Inc. as of 1/1/1970 from various mortgage lenders with which we have lead or other similar arrangements; the Estimated Payment is an average of those rates.
        See how much you could borrow to make a competitive offer.

        Climate risks

        Neighborhood: 60543

        Getting around

        0 / 100
        Car-Dependent
        22 / 100
        Somewhat Bikeable

        Nearby schools

        GreatSchools rating
        Schools provided by the listing agent
        • Elementary: Hunt Club Elementary School
        • Middle: Traughber Junior High School
        • High: Oswego High School
        • District: 308

        Source: MRED as distributed by MLS GRID. This data may not be complete. We recommend contacting the local school district to confirm school assignments for this home.

        A local agent can set up tours, give advice and negotiate with sellers.

        Browse local experts

        Similar homes