Like-new 2018 custom-built brick home in sought-after Cotswold, offering the best of both worlds: the privacy and ownership of a single-family home with the easy, lock-and-leave lifestyle of a townhouse—and without HOA dues. Ideally positioned at the end of a quiet street, this immaculate home offers exceptional curb appeal and a private setting just minutes from Uptown, Cotswold shopping and dining, and SouthPark.
Inside, abundant natural light, beautiful hardwood floors, and thoughtful finishes create an inviting, move-in-ready home. The spacious chef’s kitchen features a large quartz island, quartz countertops, Thermador appliances, and a 42-inch professional-grade gas range, opening seamlessly to the living room with a gas fireplace. A generous dining room, private office/playroom, and convenient drop zone complete the main level.
Upstairs, the spacious primary suite offers a luxurious bath with dual vanities, soaking tub, and two walk-in closets. A second bedroom with en-suite bath provides comfortable private accommodations. The third floor adds two additional bedrooms, a full bath, and an impressive bonus/entertainment room with beverage center/bar—perfect for movie nights, game days, or guests.
Step outside to enjoy the newly stained patio/deck, covered pergola, and outdoor fireplace—an inviting space for relaxing and entertaining without the ongoing maintenance of a traditional yard. When it’s time to travel, simply lock the door and go.
Additional highlights include newly installed upstairs hardwood flooring, fresh interior paint, whole-house water filtration system, tankless water heater with warranty, and an owner-installed EV charger that remains with the home. A rare combination of luxury, location, privacy, and low-maintenance living in one of Charlotte’s most desirable neighborhoods.
Active
Price cut: $50K (10/13)
$1,375,000
748 Ellsworth Rd, Charlotte, NC 28211
4beds
3,281sqft
Single Family Residence
Built in 2018
0.14 Acres Lot
$1,357,000 Zestimate®
$419/sqft
$-- HOA
What's special
Thoughtful finishesPrivate settingAbundant natural lightBeautiful hardwood floorsExceptional curb appealFresh interior paintLarge quartz island
- 125 days
- 1,100
- 114
Zillow last checked:
Listing updated:
Listed by:
Mary Beth McIntyre marybeth@belleproperties.com,
Belle Properties
Source: Canopy MLS as distributed by MLS GRID,MLS#: 4391211
Facts & features
Interior
Bedrooms & bathrooms
- Bedrooms: 4
- Bathrooms: 4
- Full bathrooms: 3
- 1/2 bathrooms: 1
Primary bedroom
- Level: Upper
Bedroom s
- Level: Upper
Bedroom s
- Level: Third
Bedroom s
- Level: Third
Bar entertainment
- Level: Third
Dining room
- Level: Main
Kitchen
- Level: Main
Living room
- Level: Main
Office
- Level: Main
Heating
- Natural Gas
Cooling
- Ceiling Fan(s), Central Air
Appliances
- Included: Dishwasher, Disposal, Gas Range, Gas Water Heater, Ice Maker, Microwave, Plumbed For Ice Maker, Refrigerator
- Laundry: Electric Dryer Hookup, Upper Level
Features
- Drop Zone, Kitchen Island, Pantry, Walk-In Closet(s), Wet Bar
- Flooring: Tile, Wood
- Has basement: No
- Fireplace features: Family Room, Outside, Porch
Interior area
- Total structure area: 2,431
- Total interior livable area: 3,281 sqft
- Finished area above ground: 3,281
- Finished area below ground: 0
Video & virtual tour
Property
Parking
- Total spaces: 4
- Parking features: Detached Garage, Garage Door Opener, Garage Faces Side, Parking Space(s), Shared Driveway, Garage on Main Level
- Garage spaces: 2
- Uncovered spaces: 2
Features
- Levels: Two and a Half
- Stories: 2.5
- Patio & porch: Deck, Patio
- Exterior features: Gas Grill, In-Ground Irrigation
- Fencing: Partial
Lot
- Size: 0.14 Acres
- Dimensions: 56 x 106 x 50
Details
- Parcel number: 15710241
- Zoning: N1-B
- Special conditions: Standard
- Other equipment: Other - See Remarks
Construction
Type & style
- Home type: SingleFamily
- Property subtype: Single Family Residence
Materials
- Brick Full
- Foundation: Crawl Space
Condition
- New construction: No
- Year built: 2018
Utilities & green energy
- Sewer: Public Sewer
- Water: City
Community & HOA
Community
- Subdivision: Cotswold
HOA
- Has HOA: Yes
Location
- Region: Charlotte
Financial & listing details
- Price per square foot: $419/sqft
- Tax assessed value: $1,310,700
- Date on market: 6/23/2026
- Cumulative days on market: 125 days
- Listing terms: Cash,Conventional
- Road surface type: Cobblestone, Concrete, Paved
Estimated market value
$1,357,000
$1.29M - $1.42M
$5,632/mo
Price history
| Date | Event | Price |
|---|---|---|
| 10/13/2026 | Price change | $1,375,000-3.5%$419/sqft |
Source:  Canopy MLS as distributed by MLS GRID #4391211 Report a problem Canopy MLS as distributed by MLS GRID #4391211 Report a problem | ||
| 9/24/2026 | Price change | $1,425,000-4.9%$434/sqft |
Source: Canopy MLS as distributed by MLS GRID #4391211 Report a problem | ||
| 9/16/2026 | Price change | $6,800-9.3%$2/sqft |
Source: Zillow Rentals Report a problem | ||
| 8/29/2026 | Price change | $7,500-11.8%$2/sqft |
Source: Zillow Rentals Report a problem | ||
| 8/17/2026 | Price change | $8,500-10.5%$3/sqft |
Source: Zillow Rentals Report a problem | ||
| 8/17/2026 | Price change | $1,499,000-3.2%$457/sqft |
Source: Canopy MLS as distributed by MLS GRID #4391211 Report a problem | ||
| 8/4/2026 | Listed for rent | $9,500+26.7%$3/sqft |
Source: Zillow Rentals Report a problem | ||
| 7/30/2026 | Price change | $1,549,000-2.9%$472/sqft |
Source: Canopy MLS as distributed by MLS GRID #4391211 Report a problem | ||
| 7/20/2026 | Price change | $1,595,000-1.8%$486/sqft |
Source: Canopy MLS as distributed by MLS GRID #4391211 Report a problem | ||
| 6/23/2026 | Listed for sale | $1,625,000+30%$495/sqft |
Source: Canopy MLS as distributed by MLS GRID #4391211 Report a problem | ||
| 11/18/2025 | Listing removed | $7,500$2/sqft |
Source: Zillow Rentals Report a problem | ||
| 10/14/2025 | Listed for rent | $7,500$2/sqft |
Source: Zillow Rentals Report a problem | ||
| 6/3/2022 | Sold | $1,250,000$381/sqft |
Source: Canopy MLS as distributed by MLS GRID #3847390 Report a problem | ||
| 4/12/2022 | Contingent | $1,250,000$381/sqft |
Source: Canopy MLS as distributed by MLS GRID #3847390 Report a problem | ||
| 4/8/2022 | Listed for sale | $1,250,000+32.3%$381/sqft |
Source: Canopy MLS as distributed by MLS GRID #3847390 Report a problem | ||
| 3/25/2019 | Sold | $945,000$288/sqft |
Source: Public Record Report a problem | ||
| 2/15/2019 | Pending sale | $945,000$288/sqft |
Source: Nestlewood Realty, LLC #3459786 Report a problem | ||
| 12/19/2018 | Listed for sale | $945,000+287.3%$288/sqft |
Source: Nestlewood Realty, LLC #3459786 Report a problem | ||
| 4/6/2017 | Sold | $244,000$74/sqft |
Source: Public Record Report a problem | ||
Public tax history
| Year | Property taxes | Tax assessment |
|---|---|---|
| 2025 | -- | $1,310,700 |
| 2024 | -- | $1,310,700 |
| 2023 | -- | $1,310,700 +45.1% |
| 2022 | $8,845 +0.1% | $903,600 |
| 2021 | $8,834 +0.1% | $903,600 |
| 2020 | $8,827 +0.2% | $903,600 |
| 2019 | $8,811 +690.2% | $903,600 +963.1% |
| 2018 | $1,115 +1.4% | $85,000 |
| 2017 | $1,100 | $85,000 |
| 2016 | $1,100 | $85,000 |
| 2015 | $1,100 +0.8% | $85,000 |
| 2014 | $1,092 | $85,000 |
| 2013 | -- | $85,000 |
| 2012 | -- | $85,000 |
| 2011 | -- | $85,000 |
Find assessor info on the county website
Monthly payment
Est. payment
Payment breakdown
Explore the cost of this home by adjusting the details. Changes won't be saved.Climate risks
Neighborhood: Wendover-Sedgewood
Nearby schools
Schools provided by the listing agent
- Elementary: Billingsville Cotswold
- Middle: Alexander Graham
- High: Myers Park
Source: Canopy MLS as distributed by MLS GRID. This data may not be complete. We recommend contacting the local school district to confirm school assignments for this home.
Similar homes
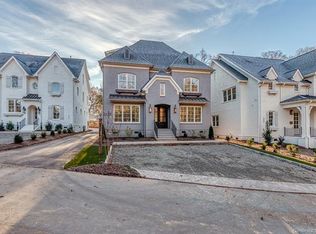
- $1,350,0004 bd4 ba3.6k sqft1623 S Mint St, Charlotte, NC 28203For Sale

 MLS ID #4422880, Anna Hutchins, Helen Adams Realty. Canopy MLS as distributed by MLS GRID
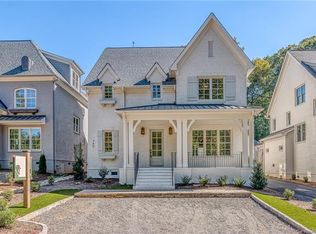
 - $1,695,0005 bd5 ba3.4k sqft1901 Runnymede Ln, Charlotte, NC 28211For Sale
 MLS ID #4434367, Chad Levine, EXP Realty LLC Ballantyne. Canopy MLS as distributed by MLS GRID
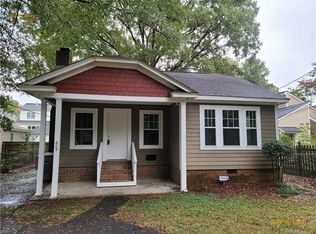
 - $995,0003 bd4 ba2.6k sqft4310 Craig Ave, Charlotte, NC 28211For Sale
 MLS ID #4420909, Timothy Severs, Howard Hanna Allen Tate SouthPark. Canopy MLS as distributed by MLS GRID
 - $1,345,0004 bd4 ba3.7k sqft1412 N Caldwell St, Charlotte, NC 28206For Sale
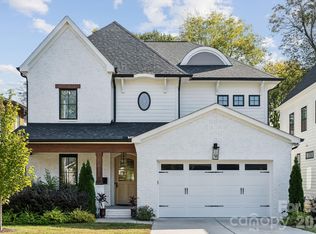 MLS ID #4421903, Tyler Smith, COMPASS. Canopy MLS as distributed by MLS GRID
 - $899,0004 bd4 ba3k sqft6613 Rocky Falls Rd, Charlotte, NC 28211For SaleMLS ID #4385008, Tania Wahl, White Stag Realty NC LLC. Canopy MLS as distributed by MLS GRID
- $1,250,0005 bd4 ba4.2k sqft4509 Mullens Ford Rd, Charlotte, NC 28226For SaleMLS ID #4425762, Laina Kafiti, COMPASS. Canopy MLS as distributed by MLS GRID
- $1,495,0005 bd4 ba4.2k sqft3601 Castellaine Dr, Charlotte, NC 28226For SaleMLS ID #4392373, Robert Meyer, Brandon Lawn Real Estate LLC. Canopy MLS as distributed by MLS GRID
- $1,695,0005 bd5 ba4.3k sqft915 Laurel Creek Ln, Charlotte, NC 28211For SaleMLS ID #4398548, Dillon Forstberg, Keller Williams South Park. Canopy MLS as distributed by MLS GRID
- $1,574,0004 bd4 ba3.4k sqft2013 Victorian Pl, Charlotte, NC 28203For SaleMLS ID #4408968, Heather Mackey, Mackey Realty LLC. Canopy MLS as distributed by MLS GRID
- $1,274,0005 bd5 ba4.1k sqft4314 Tulane St, Charlotte, NC 28205New ConstructionMLS ID #4365724, Cullen McNulty, McNulty Realty LLC. Canopy MLS as distributed by MLS GRID
- $1,349,0003 bd3 ba3.8k sqft2917 Camden Park Pl, Charlotte, NC 28210For SaleMLS ID #4352754, Dowling McConnell, Corcoran HM Properties. Canopy MLS as distributed by MLS GRID
- $1,400,0005 bd4 ba4.1k sqft14281 Nolen Ln, Charlotte, NC 28277For SaleMLS ID #4431414, Katie Harrison, Ivester Jackson Christie's. Canopy MLS as distributed by MLS GRID
- $1,618,0005 bd4 ba4.2k sqft4419 Darventry Ct, Charlotte, NC 28226For SaleMLS ID #4403931, Ruth Russell, Dickens Mitchener & Associates Inc. Canopy MLS as distributed by MLS GRID
- $1,249,0004 bd4 ba3.7k sqft2073 Sugar Pond Ct, Fort Mill, SC 29715For SaleMLS ID #4436840, Debbie Houser, Real Broker, LLC. Canopy MLS as distributed by MLS GRID
- $875,0003 bd3 ba2.8k sqftWendover Heights, Charlotte, NC 28211For SaleMLS ID #4416402, Jennifer Jackson, Jennifer Jackson Real Estate. Canopy MLS as distributed by MLS GRID
- $1,235,0003 bd3 ba2k sqft720 E Park Ave, Charlotte, NC 28203For SaleMLS ID #4409263, Jack Marinelli, Helen Adams Realty. Canopy MLS as distributed by MLS GRID
- $1,100,0003 bd3 ba2.9k sqft1815 Dearmon Dr, Charlotte, NC 28205For SaleMLS ID #4421209, Sarah Martin, Savvy + Co Real Estate. Canopy MLS as distributed by MLS GRID
- $1,750,0004 bd5 ba4.3k sqft3501 Castellaine Dr, Charlotte, NC 28226For SaleMLS ID #4431108, Jennifer Ledford, EXP Realty LLC Ballantyne. Canopy MLS as distributed by MLS GRID
- $1,100,0004 bd3 ba3.6k sqft5919 Derry Hill Pl, Charlotte, NC 28277For SaleMLS ID #4427950, Lane Jones, Helen Adams Realty. Canopy MLS as distributed by MLS GRID
- $1,399,0004 bd5 ba4.1k sqft1613 Umstead St, Charlotte, NC 28205New ConstructionMLS ID #4305021, Lara Bucci, Savvy + Co Real Estate. Canopy MLS as distributed by MLS GRID
