Skip main navigation
Sold for $375,000
  • $375,000

    748 MCCLELLAN ROAD, FROSTPROOF, FL 33843

    3beds
    2,086sqft
    Single Family Residence
    Built in 2024
    1 Acres Lot
    $391,500 Zestimate®
    $180/sqft
    $2,234 Estimated rent

    Home value

    $391,500

    $372,000 - $411,000

    $2,234/mo

    Zestimate® history
    Loading
    Loading...

    Owner options

    List your home for rent

    $2,234/mo

    Rent Zestimate®

    Find your next renter with Zillow Rental Manager. Plus, with online applications, you can quickly screen prospective tenants – for free.

    Learn more

    $2,234/mo

    Rent Zestimate®

    Refinance and save

    $2,592/mo

    Est. payment

    Refinancing to a lower rate could help reduce your monthly payments and save thousands over the life of the loan.

    See today's rates

    $2,592/mo

    Est. payment

    Explore your selling options

    Work with a Zillow partner agent

    Leverage their expertise and Zillow's premium Showcase listings to get your home seen by more buyers.

    Get started

    List with your own agent

    Get your home in front of millions of buyers by listing it on Zillow.

    Learn how to do it

    Sell it yourself

    Take full control of how buyers see your home on Zillow by listing For Sale by Owner (FSBO).

    List your home

    What's special

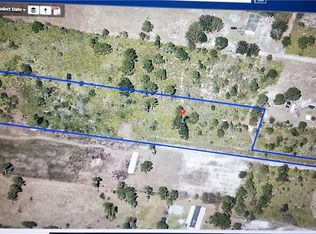
    NEW LISTING!!! Welcome to this newly-constructed 3-bedroom, 2-bathroom home located in Frostproof, Florida! Measuring 2086 square feet and situated on a 1.0 acre parcel, this property has plenty of space both inside and outside. Situated back from the main road, you'll approach the house by driving up a wide concrete driveway and then walking up the pathway to the covered front porch. As you enter you'll be greeted with a grand two-story foyer with a stunning staircase and lots of natural light. The main living area is an open concept with easy access to the downstairs rooms, under-stairs storage and French doors to the backyard. The modern kitchen features beautiful cabinets and fixtures, a spacious island for barstool dining, new stainless steel appliances, and has an adjacent pantry/laundry room. The large primary bedroom is located downstairs and offers vaulted ceilings, barn-doors an enormous walk-in closet with built-in shelving, windows and a chandelier! The ensuite bathroom has a jetted whirlpool bathtub, glass-door shower cave, dual vanities and a separate water closet. The rest of the downstairs features the guest bathroom and roomy second bedroom. At the top of the stairs lies a bright and open loft (perfect for a small office space) and the private third bedroom. Walking out back you'll see a mostly cleared lot with room for parking, pets and outdoor activities. The land is quiet and peaceful, just far enough away from the city noise, yet only a short drive to schools, shopping, etc. No HOA and plenty of space to build a shed, workshop or large garage. Call to schedule your private tour today!

    Zillow last checked:

    Listing updated:

    Listed by:

    Matthew Lainhart 863-512-7021,

    KELLER WILLIAMS REALTY SMART 863-577-1234

    Bought with:

    Anne Halbert, 3559846

    LIVE FLORIDA REALTY

    Source: Stellar MLS,MLS#: L4949846MLS LogoOriginating MLS: Lakeland

    Facts & features

    Interior

    Bedrooms & bathrooms
    • Bedrooms: 3
    • Bathrooms: 2
    • Full bathrooms: 2
    Primary bedroom
    • Features: Ceiling Fan(s), En Suite Bathroom, Walk-In Closet(s)
    • Level: First
    • Area: 221 Square Feet
    • Dimensions: 13x17
    Bedroom 2
    • Features: Built-in Closet
    • Level: First
    • Area: 156 Square Feet
    • Dimensions: 12x13
    Bedroom 3
    • Features: Built-in Closet
    • Level: Second
    • Area: 182 Square Feet
    • Dimensions: 13x14
    Primary bathroom
    • Features: Bath w Spa/Hydro Massage Tub, Built-In Shower Bench, Dual Sinks, Exhaust Fan, Rain Shower Head, Water Closet/Priv Toilet, Window/Skylight in Bath
    • Level: First
    • Area: 130 Square Feet
    • Dimensions: 13x10
    Bathroom 2
    • Features: Exhaust Fan, Shower No Tub, Single Vanity
    • Level: First
    • Area: 63 Square Feet
    • Dimensions: 7x9
    Kitchen
    • Level: First
    • Area: 169 Square Feet
    • Dimensions: 13x13
    Laundry
    • Level: First
    • Area: 45 Square Feet
    • Dimensions: 5x9
    Living room
    • Features: Ceiling Fan(s)
    • Level: First
    • Area: 273 Square Feet
    • Dimensions: 13x21
    Loft
    • Level: Second
    • Area: 91 Square Feet
    • Dimensions: 13x7
    Heating
    • Central, Electric
    Cooling
    • Central Air
    Appliances
    • Included: Dishwasher, Electric Water Heater, Microwave, Range, Refrigerator
    • Laundry: Inside, Laundry Room
    Features
    • Built-in Features, Ceiling Fan(s), Crown Molding, Eating Space In Kitchen, High Ceilings, Living Room/Dining Room Combo, Open Floorplan, Primary Bedroom Main Floor, Split Bedroom, Thermostat, Vaulted Ceiling(s), Walk-In Closet(s)
    • Flooring: Carpet, Ceramic Tile
    • Doors: French Doors
    • Has fireplace: No
    Interior area
    • Total structure area: 2,158
    • Total interior livable area: 2,086 sqft

    Property

    Features
    • Levels: Two
    • Stories: 2
    • Patio & porch: Front Porch
    • Exterior features: Awning(s), Lighting
    Lot
    • Size: 1 Acres
    • Features: Cleared, In County, Level
    • Residential vegetation: Wooded
    Details
    • Parcel number: 273204932514000120
    • Special conditions: None

    Construction

    Type & style
    • Home type: SingleFamily
    • Architectural style: Other
    • Property subtype: Single Family Residence
    Materials
    • Concrete, Stucco, Vinyl Siding, Wood Frame
    • Foundation: Slab
    • Roof: Shingle
    Condition
    • Completed
    • New construction: Yes
    • Year built: 2024

    Utilities & green energy

    • Sewer: Septic Tank
    • Water: Public
    • Utilities for property: BB/HS Internet Available, Cable Available, Electricity Connected, Public, Water Connected

    Community & HOA

    Community
    • Pet fee: $0 monthly
    • Subdivision: OAKRIDGE ESTATES
    HOA
    • Has HOA: No
    Location
    • Region: Frostproof

    Financial & listing details

    • Price per square foot: $180/sqft
    • Tax assessed value: $249,017
    • Annual tax amount: $902
    • Date on market: 1/18/2025
    • Cumulative days on market: 103 days
    • Listing terms: Cash,Conventional,FHA,USDA Loan,VA Loan
    • Ownership: Fee Simple
    • Total actual rent: 0
    • Electric utility on property: Yes
    • Road surface type: Paved, Asphalt, Concrete

    Price history

    DateEventPrice
    8/20/2026Listing removed$400,000$192/sqft
    Source: Stellar MLS #TB8450970 Report a problem
    12/6/2025Listed for sale$400,000+6.7%$192/sqft
    Source: Stellar MLS #TB8450970 Report a problem
    6/6/2025Sold$375,000-3.8%$180/sqft
    Source: Stellar MLS #L4949846 Report a problem
    5/1/2025Pending sale$390,000$187/sqft
    Source: Stellar MLS #L4949846 Report a problem
    4/29/2025Price change$390,000-2.5%$187/sqft
    Source: Stellar MLS #L4949846 Report a problem
    4/2/2025Price change$399,900-3.6%$192/sqft
    Source: Stellar MLS #L4949846 Report a problem
    2/22/2025Price change$415,000-1.2%$199/sqft
    Source: Stellar MLS #L4949846 Report a problem
    2/3/2025Price change$420,000-1.2%$201/sqft
    Source: Stellar MLS #L4949846 Report a problem
    1/18/2025Listed for sale$425,000+1670.8%$204/sqft
    Source: Stellar MLS #L4949846 Report a problem
    6/10/2022Sold$24,000+106.9%$12/sqft
    Source: Public Record Report a problem
    12/21/2018Sold$11,600+65.7%$6/sqft
    Source: Public Record Report a problem
    8/23/2004Sold$7,000$3/sqft
    Source: Public Record Report a problem

    Public tax history

    YearProperty taxesTax assessment
    2025$3,213 +1028.5%$248,217 +1028.3%
    2024$285 -9.6%$22,000 -8.3%
    2023$315 +107.4%$24,000 +136.1%
    2022$152 +5.3%$10,164 +10%
    2021$144 +22.8%$9,240 +10%
    2020$117 -2.9%$8,400
    2019$121 $8,400 +5%
    2018$121 +36.7%$8,000 +90.5%
    2017$88 +42.5%$4,200
    2016$62 +2.4%$4,200 +5%
    2015$61 +4%$4,000
    2014$58 -1.3%$4,000 +5.3%
    2013$59 +0.9%$3,800
    2012$58 -1.1%$3,800
    2011$59 -17.2%$3,800 -15.6%
    2010$71 -43.6%$4,500 -40%
    2009$127 -5.2%$7,500 -11.8%
    2008$133 $8,500
    2007-- --
    2006$299 --
    2005-- --
    2004$52 --
    2003$52 -2.4%$3,140
    2002$54 $3,140
    2001$54 $3,140
    Find assessor info on the county website

    Neighborhood: 33843

    Nearby schools

    GreatSchools rating
    Get a cash offer in 3 minutes
    Find out how much your home could sell for in as little as 3 minutes with a no-obligation cash offer.
    Estimated market value
    $391,500
    Get a cash offer in 3 minutes
    Find out how much your home could sell for in as little as 3 minutes with a no-obligation cash offer.
    Estimated market value
    $391,500