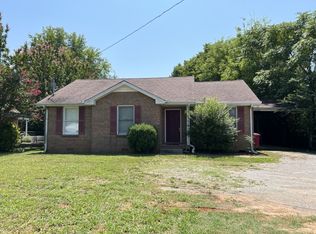
Step into this welcoming 3-bedroom, 2-bathroom home where comfort meets convenience. The kitchen shines with a new refrigerator, meanwhile a new water heater adds peace of mind for years to come. Out back, a fully enclosed fence creates your own personal retreat—ideal for pets, play, or weekend barbecues, to include extended out driveway for extra parking. The primary suite features its own bath, and the additional bedrooms offer flexibility for guests, hobbies, or a home office. Located in a well-connected neighborhood close to shops, restaurants, and schools, this home is ready for you to move in and start making memories. Washer and Dryer included. Previous buyer backed out not during inspection period, no fault of seller.
Closed
Zillow last checked:
Listing updated:
Bought with:
Mike Hagewood, 336034
Tennessee's Elite at BHHS PenFed Realty
Source: RealTracs MLS as distributed by MLS GRID,MLS#: 3224818
Price history
| Date | Event | Price |
|---|---|---|
| 10/6/2026 | Sold | $230,000+2.2%$199/sqft |
Source:  RealTracs MLS as distributed by MLS GRID #3224818 Report a problem RealTracs MLS as distributed by MLS GRID #3224818 Report a problem | ||
| 8/12/2026 | Contingent | $225,000$194/sqft |
Source: RealTracs MLS as distributed by MLS GRID #3224818 Report a problem | ||
| 8/6/2026 | Listed for sale | $225,000$194/sqft |
Source: RealTracs MLS as distributed by MLS GRID #3224818 Report a problem | ||
| 7/27/2026 | Contingent | $225,000$194/sqft |
Source: RealTracs MLS as distributed by MLS GRID #3224818 Report a problem | ||
| 7/12/2026 | Listed for sale | $225,000$194/sqft |
Source: RealTracs MLS as distributed by MLS GRID #3224818 Report a problem | ||
| 6/30/2026 | Contingent | $225,000$194/sqft |
Source: RealTracs MLS as distributed by MLS GRID #3224818 Report a problem | ||
| 6/20/2026 | Listed for sale | $225,000+125.2%$194/sqft |
Source: RealTracs MLS as distributed by MLS GRID #3224818 Report a problem | ||
| 6/17/2013 | Sold | $99,900$86/sqft |
Source: Public Record Report a problem | ||
| 2/19/2013 | Listed for sale | $99,900+22.6%$86/sqft |
Source: Exit Realty Clarksville #1427385 Report a problem | ||
| 5/10/2004 | Sold | $81,500-49.4%$70/sqft |
Source: Public Record Report a problem | ||
| 12/29/1995 | Sold | $161,150$139/sqft |
Source: Public Record Report a problem | ||
Get a cash offer in 3 minutes
Find out how much your home could sell for in as little as 3 minutes with a no-obligation cash offer.
Estimated market value
$230,000
