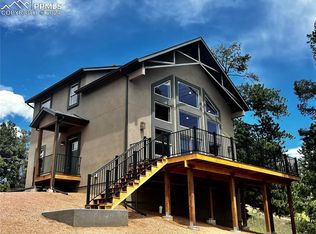
New construction with mountain views on a spacious ½-acre lot! This 2,157 sq. ft. home offers 3 bedrooms, 3 baths, two living areas, and a 2-car garage, combining modern construction with comfortable mountain living. Large, abundant windows fill the home with natural light, while 9' ceilings and vaulted ceilings add to the open, spacious feel. Vinyl windows and patio doors provide durability and easy access to the outdoors. The main-level living area features premium flooring, vaulted ceiling, ceiling fan, bay window, dining area, and patio-door access to a composite deck—perfect for enjoying the mountain surroundings. The kitchen offers ceramic flooring, granite counters, pantry, and a full appliance package including range/oven, dishwasher, and microwave. A convenient guest bath, also with a granite counter and single vanity is nearby. The primary suite features carpet flooring, ceiling fan, and a private bath with dual vanities and a stand-alone shower. The spacious 5x7 walk-in closet provides multiple rods and shelves for excellent organization. The lower level expands the living space with a generous 17x18 family room featuring carpet flooring, wet bar, and patio-door access to the backyard. Two additional bedrooms offer carpet flooring and walk-in closets, while a full bath includes ceramic flooring, single vanity, and tub/shower combination. A dedicated laundry room includes ceramic flooring and laundry sink. The 10x17 mechanical/storage room provides valuable additional storage space and concrete flooring. With its new construction, mountain views, abundant windows, flexible two-level living, quality finishes, and private half-acre setting, this home offers an excellent opportunity to enjoy the Colorado lifestyle in comfort and style.
Under contract
Price cut: $30K (9/17)
$499,900
748 Pinewood Rd, Florissant, CO 80816
3beds
2,157sqft
Single Family Residence
Built in 2025
0.52 Acres Lot
$499,200 Zestimate®
$232/sqft
$4/mo HOA
What's special
Mountain viewsQuality finishesFlexible two-level livingVaulted ceilingVaulted ceilingsGranite countersWet bar
- 61 days
- 149
- 4
Zillow last checked:
Listing updated:
Listed by:
Chris Clark CRS GRI 719-464-5839,
Pikes Peak Homes and Land Ltd
Source: elevateMLS,MLS#: 4161026
Facts & features
Interior
Bedrooms & bathrooms
- Bedrooms: 3
- Bathrooms: 3
- Full bathrooms: 1
- 3/4 bathrooms: 1
- 1/2 bathrooms: 1
Other
- Level: Main
- Area: 180 Square Feet
- Dimensions: 15 x 12
Heating
- Forced Air, Natural Gas
Cooling
- Ceiling Fan(s)
Appliances
- Included: Dishwasher, Microwave, Range
- Laundry: Lower Level
Features
- 6-Panel Doors, 9Ft + Ceilings, Great Room, Vaulted Ceiling(s), Breakfast Bar, High Speed Internet, Pantry
- Flooring: Carpet, Ceramic Tile, Luxury Vinyl
- Basement: Full,Finished
Interior area
- Total structure area: 2,157
- Total interior livable area: 2,157 sqft
- Finished area above ground: 1,092
- Finished area below ground: 1,065
Property
Parking
- Total spaces: 2
- Parking features: Attached, Even with Main Level, Gravel Driveway
- Attached garage spaces: 2
Features
- Patio & porch: Composite
- Has view: Yes
- View description: Mountain(s)
Lot
- Size: 0.52 Acres
- Features: Sloped, Wooded, Hiking Trail, Near Fire Station, HOA Required $, Front Landscaped
Details
- Parcel number: 3745293040690
Construction
Type & style
- Home type: SingleFamily
- Architectural style: Ranch
- Property subtype: Single Family Residence
Materials
- Stucco, Frame
- Roof: Composite Shingle
Condition
- New Construction
- New construction: Yes
- Year built: 2025
Details
- Builder name: Swaney Construction
Utilities & green energy
- Water: Well
- Utilities for property: Electricity Connected, Natural Gas Connected
Community & HOA
Community
- Features: Lake
HOA
- Has HOA: Yes
- HOA fee: $50 annually
Location
- Region: Florissant
Financial & listing details
- Price per square foot: $232/sqft
- Tax assessed value: $20,249
- Annual tax amount: $262
- Date on market: 8/20/2026
- Listing terms: Cash,Conventional,FHA,VA Loan
- Electric utility on property: Yes
Estimated market value
$499,200
$474,000 - $524,000
$2,537/mo
Price history
| Date | Event | Price |
|---|---|---|
| 9/22/2026 | Contingent | $499,900$232/sqft |
Source:  elevateMLS #4161026 Report a problem elevateMLS #4161026 Report a problem | ||
| 9/17/2026 | Price change | $499,900-5.7%$232/sqft |
Source: elevateMLS #4161026 Report a problem | ||
| 8/20/2026 | Listed for sale | $529,900$246/sqft |
Source: elevateMLS #4161026 Report a problem | ||
| 8/16/2026 | Listing removed | $529,900$246/sqft |
Source: elevateMLS #3315007 Report a problem | ||
| 7/20/2026 | Price change | $529,900-3.6%$246/sqft |
Source: elevateMLS #3315007 Report a problem | ||
| 6/20/2026 | Price change | $549,900-2.7%$255/sqft |
Source: elevateMLS #3315007 Report a problem | ||
| 4/12/2026 | Price change | $565,000-3.4%$262/sqft |
Source: elevateMLS #3315007 Report a problem | ||
| 3/13/2026 | Listed for sale | $585,000+5750%$271/sqft |
Source: elevateMLS #3315007 Report a problem | ||
| 12/30/2020 | Sold | $10,000+11.1%$5/sqft |
Source: Public Record Report a problem | ||
| 12/10/2020 | Pending sale | $9,000$4/sqft |
Source: Keller Williams Clients Choice Realty #6388063 Report a problem | ||
| 4/21/2020 | Listed for sale | $9,000$4/sqft |
Source: Keller Williams Clients Choice Realty #6388063 Report a problem | ||
| 3/17/2020 | Listing removed | $9,000$4/sqft |
Source: Keller Williams Clients Choice #6388063 Report a problem | ||
| 10/20/2019 | Listed for sale | $9,000+12.5%$4/sqft |
Source: Keller Williams Clients Choice #6388063 Report a problem | ||
| 10/8/2008 | Sold | $8,000$4/sqft |
Source: Public Record Report a problem | ||
Public tax history
| Year | Property taxes | Tax assessment |
|---|---|---|
| 2024 | $130 -0.1% | $5,650 |
| 2023 | $130 | $5,650 +147.8% |
| 2022 | $130 +12.3% | $2,280 |
| 2021 | $116 +1.2% | $2,280 |
| 2020 | $114 | $2,280 +9.6% |
| 2019 | $114 0% | $2,080 -17.5% |
| 2018 | $114 -20% | $2,520 |
| 2017 | $143 -0.2% | $2,520 +23.5% |
| 2016 | $143 +9.7% | $2,040 |
| 2015 | $130 | $2,040 |
Find assessor info on the county website
Monthly payment
Est. payment
Payment breakdown
Explore the cost of this home by adjusting the details. Changes won't be saved.Climate risks
Neighborhood: 80816
Nearby schools
Similar homes
- $475,0003 bd2 ba1.5k sqft108 Spring Valley Ln, Florissant, CO 80816For Sale

 MLS ID #7173046, Gregory Luczak, Coldwell Banker Realty. elevateMLS
 - $464,9003 bd2 ba2.2k sqft927 Stonehenge Dr, Florissant, CO 80816For Sale
 MLS ID #1491596, Charla Lloyd, Homesmart Realty. elevateMLS
 - $449,0003 bd2 ba1.6k sqft240 Insmont Ln, Florissant, CO 80816For Sale
 MLS ID #4684265, Jennifer Erdley, The Compass Team REAL ESTATE GROUP LLC. elevateMLS
 - $482,5003 bd2 ba1.1k sqft1279 N Mountain Estates Rd, Florissant, CO 80816New Construction
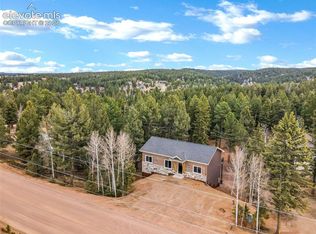 MLS ID #8454053, Michelle Serna, Best Realty Inc. elevateMLS
 - $535,5002 bd2 ba1.5k sqft201 Turnabout Ln, Florissant, CO 80816For SaleMLS ID #2916062, Caitlin Hartman, Caitlin Hartman. elevateMLS
- $414,9002 bd2 ba2k sqft1276 Pinewood Rd, Florissant, CO 80816For SaleMLS ID #5987009, Liza West, Redfin Corporation. elevateMLS
- $475,0002 bd2 ba1.6k sqft191 Nuaku Rd, Florissant, CO 80816For SaleMLS ID #3000186, Jachele Homstad MRP SRES , Coldwell Banker Realty. elevateMLS
- $414,0003 bd2 ba2.5k sqft258 Appian Way, Florissant, CO 80816For SaleMLS ID #2681666, Natalie Olmsted ABR SRES , Olmsted Realty. elevateMLS
- $449,9003 bd2 ba1.5k sqft23 Nimbus Ln, Florissant, CO 80816For SaleMLS ID #9463090, Kathleen Haas, Colorado Realty 4 Less, LLC. elevateMLS
- $429,9003 bd3 ba1.9k sqft2329 Southpark Rd, Florissant, CO 80816For SaleMLS ID #7581835, Donna Archuleta GRI , HomeSmart. elevateMLS
- $550,0003 bd2 ba1.8k sqft215 Valley Rd, Florissant, CO 80816For SaleMLS ID #6616974, Stephanie Scoville, Homesmart Realty. elevateMLS
- $450,0003 bd2 ba1.4k sqft61 Forge Dr, Florissant, CO 80816For SaleMLS ID #6735126, Kerri Kilgore CRS MRP SFR SRES , The Colorado Property Pros. elevateMLS
- $651,9994 bd3 ba1.9k sqft378 High Pasture Rd, Florissant, CO 80816For SaleMLS ID #4948859, Jennifer Watton ABR EPRO GRI MRP PSA , Welcome Home CO, Inc.. elevateMLS
- $499,0004 bd3 ba2.3k sqft3543 Blue Mesa Dr, Divide, CO 80814For SaleMLS ID #3408484, David Carter ABR GRI MRP SRS , Call It Closed International Realty. elevateMLS
- $499,9002 bd1 ba1.9k sqft715 W Bison Creek Trl, Florissant, CO 80816For SaleMLS ID #1698795, Chris Watson, RE/MAX Real Estate Group LLC. elevateMLS
- $464,0002 bd2 ba1.2k sqft240 N Mountain Estates Rd, Florissant, CO 80816New ConstructionMLS ID #2707848, Georgia Curie, HomeSmart. elevateMLS
- $480,0003 bd2 ba1.9k sqft759 Piney Rd, Guffey, CO 80820For SaleMLS ID #2978993, Clinton Weis, 8Z Real Estate LLC. elevateMLS
- $474,9002 bd2 ba1.3k sqft1110 Pikes Peak Dr, Florissant, CO 80816For SaleMLS ID #1233078, Jason Daniels CDPE CIAS CLHMS MRP , Finch & Gable Real Estate Company. elevateMLS
- $430,0003 bd2 ba1.4k sqft3631 Cr 33 Drive #33, Florissant, CO 80816For Sale
 MLS ID #3979719, Adrienne Herzog, LPT Realty. REcolorado as distributed by MLS GRID
