OVER HALF AN ACRE, NO HOA, AND ROOM FOR ALL YOUR TOYS! Welcome to this charming home situated on a spacious .53-acre lot, offering the freedom, privacy, and outdoor space you've been looking for! The backyard features a privacy fence, but here's the BONUS, there's even more usable yard space beyond the fenced area! The renovated kitchen features granite countertops, stainless steel appliances, a stylish backsplash, and an abundance of natural light. The updated bathrooms showcase quartz countertops, marble flooring, and a stunning primary suite with a freestanding soaking tub, fully tiled shower, and double vanities. The primary bedroom also features elegant trey ceilings. NO CARPET ANYWHERE! The spacious den offers the perfect spot for entertaining, movie nights, or even a pool table! You'll appreciate the open deck, lower sitting area, and hot tub, perfect for relaxing or hosting friends and family. Additional improvements include a roof replaced in 2019.
For sale
$269,000
7480 Old Acton Rd, Moody, AL 35004
3beds
1,532sqft
Single Family Residence
Built in 2008
0.53 Acres Lot
$268,100 Zestimate®
$176/sqft
$-- HOA
What's special
Open deckUpdated bathroomsStylish backsplashHot tubFreestanding soaking tubDouble vanitiesFully tiled shower
- 6 days
- 205
- 29
Likely to sell faster than
Zillow last checked:
Listing updated:
Listed by:
Joy Groce CELL:205-413-5518,
eXp Realty, LLC Central
Source: GALMLS,MLS#: 21468679
Facts & features
Interior
Bedrooms & bathrooms
- Bedrooms: 3
- Bathrooms: 2
- Full bathrooms: 2
Rooms
- Room types: Bedroom, Den/Family (ROOM), Bathroom, Kitchen, Master Bathroom, Master Bedroom
Primary bedroom
- Level: First
Bedroom 1
- Level: First
Bedroom 2
- Level: First
Primary bathroom
- Level: First
Bathroom 1
- Level: First
Family room
- Level: Basement
Kitchen
- Level: First
Living room
- Level: First
Basement
- Area: 892
Heating
- Central, Electric
Cooling
- Central Air
Appliances
- Included: Dishwasher, Electric Oven, Refrigerator, Stainless Steel Appliance(s), Stove-Electric, Electric Water Heater
- Laundry: Electric Dryer Hookup, Washer Hookup, Main Level, Laundry Closet, Laundry (ROOM), Yes
Features
- Recessed Lighting, Crown Molding, Smooth Ceilings, Tray Ceiling(s), Soaking Tub, Linen Closet, Separate Shower, Tub/Shower Combo
- Flooring: Laminate, Tile
- Windows: Bay Window(s)
- Basement: Full,Partially Finished,Concrete
- Attic: Pull Down Stairs,Yes
- Number of fireplaces: 1
- Fireplace features: Gas Starter, Marble (FIREPL), Living Room, Gas
Interior area
- Total interior livable area: 1,532 sqft
- Finished area above ground: 1,175
- Finished area below ground: 357
Property
Parking
- Total spaces: 2
- Parking features: Attached, Garage Faces Side
- Attached garage spaces: 2
Features
- Levels: One
- Stories: 1
- Patio & porch: Covered, Patio, Open (DECK), Deck
- Pool features: None
- Fencing: Fenced
- View description: None
- Waterfront features: No
Lot
- Size: 0.53 Acres
Details
- Parcel number: 2501120000003.011
- Special conditions: As Is,Short Sale
Construction
Type & style
- Home type: SingleFamily
- Property subtype: Single Family Residence
Materials
- Brick Over Foundation, Vinyl Siding
- Foundation: Basement
Condition
- Year built: 2008
Utilities & green energy
- Sewer: Septic Tank
- Water: Public
Community & HOA
Community
- Subdivision: Harpers Estates
Location
- Region: Moody
Financial & listing details
- Price per square foot: $176/sqft
- Tax assessed value: $196,600
- Annual tax amount: $660
- Price range: $269K - $269K
- Date on market: 10/27/2026
Estimated market value
$268,100
$255,000 - $282,000
$1,662/mo
Price history
| Date | Event | Price |
|---|---|---|
| 10/27/2026 | Listed for sale | $269,000+7.6%$176/sqft |
Source:  GALMLS #21468679 Report a problem | ||
| 4/14/2023 | Sold | $250,000$163/sqft |
Source: GALMLS #1344645 Report a problem | ||
| 3/17/2023 | Contingent | $250,000$163/sqft |
Source: GALMLS #1344645 Report a problem | ||
| 3/2/2023 | Listed for sale | $250,000$163/sqft |
Source: GALMLS #1344645 Report a problem | ||
| 2/14/2023 | Contingent | $250,000$163/sqft |
Source: GALMLS #1344645 Report a problem | ||
| 2/11/2023 | Listed for sale | $250,000+93.9%$163/sqft |
Source: GALMLS #1344645 Report a problem | ||
| 4/27/2010 | Listing removed | $128,900$84/sqft |
Source: CENTURY 21 Home Team #437970 Report a problem | ||
| 2/13/2010 | Listed for sale | $128,900$84/sqft |
Source: CENTURY 21 Home Team #437970 Report a problem | ||
| 11/24/2009 | Sold | $128,900$84/sqft |
Source: Public Record Report a problem | ||
Public tax history
| Year | Property taxes | Tax assessment |
|---|---|---|
| 2025 | $660 | $19,660 |
| 2024 | $660 +5.5% | $19,660 +5.1% |
| 2023 | $625 +36.5% | $18,700 +33% |
| 2022 | $458 -0.2% | $14,060 -0.1% |
| 2021 | $459 | $14,080 |
| 2020 | $459 +1% | $14,080 +0.9% |
| 2019 | $455 +11.5% | $13,960 +10.3% |
| 2018 | $408 | $12,660 |
| 2017 | -- | $12,660 |
| 2016 | -- | $12,660 |
| 2015 | $416 | $12,660 -1.9% |
| 2014 | $416 | $12,900 |
| 2013 | -- | $12,900 |
| 2012 | -- | $12,900 |
| 2011 | -- | $12,900 -55.5% |
| 2010 | -- | $29,020 |
| 2009 | -- | $29,020 |
Find assessor info on the county website
Monthly payment
Est. payment
Payment breakdown
Explore the cost of this home by adjusting the details. Changes won't be saved.Climate risks
Neighborhood: 35004
Nearby schools
Schools provided by the listing agent
- Elementary: Margaret
- Middle: Odenville
- High: St Clair County
Source: GALMLS. This data may not be complete. We recommend contacting the local school district to confirm school assignments for this home.
Similar homes
- $255,0003 bd2 ba1.5k sqft135 Horton Dr, Odenville, AL 35120For Sale
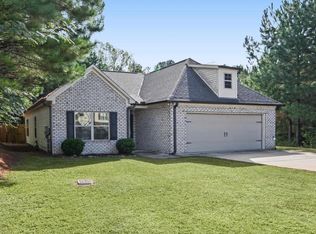
 MLS ID #21468945, Kim Vest, Webb & Company Realty. GALMLS
- $--4 bd3 ba1.6k sqft545 Ridgefield Way, Odenville, AL 35120AuctionXome
- $235,0003 bd2 ba1.2k sqftVerizon, Moody, AL 35004For Sale
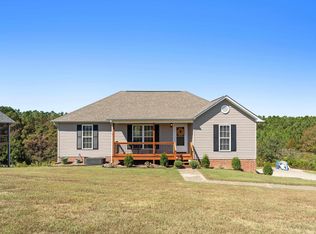 MLS ID #21466851, George Stewart, RE/MAX Realty Brokers. GALMLS
- $259,9003 bd2 ba1.8k sqftWindstream, Odenville, AL 35120For Sale
 MLS ID #21468988, Lee Marlow, RealtySouth-Trussville Office. GALMLS
- $215,0003 bd2 ba1.3k sqft5967 Old Acton Rd, Moody, AL 35004For SaleMLS ID #21461230, Yadira Ramon Herrera, Mainstay Brokerage LLC. GALMLS
- $265,0003 bd2 ba1.4k sqftCharter, Moody, AL 35004For SaleMLS ID #21468466, Christi Collins, EXIT Realty Southern Select. GALMLS
- $214,9003 bd2 ba1.8k sqft5945 Old Acton Rd, Moody, AL 35004For SaleMLS ID #21460715, Ruwena Healy, Keller Williams Realty Vestavia. GALMLS
- $259,9004 bd2 ba1.8k sqftTbd, Moody, AL 35004For SaleMLS ID #21447099, Nancy Drinkard, RE/MAX Marketplace. GALMLS
- $228,0003 bd1 ba1.4k sqft1052 Washington Dr, Moody, AL 35004For SaleMLS ID #21468752, Melissa Justice, Alabama Realty Servicing Inc. GALMLS
- $279,0003 bd2 ba1.7k sqftAtt, Moody, AL 35004For SaleMLS ID #21467525, Savannah McFarland, ARC Realty - Hoover. GALMLS
- $294,9003 bd2 ba1.6k sqftKinetic / Sparklight / Starlink, Odenville, AL 35120For SaleMLS ID #21462925, Judy Loveless, Arcara Residential, LLC. GALMLS
- $209,9003 bd2 ba1.2k sqftUnknown, Odenville, AL 35120For SaleMLS ID #21468638, Ben Preston, LAH Sotheby's International Realty Hoover. GALMLS
- $265,0003 bd3 ba2k sqft1600 Argo Margaret Rd, Odenville, AL 35120For SaleMLS ID #21462066, Katrina Hennings, ERA King Real Estate - Pell City. GALMLS
- $262,0003 bd2 ba1.4k sqft365 Deer Creek Way, Odenville, AL 35120For SaleMLS ID #21467312, Laurie Brasher, Fields Gossett Realty. GALMLS
- $318,0005 bd3 ba2k sqft675 Brookhaven Dr, Odenville, AL 35120For SaleMLS ID #21467485, Micah Martin, Keller Williams Pell City. GALMLS
- $268,9004 bd3 ba1.9k sqft185 Horton Dr, Odenville, AL 35120For SaleMLS ID #21461317, Maegan Reeves, Five Star Real Estate, LLC. GALMLS
- $220,0003 bd2 ba1.4k sqft335 Hathaway Ln, Odenville, AL 35120For SaleMLS ID #21465961, Allison Krafft, Moody Realty. GALMLS
