Lovingly maintained by the same owners since 1968, this classic brick ranch is brimming with charm. Featuring 4 bedrooms, 2 bathrooms, and 2,324 total square feet, the home offers plenty of room to live and grow and is ready to make memories with its new owners. Fresh paint and carpet create a bright, clean feel, while the cozy basement fireplace and sunroom addition provide welcoming spaces to relax or entertain. Flexible living areas ensure versatility, whether you need extra room for work, hobbies or guests.
The kitchen offers plenty of work space and storage including a breakfast bar along with updated stainless appliances.
The large, fully fenced corner lot is beautifully landscaped with seasonal vines and lilacs and the private patio offers a quiet spot for outdoor relaxing or entertaining. Other notable features include: spacious bedrooms, plenty of closets and storage, newer windows, newer furnace and evaporative cooler, sprinkler system, fully fenced front and back yards, 2 storage sheds, side-load parking driveway and plenty of street parking. Situated in a convenient location, this home offers easy access to Boulder, Denver, and DIA, making commuting a breeze. Great value for a wonderful home ~ schedule your showing today!
Sold for $460,000
$460,000
7481 Bronco Road, Denver, CO 80221
4beds
2,324sqft
Single Family Residence
Built in 1958
9,100 Square Feet Lot
$451,100 Zestimate®
$198/sqft
$3,069 Estimated rent
Home value
$451,100
$420,000 - $483,000
$3,069/mo
Zestimate® history
Owner options
List your home for rent
$3,069/mo
Rent Zestimate®
Find your next renter with Zillow Rental Manager. Plus, with online applications, you can quickly screen prospective tenants – for free.
$3,069/mo
Rent Zestimate®
Refinance and save
$2,186/mo
Est. payment
Refinancing to a lower rate could help reduce your monthly payments and save thousands over the life of the loan.
$2,186/mo
Est. payment
Explore your selling options
Work with a Zillow partner agent
Leverage their expertise and Zillow's premium Showcase listings to get your home seen by more buyers.
Get startedList with your own agent
Get your home in front of millions of buyers by listing it on Zillow.
Learn how to do itSell it yourself
Take full control of how buyers see your home on Zillow by listing For Sale by Owner (FSBO).
List your homeWhat's special
Private patioSunroom additionSide-load parking drivewaySprinkler systemClassic brick ranchCozy basement fireplaceSpacious bedrooms
Zillow last checked:
Listing updated:
Listed by:
DON & KELLY O'BRIEN 303-641-8377 team@obrien-realty.com,
Compass - Denver
Bought with:
Yeraldin Padilla, 100099197
Keller Williams Realty Downtown LLC
Source: REcolorado as distributed by MLS GRID,MLS#: 8550215
Facts & features
Interior
Bedrooms & bathrooms
- Bedrooms: 4
- Bathrooms: 2
- Full bathrooms: 1
- 3/4 bathrooms: 1
- Main level bathrooms: 1
- Main level bedrooms: 3
Bedroom
- Description: Bedroom #1 - New Carpet
- Level: Main
- Area: 132 Square Feet
- Dimensions: 11 x 12
Bedroom
- Description: Bedroom #2 - New Carpet
- Level: Main
- Area: 120 Square Feet
- Dimensions: 10 x 12
Bedroom
- Description: Bedroom #3 - New Carpet
- Level: Main
- Area: 90 Square Feet
- Dimensions: 10 x 9
Bedroom
- Description: Non-Conforming Basement Bedroom
- Level: Basement
- Area: 143 Square Feet
- Dimensions: 13 x 11
Bathroom
- Description: Main Floor Full Bath With Tub
- Level: Main
- Area: 50 Square Feet
- Dimensions: 10 x 5
Bathroom
- Description: Basement Bath With Shower And Great Storage
- Level: Basement
- Area: 78 Square Feet
- Dimensions: 13 x 6
Bonus room
- Description: Great Flex Space For Home Office, Gym Or Playroom
- Level: Basement
- Area: 154 Square Feet
- Dimensions: 11 x 14
Dining room
- Description: Off Of Kitchen
- Level: Main
- Area: 88 Square Feet
- Dimensions: 11 x 8
Family room
- Description: Laminate Flooring And Wood Burning Fireplace
- Level: Basement
- Area: 220 Square Feet
- Dimensions: 11 x 20
Kitchen
- Description: Stainless Appliances, Laminate Flooring, Breakfast Bar
- Level: Main
- Area: 100 Square Feet
- Dimensions: 10 x 10
Living room
- Description: Fresh Carpet, Hardwood Underneath, Newer Windows
- Level: Main
- Area: 182 Square Feet
- Dimensions: 13 x 14
Sun room
- Description: Large Addition Provides All Season Living Space
- Level: Main
- Area: 336 Square Feet
- Dimensions: 16 x 21
Heating
- Forced Air
Cooling
- Evaporative Cooling
Appliances
- Included: Dishwasher, Dryer, Gas Water Heater, Microwave, Range, Refrigerator, Washer
Features
- Smoke Free
- Flooring: Carpet, Wood
- Windows: Double Pane Windows
- Basement: Finished,Full,Sump Pump
- Number of fireplaces: 1
- Fireplace features: Basement, Wood Burning
Interior area
- Total structure area: 2,324
- Total interior livable area: 2,324 sqft
- Finished area above ground: 1,324
- Finished area below ground: 1,000
Property
Parking
- Total spaces: 2
- Details: Off Street Spaces: 2
Features
- Levels: One
- Stories: 1
- Fencing: Full
Lot
- Size: 9,100 Square Feet
Details
- Parcel number: R0068923
- Zoning: Res
- Special conditions: Standard
Construction
Type & style
- Home type: SingleFamily
- Architectural style: Traditional
- Property subtype: Single Family Residence
Materials
- Brick
- Foundation: Slab
- Roof: Composition
Condition
- Year built: 1958
Utilities & green energy
- Sewer: Public Sewer
- Water: Public
Community & HOA
Community
- Subdivision: Valley Vista
HOA
- Has HOA: No
Location
- Region: Denver
Financial & listing details
- Price per square foot: $198/sqft
- Tax assessed value: $454,000
- Annual tax amount: $1,954
- Date on market: 1/8/2025
- Listing terms: Cash,Conventional,FHA,VA Loan
- Exclusions: All Personal Property And Staging Items.
- Ownership: Individual
Price history
| Date | Event | Price |
|---|---|---|
| 2/19/2025 | Sold | $460,000+2.2%$198/sqft |
Source:  REcolorado as distributed by MLS GRID #8550215 Report a problem REcolorado as distributed by MLS GRID #8550215 Report a problem | ||
| 1/12/2025 | Pending sale | $450,000$194/sqft |
Source: REcolorado as distributed by MLS GRID #8550215 Report a problem | ||
| 1/8/2025 | Listed for sale | $450,000$194/sqft |
Source: REcolorado as distributed by MLS GRID #8550215 Report a problem | ||
Public tax history
| Year | Property taxes | Tax assessment |
|---|---|---|
| 2025 | $1,964 +0.5% | $28,380 +1.8% |
| 2024 | $1,954 +0.4% | $27,870 |
| 2023 | $1,946 -1.8% | $27,870 +22.3% |
| 2022 | $1,981 | $22,790 -2.7% |
| 2021 | -- | $23,430 +7.1% |
| 2020 | $1,743 | $21,870 -0.2% |
| 2019 | $1,743 +51.4% | $21,920 +30.5% |
| 2018 | $1,151 | $16,800 |
| 2017 | $1,151 | $16,800 +29.7% |
| 2016 | -- | $12,950 +99.8% |
| 2015 | $714 | $6,480 +21.6% |
| 2014 | -- | $5,330 |
| 2013 | -- | $5,330 -54.2% |
| 2012 | -- | $11,650 |
| 2011 | -- | $11,650 -1.4% |
| 2010 | -- | $11,820 +100.3% |
| 2009 | -- | $5,900 -16.9% |
| 2008 | -- | $7,100 -50% |
| 2007 | -- | $14,190 -1.4% |
| 2006 | -- | $14,390 |
| 2005 | -- | $14,390 +6.7% |
| 2004 | -- | $13,490 |
| 2003 | $1,268 +21.7% | $13,490 +4.7% |
| 2002 | $1,042 +18.2% | $12,880 +28.9% |
| 2001 | $882 | $9,990 |
| 2000 | -- | $9,990 |
Find assessor info on the county website
Neighborhood: 80221
Nearby homes
- $430,1003 bd2 ba1k sqft7471 Bronco Rd, Denver, CO 80221Off Market
- $422,7003 bd1 ba2.4k sqft1081 Drake St, Denver, CO 80221Off Market
- $387,1003 bd2 ba1k sqft7461 Bronco Rd, Denver, CO 80221Off Market
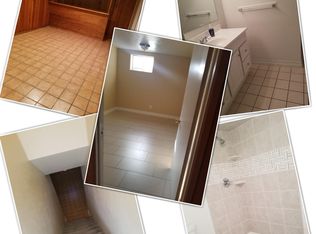
- $459,8005 bd2 ba1.9k sqft1020 Del Norte St, Denver, CO 80221Off Market
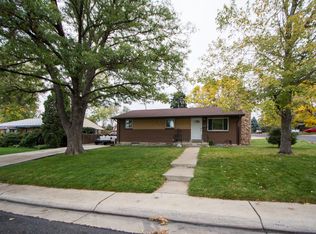
- $458,0004 bd2 ba1.6k sqft7520 Hilltop Cir, Denver, CO 80221Off Market
- $417,7003 bd1 ba1.3k sqft7451 Bronco Rd, Denver, CO 80221Off Market
- $397,2003 bd2 ba1.1k sqft1021 Cuchara St, Denver, CO 80221Off Market
- $510,6004 bd2 ba2.1k sqft1040 Drake St, Denver, CO 80221Off Market
Nearby schools
GreatSchools rating
- 7/10Sherrelwood Elementary SchoolGrades: PK-5Distance: 0.8 mi
- 2/10Shaw Heights Middle SchoolGrades: 6-8Distance: 2.6 mi
- 2/10Westminster High SchoolGrades: 9-12Distance: 2.4 mi
Schools provided by the listing agent
- Elementary: Sherrelwood
- Middle: Ranum
- High: Westminster
- District: Westminster Public Schools
Source: REcolorado as distributed by MLS GRID. This data may not be complete. We recommend contacting the local school district to confirm school assignments for this home.
Get a cash offer in 3 minutes
Find out how much your home could sell for in as little as 3 minutes with a no-obligation cash offer.
Estimated market value
$451,100
Get a cash offer in 3 minutes
Find out how much your home could sell for in as little as 3 minutes with a no-obligation cash offer.
Estimated market value
$451,100
- Colorado
- Adams County
- Denver
- 80221
- 7481 Bronco Road
