Skip main navigation
Sold for $431,700
  • $431,700

    7481 Ranch Lane, Siren, WI 54872

    4beds
    2,496sqft
    Single Family Residence
    Built in 1982
    23.84 Acres Lot
    $433,300 Zestimate®
    $173/sqft
    $1,970 Estimated rent

    Home value

    $433,300

    Estimated sales range

    Not available

    $1,970/mo

    Zestimate® history
    Loading
    Loading...

    Owner options

    List your home for rent

    $1,970/mo

    Rent Zestimate®

    Find your next renter with Zillow Rental Manager. Plus, with online applications, you can quickly screen prospective tenants – for free.

    Learn more

    $1,970/mo

    Rent Zestimate®

    Refinance and save

    $2,835/mo

    Est. payment

    Refinancing to a lower rate could help reduce your monthly payments and save thousands over the life of the loan.

    See today's rates

    $2,835/mo

    Est. payment

    Explore your selling options

    Work with a Zillow partner agent

    Leverage their expertise and Zillow's premium Showcase listings to get your home seen by more buyers.

    Get started

    List with your own agent

    Get your home in front of millions of buyers by listing it on Zillow.

    Learn how to do it

    Sell it yourself

    Take full control of how buyers see your home on Zillow by listing For Sale by Owner (FSBO).

    List your home

    What's special

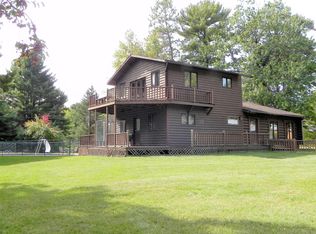
    Welcome to your furnished log cabin dreamscape, nestled on 23+ enchanted acres just east of Siren, WI. This magical abode, boasting over four bedrooms and two bathrooms, invites you to a rustic paradise where barn style accents meet homely comfort. Breathe in the charm of rough sawn pine and vintage barnwood harmoniously crafted into every corner. Glide across the wood flooring to discover guest quarters, showcasing red tile accents and unique barn stall style bedrooms with iconic Dutch doors. Live comfortably year-round with a newer furnace, central air, and water heater, all recently upgraded with meticulous care. Bask in the great outdoors with a generously sized 40 x 40 pole barn for vehicles, boats and toys. Your land is a tapestry of wooded serenity and open grazing areas, ideal for wandering daydreams or watching clouds drift by. Relish a lifestyle where whimsy meets warmth, making every day a new chapter in this delightful narrative. Furniture details available.

    Zillow last checked:

    Listing updated:

    Listed by:

    Deb Hitchcock-Gale 715-349-5253,

    Lakeside Realty Group

    Bought with:

    Deb Hitchcock-Gale, 55897-90

    Lakeside Realty Group

    Source: NWWMLS,MLS#: 1601845MLS LogoOriginating MLS: Realtors of Northwestern Wisconsin

    Facts & features

    Interior

    Bedrooms & bathrooms
    • Bedrooms: 4
    • Bathrooms: 2
    • Full bathrooms: 2
    Bedroom
    • Description: Bedroom,Flooring: Tile
    • Level: Main
    • Dimensions: 12.00 x 11.00
    Bedroom
    • Description: Bedroom,Flooring: Wood
    • Level: Upper
    • Dimensions: 14.00 x 12.00
    Bedroom
    • Description: Bedroom,Flooring: Wood
    • Level: Upper
    • Dimensions: 11.00 x 11.00
    Bedroom
    • Description: Bedroom,Flooring: Wood
    • Level: Upper
    • Dimensions: 11.00 x 10.00
    Bathroom
    • Description: Bathroom,Flooring: Tile
    • Level: Main
    • Dimensions: 12.00 x 8.00
    Bathroom
    • Description: Bathroom,Flooring: Simulated Wood,Plank
    • Level: Upper
    • Dimensions: 14.00 x 10.00
    Bonus room
    • Description: Bonus Room,Flooring: Wood
    • Level: Main
    • Dimensions: 13.00 x 11.00
    Dining room
    • Description: Dining Room,Flooring: Wood
    • Level: Upper
    • Dimensions: 15.00 x 10.00
    Kitchen
    • Description: Kitchen,Flooring: Wood
    • Level: Upper
    • Dimensions: 15.00 x 15.00
    Laundry
    • Description: Laundry Room,Flooring: Tile
    • Level: Main
    • Dimensions: 12.00 x 5.00
    Living room
    • Description: Living Room,Flooring: Wood
    • Level: Main
    • Dimensions: 26.00 x 13.00
    Office
    • Description: Office,Flooring: Wood
    • Level: Main
    • Dimensions: 13.00 x 11.00
    Other
    • Description: Other,Flooring: Wood
    • Level: Main
    • Dimensions: 21.00 x 12.00
    Heating
    • Forced Air
    Cooling
    • Central Air
    Appliances
    • Included: Dryer, Dishwasher, Gas Water Heater, Microwave, Oven, Range, Refrigerator, Washer
    Features
    • Number of fireplaces: 1
    • Fireplace features: One, Wood Burning
    Interior area
    • Total structure area: 2,496
    • Total interior livable area: 2,496 sqft
    • Finished area above ground: 2,496
    • Finished area below ground: 0

    Property

    Parking
    • Total spaces: 6
    • Parking features: Driveway, Detached, Garage, Gravel
    • Garage spaces: 6
    • Has uncovered spaces: Yes
    Features
    • Levels: Two
    • Stories: 2
    • Patio & porch: Deck, Patio
    • Fencing: None
    Lot
    • Size: 23.84 Acres
    • Dimensions: 1634 x 1239 x
    Details
    • Additional structures: Shed(s)
    • Parcel number: 070302381617515211012000
    • Zoning description: Recreational,Residential

    Construction

    Type & style
    • Home type: SingleFamily
    • Architectural style: Two Story
    • Property subtype: Single Family Residence
    Materials
    • Log, Wood Siding
    • Foundation: Poured, Slab
    Condition
    • New construction: No
    • Year built: 1982

    Utilities & green energy

    • Electric: Circuit Breakers
    • Sewer: Septic Tank
    • Water: Drilled Well

    Community & HOA

    HOA
    • Has HOA: No
    Location
    • Region: Siren

    Financial & listing details

    • Price per square foot: $173/sqft
    • Tax assessed value: $271,400
    • Annual tax amount: $2,546
    • Date on market: 10/12/2026
    • Cumulative days on market: 35 days
    • Listing agreement: Exclusive Right To Sell
    • Exclusions: Sellers Personal, Water Softener

    Price history

    DateEventPrice
    7/15/2026Sold$431,700-3%$173/sqft
    Source: NWWMLS #1601845 Report a problem
    6/24/2026Pending sale$445,000$178/sqft
    Source: NorthstarMLS as distributed by MLS GRID #7085975 Report a problem
    6/18/2026Contingent$445,000$178/sqft
    Source: WIREX MLS #1601845 Report a problem
    6/14/2026Listed for sale$445,000+117.2%$178/sqft
    Source: NorthstarMLS as distributed by MLS GRID #7085975 Report a problem
    10/27/2017Sold$204,900$82/sqft
    Source: NWWMLS #1509669 Report a problem
    6/30/2017Listed for sale$204,900+17.2%$82/sqft
    Source: Coldwell Banker Lakeside Realty #1509669 Report a problem
    10/16/2013Sold$174,900$70/sqft
    Source: Public Record Report a problem
    9/6/2013Listed for sale$174,900+23.2%$70/sqft
    Source: Century 21 Sand County Services, Inc. #869627 Report a problem
    11/21/2011Sold$142,000-20.2%$57/sqft
    Source: Public Record Report a problem
    1/15/2007Sold$178,000$71/sqft
    Source: Agent Provided Report a problem

    Public tax history

    YearProperty taxesTax assessment
    2025$2,547 -3.7%$231,300 -0.1%
    2024$2,644 +16.1%$231,600 +0%
    2023$2,277 -18.3%$231,500 +46.5%
    2022$2,786 -7.1%$158,000 +0.1%
    2021$3,001 +0.8%$157,800
    2020$2,978 +7.1%$157,800 -0.1%
    2019$2,779 +7.8%$157,900 -0.1%
    2017$2,579 -1.6%$158,100
    2016$2,621 +9.3%$158,100 -0.1%
    2015$2,398 -9.2%$158,200 +0.1%
    2013$2,642 -2.5%$158,000 -11.4%
    2011$2,709 -11.7%$178,300 +0.3%
    2010$3,067 +2.7%$177,700
    2009$2,985 $177,700
    Find assessor info on the county website

    Neighborhood: 54872

    Nearby schools

    GreatSchools rating
    Schools provided by the listing agent
    • District: Siren

    Source: NWWMLS. This data may not be complete. We recommend contacting the local school district to confirm school assignments for this home.

    Sell for more on Zillow
    Get a Zillow Showcase℠ listing at no additional cost and you could sell for .
    $433,300
    2% more
    +$8,666
    With Zillow Showcase(estimated)

    $441,966

    Sell for more on Zillow
    Get a Zillow Showcase℠ listing at no additional cost and you could sell for .
    $433,300
    2% more
    +$8,666
    With Zillow Showcase(estimated)

    $441,966