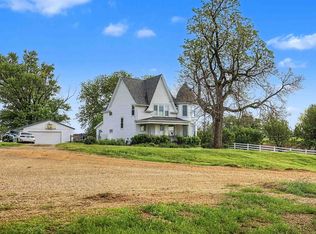
Situated on just shy of 10 acres along Hodgin Road, this spacious four-bedroom country farmhouse offers beautiful panoramic views, multiple outbuildings, and plenty of room to enjoy rural living. Inside, you'll find a spacious kitchen, convenient main-floor laundry, and a generously sized main-level full bathroom featuring a walk-in shower with floor-to-ceiling tile. The home also features a propane furnace installed in 2018, a water heater installed in 2022, solar panels, and an outdoor deck overlooking the surrounding countryside. Outside, the property offers an impressive collection of outbuildings, including two separate two-stall garages, a turn-of-the-century hog house, a large all-steel Quonset building, and a former chicken house converted into a workspace. Fenced pasture, mature trees, and open green space provide plenty of opportunities for hobby farming, animals, storage, or recreational use. With nearly 10 acres, expansive countryside views, and a variety of versatile outbuildings, this property offers a great opportunity for those seeking space and flexibility in a peaceful rural setting. Property is being sold as-is.
For sale
$399,000
7482 N Hodgin Rd, Apple River, IL 61001
4beds
2,012sqft
Single Family Residence
Built in 1940
9.5 Acres Lot
$-- Zestimate®
$198/sqft
$-- HOA
What's special
Fenced pastureMultiple outbuildingsBeautiful panoramic viewsMature treesExpansive countryside viewsSolar panelsLarge all-steel quonset building
- 19 hours
- 106
- 7
Zillow last checked:
Listing updated:
Listed by:
Mark Jogerst 608-778-6477,
Jim Sullivan Realty
Source: NorthWest Illinois Alliance of REALTORS®,MLS#: 202606599
Facts & features
Interior
Bedrooms & bathrooms
- Bedrooms: 4
- Bathrooms: 1
- Full bathrooms: 1
- Main level bathrooms: 1
Primary bedroom
- Level: Upper
- Area: 169.58
- Dimensions: 15.42 x 11
Bedroom 2
- Level: Upper
- Area: 167.75
- Dimensions: 11 x 15.25
Bedroom 3
- Level: Upper
- Area: 111
- Dimensions: 12.33 x 9
Bedroom 4
- Level: Upper
- Area: 140
- Dimensions: 14 x 10
Kitchen
- Level: Main
- Area: 298.89
- Dimensions: 22.42 x 13.33
Living room
- Level: Main
- Area: 228.22
- Dimensions: 17.33 x 13.17
Heating
- Forced Air, Propane
Cooling
- Window Unit(s)
Appliances
- Included: Dishwasher, Dryer, Refrigerator, Stove/Cooktop, Wall Oven, Washer, Water Softener, Electric Water Heater
- Laundry: Main Level
Features
- Solid Surface Counters, Walk-In Closet(s)
- Windows: Window Treatments
- Basement: Basement Entrance,Partial,Sump Pump
- Has fireplace: No
Interior area
- Total structure area: 2,012
- Total interior livable area: 2,012 sqft
- Finished area above ground: 2,012
- Finished area below ground: 0
Property
Parking
- Total spaces: 4
- Parking features: Detached, Gravel
- Garage spaces: 4
Accessibility
- Accessibility features: Wheel Chair Acc.
Features
- Levels: Two
- Stories: 2
- Patio & porch: Deck
Lot
- Size: 9.5 Acres
- Features: Agricultural
Details
- Parcel number: 0100008100
Construction
Type & style
- Home type: SingleFamily
- Property subtype: Single Family Residence
Materials
- Vinyl
- Roof: Shingle
Condition
- Year built: 1940
Utilities & green energy
- Electric: Circuit Breakers
- Sewer: Septic Tank
- Water: Well
Community & HOA
Community
- Subdivision: IL
Location
- Region: Apple River
Financial & listing details
- Price per square foot: $198/sqft
- Annual tax amount: $2,344
- Price range: $399K - $399K
- Date on market: 10/16/2026
- Ownership: Fee Simple
- Road surface type: Hard Surface Road
Estimated market value
Not available
Estimated sales range
Not available
Not available
Price history
| Date | Event | Price |
|---|---|---|
| 10/16/2026 | Listed for sale | $399,000$198/sqft |
Source:  NorthWest Illinois Alliance of REALTORS® #202606599 Report a problem NorthWest Illinois Alliance of REALTORS® #202606599 Report a problem | ||
Public tax history
Tax history is unavailable.
Monthly payment
Est. payment
Payment breakdown
Explore the cost of this home by adjusting the details. Changes won't be saved.Climate risks
Neighborhood: 61001
Nearby schools
Schools provided by the listing agent
- Elementary: Warren
- Middle: Warren
- High: Warren
- District: Warren
Source: NorthWest Illinois Alliance of REALTORS®. This data may not be complete. We recommend contacting the local school district to confirm school assignments for this home.
Similar homes
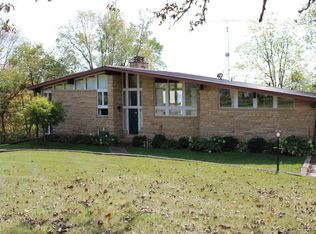
- $349,9004 bd3 ba2.3k sqft3505 E Apple Canyon Rd, Apple River, IL 61001For Sale
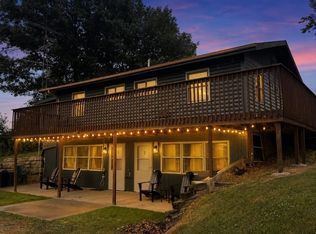 MLS ID #202604856, Danielle Cline. NorthWest Illinois Alliance of REALTORS®
 - $350,0003 bd3 ba2.1k sqft8A144 Liberty Bell Ct, Apple River, IL 61001For Sale
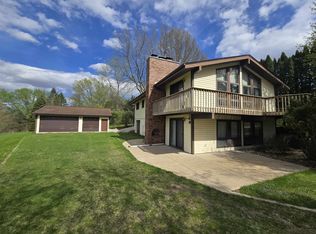 MLS ID #202602270, WESLEY COCAGNE. NorthWest Illinois Alliance of REALTORS®
 - $494,5003 bd3 ba2.1k sqft3A25 General Grant Dr, Apple River, IL 61001For Sale
 MLS ID #202602600, WESLEY COCAGNE. NorthWest Illinois Alliance of REALTORS®
 - $424,5004 bd3 ba2.5k sqft511 Park Ave, Galena, IL 61036For Sale
 MLS ID #202606545, MARY HARTMAN. NorthWest Illinois Alliance of REALTORS®
