* OPEN HOUSE 8/15 10am-12pm * Welcome to 60625 Valley View Blvd, an expansive Colonial offering over 4,600 finished square feet of refined living space. Positioned on a private 1.5-acre wooded corner lot in the highly desirable Valley View Farms neighborhood, this impressive six-bedroom, four-bathroom residence combines timeless architectural style with exceptional versatility, all located just five minutes from Mattawan Schools. The main level is engineered for both effortless daily routines and grand-scale entertaining. A welcoming foyer opens into bright formal living and dining areas illuminated by abundant natural light. At the center of the floor plan, the well-appointed kitchen features solid wood cabinetry, a built-in desk, pantry, snack bar, and stainless steel appliances. The informal dining space provides direct access to the deck overlooking the peaceful wooded grounds. The kitchen flows seamlessly into a warm secondary gathering room anchored by a cozy gas log fireplace. The main level also provides a unique layout advantage: a private bedroom that offers exclusive access to a versatile adjoining bonus room, creating an ideal setup for a secluded home office, creative studio, or guest quarters. Practicality is further enhanced by a dedicated laundry room, complete with a newer washer and dryer, featuring a laundry chute and mudroom access near the three-car attached garage. The garage itself has been upgraded with insulated doors, a 100-amp electrical subpanel with full wiring in the third bay, and a 50-amp exterior RV/EV charging outlet. Upstairs, the second level provides quiet seclusion. The spacious primary suite serves as a peaceful sanctuary, complete with a generous walk-in closet and a private en-suite bathroom that was refreshed with a new double-sink vanity. Three additional upper-level bedrooms are served by a second full bathroom, providing ample space and privacy. The true highlight of the home is the newly finished walkout lower level, professionally designed and built in 2026, which substantially expands the total living footprint. Designed as an outstanding entertainment hub, this level features a custom wet bar accented by a decorative ceiling. A massive recreation and game room anchored with a fireplace on each end, a full bathroom, and a sixth private bedroom complete with a Murphy Bed. Glass sliding doors step out directly to the covered patio and large fenced backyard, creating a smooth indoor-to-outdoor transition. The exterior of the property is a true oasis, featuring a full landscaping upgrade and redesign in 2025 that includes a custom fire pit. Additional premium property features that offer total peace of mind include a new tankless water heater, Generac whole-house generator, newer furnace and A/C system with a smart Wi-Fi thermostat, and an underground sprinkler system. The home also boasts a classic brick and vinyl exterior, a newer roof with updated gutters and leaf guards, new front vinyl windows, and a fully replaced asphalt driveway. Lower level is set to be completely finished within the next week!!
Active
$745,000
60625 Valley View Blvd, Mattawan, MI 49071
6beds
4,625sqft
Single Family Residence
Built in 1997
1.54 Acres Lot
$-- Zestimate®
$161/sqft
$-- HOA
What's special
- 1 day |
- 317 |
- 20 |
Zillow last checked:
Listing updated:
Listed by:
Rusty Gorter 269-271-5929,
Graystone Real Estate 269-910-5298,
Jennifer K Hoffman 269-720-0846,
Graystone Real Estate
Source: MichRIC,MLS#: 26042663
Facts & features
Interior
Bedrooms & bathrooms
- Bedrooms: 6
- Bathrooms: 4
- Full bathrooms: 4
- Main level bedrooms: 1
Primary bedroom
- Level: Upper
Bedroom 2
- Level: Upper
Bedroom 3
- Level: Upper
Bedroom 4
- Level: Upper
Bedroom 5
- Level: Main
Primary bathroom
- Level: Upper
Bathroom 2
- Level: Main
Bathroom 3
- Level: Upper
Bathroom 4
- Level: Lower
Other
- Level: Lower
Bonus room
- Level: Upper
Dining area
- Level: Main
Dining room
- Level: Main
Family room
- Level: Main
Game room
- Level: Lower
Kitchen
- Level: Main
Laundry
- Level: Main
Living room
- Level: Main
Recreation
- Level: Lower
Heating
- Forced Air
Cooling
- Central Air
Appliances
- Included: Humidifier, Bar Fridge, Dishwasher, Dryer, Microwave, Range, Refrigerator, Washer, Water Softener Rented
- Laundry: Gas Dryer Hookup, Laundry Chute, Laundry Room, Main Level, Sink, Washer Hookup
Features
- Ceiling Fan(s), Wet Bar, Eat-in Kitchen, Pantry
- Flooring: Carpet, Engineered Hardwood, Laminate, Tile, Vinyl
- Windows: Screens, Replacement, Insulated Windows
- Basement: Full,Walk-Out Access
- Number of fireplaces: 3
- Fireplace features: Family Room, Gas Log, Recreation Room
Interior area
- Total structure area: 3,616
- Total interior livable area: 4,625 sqft
- Finished area below ground: 0
Video & virtual tour
Property
Parking
- Total spaces: 3
- Parking features: Garage Faces Front, Garage Door Opener, Attached
- Garage spaces: 3
Features
- Stories: 2
- Fencing: Chain Link
Lot
- Size: 1.54 Acres
- Dimensions: irr 195*367
- Features: Corner Lot, Wooded, Shrubs/Hedges
Details
- Parcel number: 800261505501
Construction
Type & style
- Home type: SingleFamily
- Architectural style: Colonial
- Property subtype: Single Family Residence
Materials
- Brick, Vinyl Siding
- Roof: Composition
Condition
- New construction: No
- Year built: 1997
Utilities & green energy
- Sewer: Septic Tank
- Water: Well
- Utilities for property: Phone Available, Natural Gas Available, Electricity Available, Cable Available, Phone Connected, Natural Gas Connected, Cable Connected
Community & HOA
Community
- Security: Smoke Detector(s)
- Subdivision: Valley View Farms
Location
- Region: Mattawan
Financial & listing details
- Price per square foot: $161/sqft
- Tax assessed value: $220,202
- Annual tax amount: $7,803
- Date on market: 8/15/2026
- Listing terms: Cash,FHA,VA Loan,Conventional
- Electric utility on property: Yes
- Road surface type: Paved
Estimated market value
Not available
Estimated sales range
Not available
Not available
Price history
| Date | Event | Price |
|---|---|---|
| 8/15/2026 | Listed for sale | $745,000+86.3%$161/sqft |
Source:  MichRIC #26042663 Report a problem MichRIC #26042663 Report a problem | ||
| 5/31/2018 | Sold | $400,000$86/sqft |
Source: MichRIC #18007985 Report a problem | ||
| 3/14/2018 | Pending sale | $400,000$86/sqft |
Source: Grand Rapids - South #18007985 Report a problem | ||
| 3/6/2018 | Listed for sale | $400,000+14.6%$86/sqft |
Source: Berkshire Hathaway HomeServices Michigan Real Estate (South) #18007985 Report a problem | ||
| 1/16/2017 | Listing removed | $348,900$75/sqft |
Source: Keller Williams - Kalamazoo #16011718 Report a problem | ||
| 10/16/2016 | Price change | $348,900-2.8%$75/sqft |
Source: Keller Williams Kalamazoo Market Center #16011718 Report a problem | ||
| 8/7/2016 | Price change | $359,000-2.7%$78/sqft |
Source: Keller Williams - Kalamazoo #16011718 Report a problem | ||
| 5/3/2016 | Price change | $369,000-2.6%$80/sqft |
Source: Keller Williams - Kalamazoo #16011718 Report a problem | ||
| 3/21/2016 | Listed for sale | $379,000+2.5%$82/sqft |
Source: Keller Williams Kalamazoo Market Center #16011718 Report a problem | ||
| 12/5/2015 | Listing removed | $369,900$80/sqft |
Source: RE/MAX of Kalamazoo #15055173 Report a problem | ||
| 10/17/2015 | Price change | $369,900-5.1%$80/sqft |
Source: RE/MAX of Kalamazoo #15055173 Report a problem | ||
| 7/31/2015 | Listed for sale | $389,900$84/sqft |
Source: RE/MAX of Kalamazoo #15041197 Report a problem | ||
Public tax history
| Year | Property taxes | Tax assessment |
|---|---|---|
| 2025 | $7,600 +6.1% | $275,400 +1% |
| 2024 | $7,161 +5% | $272,700 +10.4% |
| 2023 | $6,823 | $247,100 +15.4% |
| 2022 | -- | $214,100 +2% |
| 2021 | -- | $209,800 +6.8% |
| 2020 | -- | $196,400 +6.7% |
| 2018 | -- | $184,100 +7.7% |
| 2017 | $4,657 +0.9% | $170,900 +0.2% |
| 2016 | $4,615 +1.2% | $170,600 |
| 2015 | $4,562 +1.9% | $170,600 -0.9% |
| 2014 | $4,478 | $172,100 +14.3% |
| 2013 | -- | $150,600 -0.9% |
| 2012 | -- | $151,900 +6.7% |
| 2011 | -- | $142,300 -6.2% |
| 2010 | -- | $151,700 -15.8% |
| 2009 | -- | $180,100 -3.2% |
| 2008 | -- | $186,100 +3.4% |
| 2007 | -- | $180,000 +3.7% |
| 2006 | -- | $173,500 +0.5% |
| 2005 | -- | $172,700 +7.7% |
| 2004 | -- | $160,300 -5.1% |
| 2003 | -- | $169,000 +12.7% |
| 2002 | -- | $149,900 +11.4% |
| 2001 | -- | $134,500 |
Find assessor info on the county website
Monthly payment
Est. payment
Payment breakdown
Explore the cost of this home by adjusting the details. Changes won't be saved.Climate risks
Neighborhood: 49071
Nearby schools
GreatSchools rating
- NAMattawan Early Elementary SchoolGrades: PK-2Distance: 1.6 mi
- 7/10Mattawan Middle SchoolGrades: 6-8Distance: 1.6 mi
- 8/10Mattawan High SchoolGrades: 9-12Distance: 1.6 mi
Schools provided by the listing agent
- Elementary: Mattawan Early Elementary School
- Middle: Mattawan Middle School
- High: Mattawan High School
Source: MichRIC. This data may not be complete. We recommend contacting the local school district to confirm school assignments for this home.
- $623,600-- bd-- ba-- sqft60855 Valley View Blvd, Mattawan, MI 49071Off Market
- $532,700-- bd-- ba-- sqft60871 Valley View Blvd, Mattawan, MI 49071Off Market
- $584,300-- bd-- ba-- sqft60630 Valley View Blvd, Mattawan, MI 49071Off Market
- $630,0004 bd4 ba5.2k sqft60425 Valley View Blvd, Mattawan, MI 49071Sold
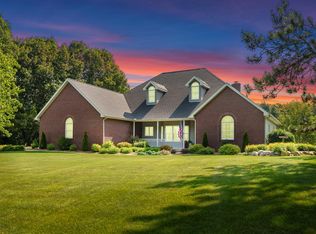
- $590,800-- bd-- ba-- sqft60524 Valley View Blvd, Mattawan, MI 49071Off Market
- $805,9004 bd5 ba5.4k sqft60850 Valley View Blvd, Mattawan, MI 49071Off Market
- $904,7004 bd6 ba5k sqft60790 Valley View Blvd, Mattawan, MI 49071Off Market
- $60,000-- bd-- ba-- sqft60732 Valley View Blvd, Mattawan, MI 49071Off Market
A local agent can set up tours, give advice and negotiate with sellers.
Similar homes
- $789,0005 bd4 ba3.6k sqft60887 Valley View Blvd, Mattawan, MI 49071For Sale

 MLS ID #26042401, Kalli L Overmyer, Five Star Real Estate. MichRIC
 - $845,0006 bd5 ba5.3k sqft22873 Cherry Hill Ct, Mattawan, MI 49071For Sale
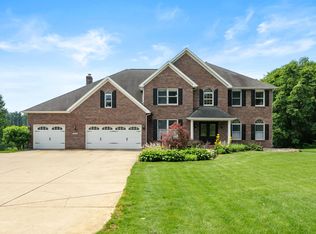 MLS ID #26034209, Kathy L Barnitz, Chuck Jaqua, REALTOR. MichRIC
 - $810,0004 bd3 ba3.6k sqft8537 2nd St, Mattawan, MI 49071For Sale
 MLS ID #26040544, Suzanne Sloan, Five Star Real Estate. MichRIC
 - $674,9006 bd4 ba4k sqft5284 Tillman St, Kalamazoo, MI 49009For Sale
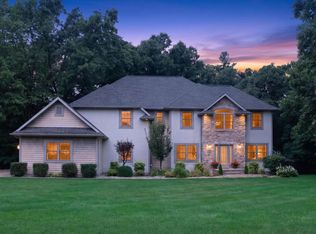 MLS ID #26042110, Michelle A Bennett-Siwula, Five Star Real Estate. MichRIC
 - $734,7506 bd5 ba5.6k sqft9354 Stratford Woods Trl, Kalamazoo, MI 49009For SaleMLS ID #26041801, Tim Brent, eXp Realty LLC. MichRIC
- $675,0005 bd4 ba3.5k sqft24226 Hemingway St, Mattawan, MI 49071For SaleMLS ID #26039531, Blaine R Allen, BHG Connections-Lawton. MichRIC
- $719,0004 bd4 ba2.9k sqft8650 S 2nd St, Mattawan, MI 49071For SaleMLS ID #26028832, Sarah C Huber, Huber Real Estate, LLC. MichRIC
- $775,0005 bd5 ba4.2k sqft8800 W South Ave, Schoolcraft, MI 49087For SaleMLS ID #26041524, Greg S Miller, Berkshire Hathaway HomeServices MI. MichRIC
- $725,0005 bd4 ba3.5k sqft10940 Mystic Heights Trl, Mattawan, MI 49071For Sale By Owner
- $475,0003 bd3 ba2.7k sqft48655 Beulah Way, Mattawan, MI 49071For SaleMLS ID #26042387, Jodi Noble, Jaqua, REALTORS. MichRIC
- $925,0005 bd5 ba5.1k sqft8475 Parkstone Ter, Mattawan, MI 49071For SaleMLS ID #26040464, Joyce A Vos, Chuck Jaqua, REALTOR. MichRIC
- $712,0004 bd4 ba4.4k sqft9600 Andes Ave, Kalamazoo, MI 49009For SaleMLS ID #26039652, JoAnne Potts, Chuck Jaqua, REALTOR. MichRIC
- $730,0006 bd4 ba4.8k sqft8777 Maricopa Trl, Kalamazoo, MI 49009For SaleMLS ID #26034930, JoAnne Potts, Chuck Jaqua, REALTOR. MichRIC
- $399,9003 bd3 ba2.8k sqft24865 44th Ave, Mattawan, MI 49071For SaleMLS ID #26041610, Joseph B Kilner, Kilner Group Realty. MichRIC
- $950,0004 bd4 ba3.7k sqft51408 Summit St, Paw Paw, MI 49079For SaleMLS ID #26042828, Chuck E Kinnane, Berkshire Hathaway HomeServices MI. MichRIC
- $950,0004 bd4 ba3.7k sqft51408 Summit St, Paw Paw, MI 49079For SaleBerkshire Hathaway HomeServices Michigan and Northern Indiana Real Estate
- $760,0004 bd4 ba4.5k sqft8775 W S Ave, Schoolcraft, MI 49087For SaleMLS ID #26036299, Kelli Scheffers, eXp Realty LLC. MichRIC
- $559,9003 bd3 ba3.3k sqft47679 Woodfield Cir, Mattawan, MI 49071For SaleMLS ID #26035699, Shelly Pattison, RE/MAX Advantage. MichRIC
- $525,0005 bd3 ba3.8k sqft4071 S 7th St, Kalamazoo, MI 49009For SaleMLS ID #26042681, Matthew Money, D Mottl Realty Group LLC. MichRIC
- $719,9004 bd4 ba4.5k sqft1897 Toscana St, Kalamazoo, MI 49009For SaleMLS ID #26039674, Josh Nagy, Berkshire Hathaway HomeServices Michigan Real Estate. MichRIC
