Spacious 4-bedroom, 3-full-bath RANCH home offering more than 2,500 square feet of living space in the Lawton School District. Tucked away on a quiet dead-end street in Concord Hills, this well kept home overlooks picturesque vineyards, where the sweet aroma of ripe grapes fills the air during harvest season. Kitchen offers an abundance of cabinetry and a snack bar which opens up to the living and dining area where you will find vaulted ceilings. Step out onto the deck to enjoy your morning coffee as you overlook the peacefull vineyard. The main level offers a primary suite with full bath along with 2 more bedrooms and a full bath. The FULL WALK-OUT lower level Rec room is where you will find the 4th BR and FULL BATH. A pool table, hot tub and basement refrigerator is included in the sale, making this inviting home ready for recreation, relaxation, and entertainment. A 12x20 Shed provides for extra storage. Proudly offered by the original owner, who has owned and cared for the home since it was built. Hot Water Heater is rented. Schedule your showing today!
Active
$399,000
971 Niagara Dr, Lawton, MI 49065
4beds
2,587sqft
:
Get pre-qualified$2,709/mo
Single Family Residence
Built in 1993
0.55 Acres Lot
$382,800 Zestimate®
$154/sqft
$-- HOA
What's special
Quiet dead-end streetVaulted ceilingsOverlooks picturesque vineyards
- 3 days |
- 452 |
- 22 |
Zillow last checked:
Listing updated:
Listed by:
Suzy Glomski 269-251-0085,
Michigan Lifestyle Properties 800-413-1016
Source: MichRIC,MLS#: 26038295
Facts & features
Interior
Bedrooms & bathrooms
- Bedrooms: 4
- Bathrooms: 3
- Full bathrooms: 3
- Main level bedrooms: 3
Heating
- Forced Air
Cooling
- Central Air
Appliances
- Included: Dishwasher, Dryer, Freezer, Microwave, Range, Refrigerator, Washer, Water Softener Rented
- Laundry: Laundry Room, Main Level
Features
- Ceiling Fan(s), Eat-in Kitchen
- Flooring: Carpet, Linoleum, Tile
- Windows: Screens, Window Treatments
- Basement: Walk-Out Access
- Has fireplace: No
Interior area
- Total structure area: 1,522
- Total interior livable area: 2,587 sqft
Property
Parking
- Total spaces: 2
- Parking features: Garage Faces Front, Garage Door Opener, Attached
- Garage spaces: 2
Features
- Stories: 1
- Has spa: Yes
- Spa features: Hot Tub Spa
Lot
- Size: 0.55 Acres
- Dimensions: 148 x 150 x 160 x 148
- Features: Level, Ground Cover, Shrubs/Hedges
Details
- Additional structures: Shed(s)
- Parcel number: 804520107700
Construction
Type & style
- Home type: SingleFamily
- Architectural style: Ranch
- Property subtype: Single Family Residence
Materials
- Vinyl Siding
- Roof: Shingle
Condition
- New construction: No
- Year built: 1993
Utilities & green energy
- Sewer: Septic Tank
- Water: Well
- Utilities for property: Natural Gas Available, Electricity Available, Cable Available, Natural Gas Connected
Community & HOA
Location
- Region: Lawton
Financial & listing details
- Price per square foot: $154/sqft
- Tax assessed value: $90,969
- Annual tax amount: $4,477
- Date on market: 7/24/2026
- Listing terms: Cash,FHA,VA Loan,Conventional
- Electric utility on property: Yes
- Road surface type: Paved
Estimated market value
$382,800
$364,000 - $402,000
$2,442/mo
Price history
| Date | Event | Price |
|---|---|---|
| 7/24/2026 | Listed for sale | $399,000$154/sqft |
Source:  MichRIC #26038295 Report a problem MichRIC #26038295 Report a problem | ||
Public tax history
| Year | Property taxes | Tax assessment |
|---|---|---|
| 2025 | $4,244 +3.7% | $139,500 +4.4% |
| 2024 | $4,093 +5.2% | $133,600 +10% |
| 2023 | $3,892 | $121,400 +23.6% |
| 2022 | -- | $98,200 +13.8% |
| 2021 | -- | $86,300 +2.3% |
| 2020 | -- | $84,400 +18.4% |
| 2018 | -- | $71,300 -1.7% |
| 2017 | $2,114 +0.8% | $72,500 -1.2% |
| 2016 | $2,097 -0.1% | $73,400 |
| 2015 | $2,100 +0.2% | $73,400 +6.2% |
| 2014 | $2,095 | $69,100 -2.3% |
| 2013 | -- | $70,700 +0.1% |
| 2012 | -- | $70,600 +1.4% |
| 2011 | -- | $69,600 -9.7% |
| 2010 | -- | $77,100 -1.7% |
| 2009 | -- | $78,400 -4.3% |
| 2008 | -- | $81,900 +4.5% |
| 2007 | -- | $78,400 +4.7% |
| 2006 | -- | $74,900 +8.2% |
| 2005 | -- | $69,200 -8.3% |
| 2004 | -- | $75,500 +24.6% |
| 2003 | -- | $60,600 +1.5% |
| 2002 | -- | $59,700 +1.4% |
| 2001 | -- | $58,900 |
Find assessor info on the county website
Monthly payment
Est. payment
Payment breakdown
Explore the cost of this home by adjusting the details. Changes won't be saved.Climate risks
Neighborhood: 49065
Nearby schools
GreatSchools rating
- 8/10Lawton Elementary SchoolGrades: PK-4Distance: 0.6 mi
- 6/10Lawton High SchoolGrades: 8-12Distance: 0.8 mi
- 6/10Lawton Middle SchoolGrades: 5-8Distance: 0.9 mi
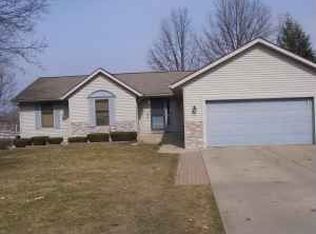
- $314,1005 bd3 ba1.5k sqft941 Niagara Dr, Lawton, MI 49065Off Market
- $302,400-- bd2 ba-- sqft1001 Niagara Dr, Lawton, MI 49065Off Market
- $311,8004 bd3 ba-- sqft911 Niagara Dr, Lawton, MI 49065Off Market
- $288,6000.656 Acres980 Niagara Dr, Lawton, MI 49065Off Market

- $183,3003 bd2 ba1.8k sqft55 Niagara Ct, Lawton, MI 49065Off Market
- $230,0005 bd3 ba2.8k sqft808 Vineyard Dr, Lawton, MI 49065Sold
- $--0.656 Acres980 Niagara Dr., Lawton, MI 49065Off Market
- $--0.66 Acres980 Niagara Ct, Lawton, MI 49065Off Market
A local agent can set up tours, give advice and negotiate with sellers.
A local lender can help you make sure your offer is ready when you are.
Similar homes
- $410,0005 bd3 ba2.4k sqft22300 Wynsmythe Dr, Mattawan, MI 49071For Sale
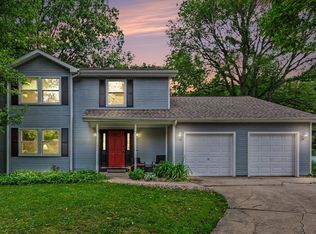
 MLS ID #26036286, Chris T Adrian, Adrian Real Estate. MichRIC
 - $550,0004 bd4 ba2.9k sqft28284 62nd Ave, Lawton, MI 49065For Sale
 MLS ID #26036159, Eric Blair, EB Realty LLC. MichRIC
 - $--4 bd2 ba2.4k sqft60441 26th St, Mattawan, MI 49071Auction
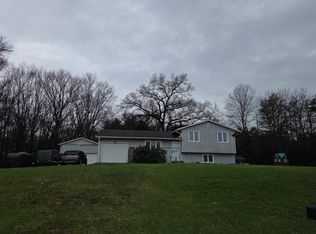 Auction.com 2
 - $339,9004 bd2 ba1.9k sqft24254 80th Ave, Lawton, MI 49065For Sale
 MLS ID #26033689, Chuck E Kinnane, Berkshire Hathaway HomeServices MI. MichRIC
 - $373,0003 bd4 ba1.7k sqft31550 Pine Ridge Cir, Lawton, MI 49065For SaleMLS ID #26035276, Omar Shariff, Live Local Properties. MichRIC
- $335,0004 bd3 ba2.1k sqft31800 Pine Ridge Cir, Lawton, MI 49065For SaleMLS ID #26024106, Alicia M Lorenzo, Compass Realty. MichRIC
- $400,0005 bd4 ba2.6k sqft45888 County Road 653, Paw Paw, MI 49079For SaleMLS ID #26034972, Trisha Downard, Lakes & Country Real Estate Inc. MichRIC
- $585,5004 bd4 ba2.8k sqft26805 Drape Rd, Lawton, MI 49065For SaleMLS ID #26025440, Bruce A MacGregor, B MacGregor Real Estate LLC. MichRIC
- $385,0003 bd4 ba2.9k sqft24108 Oak Ln, Mattawan, MI 49071For SaleMLS ID #26025101, Greg S Miller, Berkshire Hathaway HomeServices MI. MichRIC
- $309,9003 bd2 ba1.8k sqft24195 3rd Ave, Mattawan, MI 49071For SaleMLS ID #26038628, Daniel Ruzick, Ruzick Real Estate. MichRIC
- from $401,9003 bd3 ba2.3k sqftTraditions 2330 V8.0b Plan, Concord Farms, Mattawan, MI 49071New ConstructionAllen Edwin Homes
- $249,9004 bd3 ba2k sqft40516 County Road 669, Decatur, MI 49045For SaleMLS ID #26037950, Amy Rose, Rose Real Estate LLC. MichRIC
- $319,9003 bd2 ba1.8k sqft47401 Klett Rd, Paw Paw, MI 49079For SaleMLS ID #26038053, Kyle J McMaster, Five Star Real Estate-Portage. MichRIC
- $300,0004 bd2 ba1.7k sqft7824 W Q Ave, Kalamazoo, MI 49009For SaleMLS ID #26038752, Greg S Miller, Berkshire Hathaway HomeServices MI. MichRIC
- $350,0003 bd3 ba2k sqft51348 Chardonnay St, Paw Paw, MI 49079For Sale
 MLS ID #20261047645, Nathan Nix, House Of May. Realcomp II
 - $308,0005 bd2 ba2.1k sqft22977 Grandeur Ave, Mattawan, MI 49071For SaleMLS ID #26037328, Michelle E Rocco, Five Star Real Estate. MichRIC
- from $360,9003 bd3 ba2.1k sqftElements 2100 Plan, Concord Farms, Mattawan, MI 49071New ConstructionAllen Edwin Homes
- $499,9075 bd4 ba2.7k sqft44894 Hayden St, Mattawan, MI 49071For SaleMLS ID #26035334, Jeff Lee, Berkshire Hathaway HomeServices MI. MichRIC
- $399,9004 bd3 ba2k sqft46796 Silver Oaks Blvd, Mattawan, MI 49071New ConstructionMichRIC
- $336,0003 bd2 ba1.9k sqft46550 24th St, Mattawan, MI 49071For SaleMLS ID #26035881, Daniel Ruzick, Ruzick Real Estate. MichRIC
