Welcome home to this 3 Bed, 2 Bath gem featuring a 2-car garage! Enjoy privacy in your north-facing backyard with artificial turf, palm trees, no rear neighbors & all single stories. Major updates include a newer HVAC and roof underlayment, plus stylish luxury vinyl flooring and fresh interior 2 tone paint and exterior paint (2021). The open-concept floor plan offers a spacious primary suite complete with dual sinks, a soaking tub, separate shower & a private toilet room. The kitchen boasts stainless steel appliances and a view of the backyard from the sink window. Covered Gutters! Located in the desirable Garden Lakes community featuring a lake, fishing, walking paths, parks & playgrounds with quick access to stadiums, spring training, I-10, Loop 101, Loop 303, dining & shopping! HURRY!
For sale
Price cut: $2.5K (10/6)
$367,400
10756 W Citrus Grove Way, Avondale, AZ 85392
3beds
1,458sqft
Single Family Residence
Built in 1999
5,499 Square Feet Lot
$-- Zestimate®
$252/sqft
$76/mo HOA
What's special
Open-concept floor planStylish luxury vinyl flooringPalm treesPrivate toilet roomSeparate showerArtificial turfAll single stories
- 8 days
- 1,314
- 53
Likely to sell faster than
Zillow last checked:
Listing updated:
Listed by:
Denise Hamilton 623-451-4712,
Arizona Premier Realty Homes & Land, LLC
Source: ARMLS,MLS#: 7086899
Facts & features
Interior
Bedrooms & bathrooms
- Bedrooms: 3
- Bathrooms: 2
- Full bathrooms: 2
Heating
- Heat Pump
Cooling
- Heat Pump, Ceiling Fan(s), Programmable Thmstat
Appliances
- Included: Built-in Microwave, Dishwasher, Disposal, Electric Range, Electric Oven
Features
- High Speed Internet, Double Vanity, Eat-in Kitchen, 9+ Flat Ceilings, No Interior Steps, Pantry, Full Bth Master Bdrm, Separate Shwr & Tub, Laminate Counters
- Flooring: Carpet, Vinyl
- Windows: Double Pane Windows
- Has basement: No
- Has fireplace: No
Interior area
- Total structure area: 1,458
- Total interior livable area: 1,458 sqft
Video & virtual tour
Property
Parking
- Total spaces: 4
- Parking features: Attached, Garage Door Opener
- Attached garage spaces: 2
- Uncovered spaces: 2
Accessibility
- Accessibility features: Lever Handles, Bath Lever Faucets
Features
- Stories: 1
- Patio & porch: Covered
- Spa features: None
- Fencing: Back Yard,Block
Lot
- Size: 5,499 Square Feet
- Features: North/South Exposure, Sprinklers In Rear, Sprinklers In Front, Gravel/Stone Front, Gravel/Stone Back, Synthetic Grass Back, Auto Timer H2O Front, Auto Timer H2O Back
Details
- Parcel number: 10286872
Construction
Type & style
- Home type: SingleFamily
- Architectural style: Ranch
- Property subtype: Single Family Residence
Materials
- Stucco, Wood Frame
- Roof: Tile
Condition
- Year built: 1999
Details
- Builder name: Beazer
Utilities & green energy
- Sewer: Public Sewer
Community & HOA
Community
- Features: Lake, Playground, Biking/Walking Path
- Subdivision: GARDEN LAKES PARCEL 29
HOA
- Has HOA: Yes
- Services included: Maintenance Grounds
- HOA fee: $456 semi-annually
- HOA name: Garden Lakes
- HOA phone: 480-759-4945
Location
- Region: Avondale
Financial & listing details
- Price per square foot: $252/sqft
- Tax assessed value: $292,100
- Annual tax amount: $1,811
- Date on market: 9/30/2026
- Cumulative days on market: 9 days
- Listing terms: VA Loan,Cash,Conventional,1031 Exchange,FHA
- Ownership: Fee Simple
- Road surface type: Paved
Estimated market value
Not available
Estimated sales range
Not available
Not available
Price history
| Date | Event | Price |
|---|---|---|
| 10/6/2026 | Price change | $367,400-0.7%$252/sqft |
Source:  ARMLS #7086899 Report a problem ARMLS #7086899 Report a problem | ||
| 10/4/2026 | Price change | $369,9000%$254/sqft |
Source: ARMLS #7086899 Report a problem | ||
| 9/30/2026 | Listed for sale | $370,000+12.1%$254/sqft |
Source: ARMLS #7086899 Report a problem | ||
| 2/6/2023 | Sold | $330,000+1.5%$226/sqft |
Source: ARMLS #6501183 Report a problem | ||
| 1/10/2023 | Pending sale | $325,000$223/sqft |
Source: ARMLS #6501183 Report a problem | ||
| 12/27/2022 | Listed for sale | $325,000+156.5%$223/sqft |
Source: ARMLS #6501183 Report a problem | ||
| 3/24/2000 | Sold | $126,688$87/sqft |
Source: Public Record Report a problem | ||
Public tax history
| Year | Property taxes | Tax assessment |
|---|---|---|
| 2025 | $1,788 +13% | $29,210 -5.8% |
| 2024 | $1,582 -2% | $31,010 +164.1% |
| 2023 | $1,615 +2.2% | $11,740 -38.9% |
| 2022 | $1,580 +8.2% | $19,200 +5.9% |
| 2021 | $1,461 -1% | $18,130 +7.2% |
| 2020 | $1,475 +5.9% | $16,910 +10.3% |
| 2019 | $1,393 | $15,330 +8.3% |
| 2018 | $1,393 +8.7% | $14,160 +11.1% |
| 2017 | $1,282 +8.6% | $12,750 +6.5% |
| 2016 | $1,180 -2.4% | $11,970 +9.6% |
| 2015 | $1,209 | $10,920 +37.7% |
| 2014 | -- | $7,930 +15.3% |
| 2013 | -- | $6,880 -7.2% |
| 2012 | -- | $7,410 -8.9% |
| 2011 | -- | $8,130 -17.7% |
| 2010 | -- | $9,880 -35.6% |
| 2009 | -- | $15,350 -20.3% |
| 2008 | -- | $19,250 +1% |
| 2007 | -- | $19,050 +49.4% |
| 2006 | -- | $12,750 |
| 2005 | -- | $12,750 +26.9% |
| 2004 | -- | $10,050 |
| 2003 | -- | $10,050 -11.5% |
| 2002 | -- | $11,350 |
Find assessor info on the county website
Monthly payment
Est. payment
Payment breakdown
Explore the cost of this home by adjusting the details. Changes won't be saved.Climate risks
Neighborhood: Garden Lakes
Nearby schools
Schools provided by the listing agent
- Elementary: Garden Lakes Elementary School
- Middle: Garden Lakes Elementary School
- High: Westview High School
- District: Pendergast Elementary District
Source: ARMLS. This data may not be complete. We recommend contacting the local school district to confirm school assignments for this home.

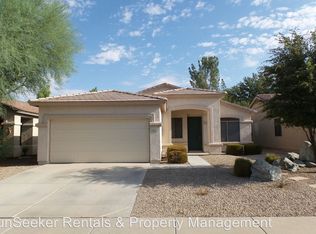

Similar homes
- $378,9993 bd2 ba1.3k sqft10730 W FLOWER Street, Avondale, AZ 85392For Sale
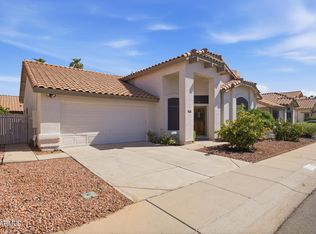 MLS ID #7068936, Jacqueline M Alvarado, JC Realty of Arizona. ARMLS
 - $375,9003 bd2 ba1.4k sqft3510 N 106th Lane, Avondale, AZ 85392For Sale
 MLS ID #7059899, Joshua Tafoya, Real Broker. ARMLS
 - $389,9002 bd2 ba1.6k sqft10767 W CITRUS GROVE Way, Avondale, AZ 85392For Sale
 MLS ID #7042119, Jonas Funston, Realty ONE Group. ARMLS
 - $425,0004 bd2 ba2k sqft10521 W VIRGINIA Avenue, Avondale, AZ 85392For Sale
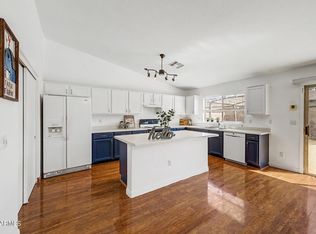 MLS ID #7080441, Michelle Mojica, eXp Realty. ARMLS
