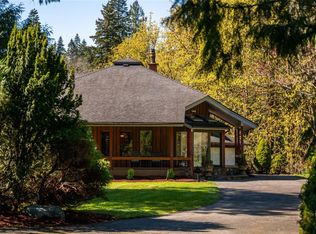
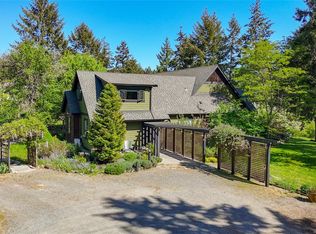
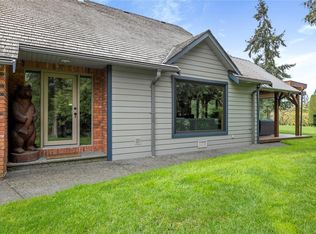
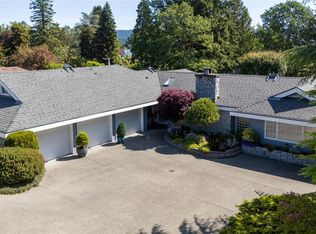
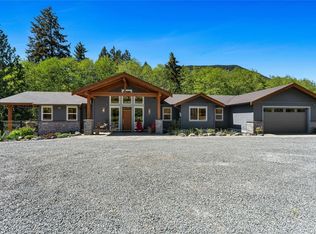
Welcome to your new retreat! 5 bedrooms total! 2-3 bed 3 bath rancher on 3.6 acres of landscaped grounds, this executive rancher is a true masterpiece. Complemented by a stunning 2 bed, 2 bath secondary residence over 2 walk out levels and a new 3-car garage/workshop, this estate offers a rare blend of sophistication and privacy. 5 min from new hospital! The port cochere invites you into an open-concept living space w 12 ft coffered ceilings. A chef’s kitchen features a generous workspace, professional-grade appliances, and new countertops and backsplash. The primary suite has a spa-inspired ensuite and has a 6 person hot tub through the French doors. New solar panels, rainwater collection tank for the multi-zone irrigation system, and an emergency generator with an automatic transfer switch. The sleek secondary home has all-new electric underfloor heating with 6 separate zones, ceramic tile flooring, and has been completely re-designed. A forever home unlike any other!
For sale
C$1,725,000
7487 Relke Rd, North Cowichan, BC V9L 6A7
5beds
5baths
4,209sqft
Single Family Residence
Built in 2007
3.62 Acres Lot
$-- Zestimate®
C$410/sqft
C$-- HOA
What's special
Port cochereOpen-concept living spaceGenerous workspaceProfessional-grade appliancesNew countertops and backsplashNew solar panelsCeramic tile flooring
- 40 days |
- 75 |
- 2 |
Zillow last checked:
Listing updated:
Listed by:
Laura Leppard,
Royal LePage Duncan Realty
Source: VIVA,MLS®#: 1032947
Facts & features
Interior
Bedrooms & bathrooms
- Bedrooms: 5
- Bathrooms: 5
- Main level bathrooms: 4
- Main level bedrooms: 4
Kitchen
- Level: Main
Heating
- Electric, Forced Air, Heat Pump, Propane, Radiant Floor
Cooling
- Air Conditioning
Appliances
- Included: Dishwasher, Dryer, Freezer, Microwave, Refrigerator, Washer
- Laundry: Inside
Features
- Cathedral Entry, Closet Organizer, Dining Room, Eating Area, French Doors, Soaker Tub, Storage, Vaulted Ceiling(s), Workshop
- Flooring: Carpet, Hardwood, Mixed, Tile, Wood
- Windows: Insulated Windows
- Basement: Crawl Space
- Number of fireplaces: 2
- Fireplace features: Propane
Interior area
- Total structure area: 5,961
- Total interior livable area: 4,209 sqft
Property
Parking
- Total spaces: 10
- Parking features: Additional Parking, Detached, Driveway, Garage Triple, Guest, Open, RV Access/Parking, Garage Door Opener
- Garage spaces: 3
- Has uncovered spaces: Yes
Accessibility
- Accessibility features: Ground Level Main Floor
Features
- Entry location: Ground Level
- Patio & porch: Balcony/Deck, Balcony/Patio
- Exterior features: Garden, Lighting, Low Maintenance Yard, Sprinkler System, Water Feature
- Has spa: Yes
- Spa features: Hot Tub, Jetted Tub
- Has view: Yes
- View description: Mountain(s), Lake
- Has water view: Yes
- Water view: Lake
Lot
- Size: 3.62 Acres
- Features: Acreage, Family-Oriented Neighbourhood, Hillside, Landscaped, Park Setting, Private, Quiet Area, Recreation Nearby, Rural Setting
Details
- Additional structures: Guest House, Workshop
- Parcel number: 025779320
- Zoning: A3
- Zoning description: Agricultural
Construction
Type & style
- Home type: SingleFamily
- Architectural style: Arts & Crafts
- Property subtype: Single Family Residence
Materials
- Cement Fibre, Insulation All, Stone
- Foundation: Concrete Perimeter, Slab
- Roof: Asphalt Shingle
Condition
- Resale,Updated/Remodeled
- New construction: No
- Year built: 2007
Utilities & green energy
- Water: Well: Drilled
Community & HOA
Community
- Features: Family-Oriented Neighbourhood
Location
- Region: North Cowichan
Financial & listing details
- Price per square foot: C$410/sqft
- Tax assessed value: C$1,832,000
- Annual tax amount: C$9,381
- Date on market: 4/23/2026
- Listing terms: Purchaser To Finance
- Ownership: Freehold
- Road surface type: Paved
Laura Leppard
Laura Leppard
(250) 732-1419
By pressing Contact Agent, you agree that the real estate professional identified above may call/text you about your search, which may involve use of automated means and pre-recorded/artificial voices. You don't need to consent as a condition of buying any property, goods, or services. Message/data rates may apply. You also agree to our Terms of Use. Zillow does not endorse any real estate professionals. We may share information about your recent and future site activity with your agent to help them understand what you're looking for in a home.
Price history
| Date | Event | Price |
|---|---|---|
| 6/1/2026 | Price change | C$1,725,000-6.8%C$410/sqft |
Source: VIVA #1032947 Report a problem | ||
| 4/23/2026 | Listed for sale | C$1,850,000C$440/sqft |
Source: VIVA #1032947 Report a problem | ||
Public tax history
Tax history is unavailable.
Climate risks
Neighborhood: V9L
Nearby schools
GreatSchools rating
No schools nearby
We couldn't find any schools near this home.
Nearby cities
Nearby neighborhoods
Nearby zip codes
Other North Cowichan Topics
