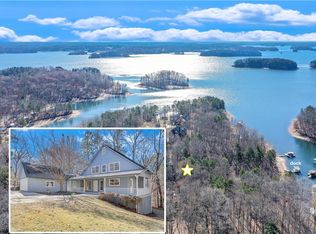
GREAT OPPORTUNITY * TERRIFIC HOME, 2.24AC *PLUS* DOCK ON LAKE LANIER! Discover an exceptional retreat on the shores of Lake Lanier. This STATELY 6-bedroom, 5 full-bath, 2 half-bath estate is privately situated on 2.24 acres and features a covered private dock just steps from the back door. From the moment you arrive, you'll love the privacy and the stately brick exterior, and the lovely yard/outdoor living set the stage for timeless elegance. Inside, soaring ceilings, expansive windows, and a thoughtfully designed floor plan create a seamless blend of sophistication and comfort. Multiple living spaces, two chef's kitchens, and spacious gathering areas make entertaining family and friends effortless. WOW- this home literally offers several large primary/owners bedrooms-sized suites on each level, some with fireplaces, providing luxurious retreats and flexibility for guests or multigenerational living. Spacious secondary bedrooms provide plenty of space for family and visitors. The terrace level expands the living and entertaining possibilities with HUGE, TILED recreation and gathering spaces, a large kitchen, and direct walkout access to the backyard. After a day on the lake, unwind around the Outdoor Stone Fireplace or enjoy the peaceful wooded surroundings. Step outside to take in beautiful lake views and stroll down to your private dock, where endless days of boating, fishing, swimming, and lakeside relaxation await. A detached garage with additional covered parking and a second unfinished floor provides additional storage, functionality, and potential for future expansion. Plenty of room to park an RV! Extra-long Covered Parking Whether you're looking for a full-time residence or a fabulous Lake Lanier getaway you'll own for generations to come, this extraordinary estate offers an unparalleled lake lifestyle. Schedule your private tour today! SO MUCH POTENTIAL!!
Active
$1,075,000
7488 Shadburn Ferry Rd, Cumming, GA 30041
7beds
6,515sqft
Single Family Residence
Built in 2000
2.24 Acres Lot
$1,033,000 Zestimate®
$165/sqft
$-- HOA
What's special
Private dockStately brick exteriorOutdoor stone fireplaceSoaring ceilingsBeautiful lake viewsExpansive windowsMultiple living spaces
- 63 days
- 672
- 41
Zillow last checked:
Listing updated:
Listed by:
Jeanine Blumer 678-858-4927,
BHHS Georgia Properties
Source: GAMLS,MLS#: 10829312
Facts & features
Interior
Bedrooms & bathrooms
- Bedrooms: 7
- Bathrooms: 7
- Full bathrooms: 5
- 1/2 bathrooms: 2
- Main level bathrooms: 1
- Main level bedrooms: 1
Rooms
- Room types: Bonus Room
Heating
- Electric, Propane
Cooling
- Central Air, Electric
Appliances
- Included: Dishwasher, Microwave, Oven/Range (Combo), Refrigerator
- Laundry: In Basement
Features
- Walk-In Closet(s)
- Flooring: Carpet, Tile, Other
- Basement: Daylight,Finished,Exterior Entry,Bath Finished,Interior Entry
- Number of fireplaces: 3
- Common walls with other units/homes: No Common Walls
Interior area
- Total structure area: 6,515
- Total interior livable area: 6,515 sqft
- Finished area above ground: 4,209
- Finished area below ground: 2,306
Video & virtual tour
Property
Parking
- Total spaces: 6
- Parking features: Detached, Garage, Garage Door Opener, Carport
- Has garage: Yes
- Has carport: Yes
Features
- Levels: Three Or More
- Stories: 3
- Patio & porch: Patio
Lot
- Size: 2.24 Acres
- Features: Private
Details
- Parcel number: 274 031
Construction
Type & style
- Home type: SingleFamily
- Architectural style: Traditional
- Property subtype: Single Family Residence
Materials
- Brick
- Roof: Composition
Condition
- Resale
- New construction: No
- Year built: 2000
Utilities & green energy
- Sewer: Septic Tank
- Water: Public
- Utilities for property: Electricity Available, Propane, Water Available
Community & HOA
Community
- Features: Lake
- Security: Smoke Detector(s)
- Subdivision: None
HOA
- Has HOA: No
- Services included: None
Location
- Region: Cumming
Financial & listing details
- Price per square foot: $165/sqft
- Tax assessed value: $1,344,500
- Annual tax amount: $13,188
- Date on market: 8/19/2026
- Cumulative days on market: 63 days
- Listing agreement: Exclusive Right To Sell
- Electric utility on property: Yes
Estimated market value
$1,033,000
$981,000 - $1.08M
$4,572/mo
Price history
| Date | Event | Price |
|---|---|---|
| 8/19/2026 | Listed for sale | $1,075,000+7.6%$165/sqft |
Source:  FMLS GA #7820668 Report a problem FMLS GA #7820668 Report a problem | ||
| 6/30/2026 | Sold | $999,200-39.4%$153/sqft |
Source: Agent Provided Report a problem | ||
| 12/4/2025 | Listing removed | $1,650,000$253/sqft |
Source:  GAMLS #10591391 Report a problem GAMLS #10591391 Report a problem | ||
| 11/1/2025 | Price change | $1,650,000-5.7%$253/sqft |
Source: GAMLS #10591391 Report a problem | ||
| 9/6/2025 | Price change | $1,750,000-7.9%$269/sqft |
Source: GAMLS #10591391 Report a problem | ||
| 8/26/2025 | Listed for sale | $1,900,000+3014.8%$292/sqft |
Source: GAMLS #10591391 Report a problem | ||
| 8/1/1983 | Sold | $61,000$9/sqft |
Source: Agent Provided Report a problem | ||
Public tax history
| Year | Property taxes | Tax assessment |
|---|---|---|
| 2025 | $13,188 +4.6% | $537,800 +4.6% |
| 2024 | $12,609 +28.5% | $514,208 +12.6% |
| 2023 | $9,809 -1.7% | $456,748 +14.6% |
| 2022 | $9,976 +8.4% | $398,560 +16.7% |
| 2021 | $9,199 +269.9% | $341,644 +3.4% |
| 2020 | $2,487 -72.4% | $330,304 -0.3% |
| 2019 | $8,996 +11.4% | $331,168 +13.8% |
| 2017 | $8,078 +321.5% | $291,072 +2.1% |
| 2016 | $1,917 | $285,184 +10.9% |
| 2015 | $1,917 +8.6% | $257,232 +5.3% |
| 2014 | $1,765 -0.1% | $244,384 |
| 2013 | $1,766 -0.1% | $244,384 -0.6% |
| 2012 | $1,769 +0.2% | $245,976 +2% |
| 2011 | $1,766 | $241,204 -3.7% |
| 2010 | -- | $250,452 |
| 2009 | -- | $250,452 |
| 2008 | -- | $250,452 +1.2% |
| 2007 | -- | $247,484 +5.4% |
| 2006 | $989 +0.2% | $234,880 +1% |
| 2005 | $988 +1.5% | $232,480 +9.4% |
| 2004 | $973 -27.2% | $212,440 |
| 2003 | $1,335 -70.3% | -- |
| 2002 | $4,501 +275.5% | -- |
| 2001 | $1,198 +4% | -- |
| 2000 | $1,153 | -- |
Find assessor info on the county website
Monthly payment
Est. payment
Payment breakdown
Explore the cost of this home by adjusting the details. Changes won't be saved.Climate risks
Neighborhood: 30041
Nearby schools
Schools provided by the listing agent
- Elementary: Chattahoochee
- Middle: Little Mill
- High: East Forsyth
Source: GAMLS. This data may not be complete. We recommend contacting the local school district to confirm school assignments for this home.

Similar homes
- $1,095,0006 bd4 ba6k sqft5925 Cantrell Cir, Cumming, GA 30041Active
 MLS ID #10760957, Jeffrey Taylor, Coldwell Banker Realty. GAMLS
 - $1,050,0005 bd5 ba5.1k sqft1213 Edenham Ln, Cumming, GA 30041Active
 MLS ID #10842632, Home With Sherry Team, Compass. GAMLS
 - $619,9004 bd3 ba3.6k sqft7590 Golden Sands Dr, Cumming, GA 30041Active
 MLS ID #10871323, Tom Stocks, Harry Norman Realtors. GAMLS
 - $1,100,0004 bd5 ba4.5k sqft3765 Horizon Ct, Cumming, GA 30041Active
 MLS ID #10844067, Wendi Ligas, Keller Williams Realty Atl. Partners. GAMLS
 - $1,000,0006 bd5 ba6.4k sqft3310 Aldrich Dr, Cumming, GA 30040ActiveMLS ID #10820052, Liliya Kapilevich, Keller Williams Realty Atlanta North. GAMLS
- $1,149,9997 bd6 ba7.6k sqft8415 Glen Lake Dr, Cumming, GA 30028ActiveMLS ID #10836594, Emily Dunn, Chapman Hall Realtors Professionals. GAMLS
- $854,0007 bd5 ba3.3k sqft1620 Alvecote Ct, Cumming, GA 30041ActiveMLS ID #10815371, The Rains Team, PEND Realty, LLC. GAMLS
- $1,099,0004 bd5 ba6.1k sqft7135 Sheffield Pl, Cumming, GA 30040ActiveMLS ID #10789178, Geoff Griffin, Sanders Real Estate. GAMLS
- $1,149,0004 bd4 ba5.7k sqft8015 Hurakan Creek Xing, Cumming, GA 30028ActiveMLS ID #10830690, Amy Khawly, Coldwell Banker Realty. GAMLS
- $1,150,5506 bd5 ba6.5k sqft46 Riverview Dr, Dawsonville, GA 30534ActiveMLS ID #10856165, S. Chasity Cagle, The Legacy Real Estate Group. GAMLS
- $1,300,0004 bd5 ba5.1k sqft6336 Old Shadburn Ferry Rd, Buford, GA 30518ActiveMLS ID #10814450, Yan Zhao, Crye-Leike Commercial, Inc.. GAMLS
- $1,495,0005 bd6 ba4.4k sqft2155 Wood Falls Dr, Cumming, GA 30041ActiveMLS ID #10870073, Heidi Straughan, The Rezerve. GAMLS
- $874,9005 bd5 ba4.2k sqft4726 Quailwood Dr, Flowery Branch, GA 30542ActiveMLS ID #10871582, Tristen Adams, eXp Realty. GAMLS
- $984,7004 bd6 ba5.7k sqft4638 Cardinal Ridge Way, Flowery Branch, GA 30542ActiveMLS ID #10839358, Dwight Joy, RU4 Homes Group. GAMLS
- $925,0006 bd5 ba5k sqft1005 Coleridge Way, Suwanee, GA 30024For Sale
 MLS ID #7842280, Terry Bruss, Century 21 Connect Realty. FMLS GA
 - $889,0005 bd4 ba4k sqft3815 Stanford Dr, Cumming, GA 30041ActiveMLS ID #10868580, Stephanie Patterson, Real Broker, LLC. GAMLS
- $895,0005 bd4 ba4.2k sqft4465 Carters Creek Ln, Cumming, GA 30040ActiveMLS ID #10835066, Linda Kabo, Atlanta Communities. GAMLS
- $875,0004 bd4 ba6k sqft5715 Catalpa Ct, Cumming, GA 30040ActiveMLS ID #10839280, Pamela O'Connor-Smith, Redfin Corporation. GAMLS
- $748,0005 bd4 ba3.7k sqft3505 Silver Vista Ct, Cumming, GA 30041ActiveMLS ID #10841527, Sarah Staton, HomeSmart. GAMLS
- $997,9004 bd6 ba4.9k sqft3560 Greystone Rd, Gainesville, GA 30506ActiveMLS ID #10834217, Luxe Real Estate, Keller Williams Lanier Partners. GAMLS
