Waterfront Living on Protected Mill Creek – Just off the Rappahannock River
Welcome to this exceptional waterfront retreat on protected Mill Creek, offering direct access to the Rappahannock River and the Chesapeake Bay! Situated on 2.8 private acres, this beautifully maintained 3,400 sq. ft. home combines space, comfort, and a true coastal lifestyle.
The main level features a welcoming living room with a stone propane fireplace, a large kitchen with eat-in dining area, formal dining room, and a bright sunroom and screened porch that overlook Mill Creek. A first-floor primary suite (custom bathroom and walk-in closet) provides convenience and privacy, while hardwood floors add warmth and character throughout.
Upstairs you’ll find four additional bedrooms (one currently used as an office), a full bath, and a large walk-in storage area (could provide additional living space). NO FLOOD INSURANCE REQUIRED
Outdoor living is a highlight with a screened-in porch overlooking the water, attached garage, and a 24x31 detached garage perfect for boats, hobbies, or storage. The private dock with boat lift offers easy access for fishing, crabbing, and boating adventures.
Additional features include:
• Recently upgraded kitchen appliances
• Updated HVAC systems
• Recently upgraded hot water heater
• 2 full bathrooms, and powder room
• Propane fireplace
• Dock recently redecked
• Minutes to local marinas, beaches, and waterfront dining.
Whether you’re seeking a full-time residence or a weekend getaway, this property offers the perfect blend of privacy, space, and waterfront living on one of the Middle Neck’s most desirable waterways.
Sold for $945,000
$945,000
749 Blue Barn Rd, Wake, VA 23176
5beds
3,400sqft
Single Family Residence
Built in 2000
2.8 Acres Lot
$947,000 Zestimate®
$278/sqft
$2,797 Estimated rent
Home value
$947,000
$900,000 - $994,000
$2,797/mo
Zestimate® history
Owner options
List your home for rent
$2,797/mo
Rent Zestimate®
Find your next renter with Zillow Rental Manager. Plus, with online applications, you can quickly screen prospective tenants – for free.
$2,797/mo
Rent Zestimate®
Refinance and save
$5,813/mo
Est. payment
Refinancing to a lower rate could help reduce your monthly payments and save thousands over the life of the loan.
$5,813/mo
Est. payment
Explore your selling options
Work with a Zillow partner agent
Leverage their expertise and Zillow's premium Showcase listings to get your home seen by more buyers.
Get startedList with your own agent
Get your home in front of millions of buyers by listing it on Zillow.
Learn how to do itSell it yourself
Take full control of how buyers see your home on Zillow by listing For Sale by Owner (FSBO).
List your homeWhat's special
Propane fireplaceAttached garageRecently upgraded kitchen appliancesFormal dining roomDock recently redecked
Zillow last checked:
Listing updated:
Listed by:
Hunter Law 804-480-0269,
IsaBell K. Horsley Real Estate
Bought with:
NON MLS USER MLS
NON MLS OFFICE
Source: Chesapeake Bay & Rivers AOR,MLS#: 202600385Originating MLS: Chesapeake Bay Area MLS
Facts & features
Interior
Bedrooms & bathrooms
- Bedrooms: 5
- Bathrooms: 3
- Full bathrooms: 2
- 1/2 bathrooms: 1
Heating
- Electric, Heat Pump, Zoned
Cooling
- Heat Pump, Zoned
Appliances
- Laundry: Washer Hookup, Dryer Hookup
Features
- Bedroom on Main Level, Dining Area, Separate/Formal Dining Room, Double Vanity, En Suite Bathroom, Full Bath on Main Level, Fireplace, Bath in Primary Bedroom, Main Level Primary, Walk-In Closet(s)
- Flooring: Partially Carpeted, Tile, Wood
- Basement: Crawl Space
- Attic: Access Only,Walk-In
- Number of fireplaces: 1
- Fireplace features: Gas, Stone
Interior area
- Total interior livable area: 3,400 sqft
- Finished area above ground: 3,400
- Finished area below ground: 0
Property
Parking
- Total spaces: 3
- Parking features: Attached, Direct Access, Detached, Garage, Oversized
- Attached garage spaces: 3
Features
- Levels: One and One Half
- Stories: 1.5
- Patio & porch: Front Porch, Screened
- Exterior features: Boat Lift, Dock, Out Building(s)
- Pool features: None
- On waterfront: Yes
- Waterfront features: Creek, Navigable Water, Boat Ramp/Lift Access, Waterfront
Lot
- Size: 2.8 Acres
- Features: Waterfront
Details
- Additional structures: Garage(s), Outbuilding
- Parcel number: 3082
- Zoning description: LDR
Construction
Type & style
- Home type: SingleFamily
- Architectural style: Two Story
- Property subtype: Single Family Residence
Materials
- Drywall, Frame, Vinyl Siding
- Roof: Shingle
Condition
- Resale
- New construction: No
- Year built: 2000
Utilities & green energy
- Sewer: Septic Tank
- Water: Well
Community & HOA
Community
- Subdivision: None
Location
- Region: Wake
Financial & listing details
- Price per square foot: $278/sqft
- Tax assessed value: $576,300
- Annual tax amount: $3,515
- Date on market: 4/29/2026
- Ownership: Individuals
- Ownership type: Sole Proprietor
Price history
| Date | Event | Price |
|---|---|---|
| 9/30/2026 | Sold | $945,000-5%$278/sqft |
Source: Chesapeake Bay & Rivers AOR #202600385 Report a problem | ||
| 8/17/2026 | Pending sale | $995,000$293/sqft |
Source: Chesapeake Bay & Rivers AOR #202600385 Report a problem | ||
| 8/12/2026 | Price change | $995,000-9.5%$293/sqft |
Source: Chesapeake Bay & Rivers AOR #202600385 Report a problem | ||
| 3/16/2026 | Listed for sale | $1,099,900+4.8%$324/sqft |
Source: Chesapeake Bay & Rivers AOR #202600385 Report a problem | ||
| 3/9/2026 | Listing removed | -- |
Source: Owner Report a problem | ||
| 2/12/2026 | Price change | $1,050,000-4.5%$309/sqft |
Source: Owner Report a problem | ||
| 1/13/2026 | Listed for sale | $1,100,000+144.4%$324/sqft |
Source: Owner Report a problem | ||
| 10/28/2019 | Sold | $450,000-5.1%$132/sqft |
Source: Chesapeake Bay & Rivers AOR #1925828 Report a problem | ||
| 9/24/2019 | Pending sale | $474,000$139/sqft |
Source: Isabell K. Horsley R. E., Ltd. #105858 Report a problem | ||
| 9/16/2019 | Price change | $474,000-2.8%$139/sqft |
Source: IsaBell K. Horsley Real Estate #1925828 Report a problem | ||
| 4/5/2019 | Price change | $487,500-2.5%$143/sqft |
Source: Mason Realty, Inc. #1903673 Report a problem | ||
| 2/6/2019 | Price change | $499,950-1%$147/sqft |
Source: Mason Realty, Inc. #1903673 Report a problem | ||
| 10/29/2018 | Price change | $505,000-4.5%$149/sqft |
Source: Mason Realty, Inc. #1823052 Report a problem | ||
| 7/5/2018 | Price change | $529,000-8%$156/sqft |
Source: Mason Realty, Inc. #1823052 Report a problem | ||
| 5/12/2018 | Price change | $575,000-3%$169/sqft |
Source: IsaBell K. Horsley Real Estate #1727222 Report a problem | ||
| 5/3/2018 | Listed for sale | $593,000-1.2%$174/sqft |
Source: IsaBell K. Horsley Real Estate #1727222 Report a problem | ||
| 7/24/2017 | Price change | $599,900-0.8%$176/sqft |
Source: IsaBell K. Horsley Real Estate #1727222 Report a problem | ||
| 7/11/2017 | Price change | $605,000-5.5%$178/sqft |
Source: Owner Report a problem | ||
| 6/9/2017 | Listed for sale | $640,000$188/sqft |
Source: Owner Report a problem | ||
Public tax history
| Year | Property taxes | Tax assessment |
|---|---|---|
| 2025 | $3,515 | $576,300 |
| 2024 | $3,515 | $576,300 |
| 2023 | $3,515 | $576,300 |
| 2022 | $3,515 +10.3% | $576,300 +12.1% |
| 2021 | $3,187 | $514,000 |
| 2020 | $3,187 +10.7% | $514,000 |
| 2018 | $2,878 | $514,000 |
| 2017 | -- | $514,000 +1.1% |
| 2016 | -- | $508,200 |
| 2015 | -- | -- |
| 2014 | -- | -- |
| 2013 | -- | -- |
| 2012 | -- | -- |
| 2010 | -- | -- |
Find assessor info on the county website
Neighborhood: 23176
Nearby homes
- $959,6004 bd3 ba3.6k sqft753 Blue Barn Rd, Wake, VA 23176Off Market
- $649,9003 bd3 ba2k sqft747 Blue Barn Rd, Wake, VA 23176Sold
- $493,3003 bd4 ba2.8k sqft745 Blue Barn Rd, Wake, VA 23176Off Market
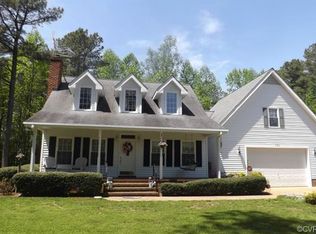
- $362,6004 bd1 ba1.8k sqft750 Blue Barn Rd, Wake, VA 23176Off Market
- $518,6003 bd2 ba2.3k sqft748 Blue Barn Rd, Wake, VA 23176Off Market
- $1,395,0004 bd3 ba4.1k sqft645 Blue Barn Rd, Wake, VA 23176Pending
- $48,100-- bd-- ba-- sqft645 Blue Barn Rd, Wake, VA 23176Off Market
- $421,9003 bd3 ba832 sqft2904 Regent Rd, Topping, VA 23169Off Market
Nearby schools
GreatSchools rating
- 4/10Middlesex Elementary SchoolGrades: PK-5Distance: 3.8 mi
- 5/10St. Clare Walker Middle SchoolGrades: 6-8Distance: 3.4 mi
- 5/10Middlesex High SchoolGrades: 9-12Distance: 9.3 mi
Schools provided by the listing agent
- Elementary: Middlesex
- Middle: Middlesex
- High: Middlesex
Source: Chesapeake Bay & Rivers AOR. This data may not be complete. We recommend contacting the local school district to confirm school assignments for this home.


Get pre-qualified for a loan
At Zillow Home Loans, we can pre-qualify you in as little as 5 minutes with no impact to your credit score.An equal housing lender. NMLS #10287.
- Virginia
- Middlesex County
- Wake
- 23176
- 749 Blue Barn Rd
