Beautiful home featuring 2 spacious bedrooms and 2 full bathrooms, with hardwood floors and a stunning cathedral ceiling in the great room and kitchen. The tongue-and-groove wood ceiling adds warmth and rustic charm, while the gas-log fireplace creates a cozy focal point in the great room. Additional features include a built-in china cabinet, attractive oak kitchen cabinets, and a wraparound porch perfect for relaxing and enjoying the outdoors. Laminate flooring is featured in the kitchen, laundry room, dining area, and bathrooms. This home offers warmth, character, and comfortable living! Large treed lot.
For sale
$239,000
749 Busbey Rd SW, Decatur, AL 35603
2beds
1,500sqft
Single Family Residence
Built in ----
0.92 Acres Lot
$196,900 Zestimate®
$159/sqft
$-- HOA
What's special
Large treed lotBuilt-in china cabinetHardwood floorsAttractive oak kitchen cabinets
- 10 hours
- 24
- 2
Zillow last checked:
Listing updated:
Listed by:
Mike Tarpley 256-656-2060,
REMAX Platinum
Source: ValleyMLS,MLS#: 21933952
Facts & features
Interior
Bedrooms & bathrooms
- Bedrooms: 2
- Bathrooms: 2
- Full bathrooms: 2
Rooms
- Room types: Foyer, Master Bedroom, Bedroom 2, Kitchen, Great Room, Laundry
Primary bedroom
- Features: Ceiling Fan(s), Carpet, Walk-In Closet(s)
- Level: First
- Area: 210
- Dimensions: 14 x 15
Bedroom 2
- Features: Ceiling Fan(s), Carpet, Walk-In Closet(s)
- Level: First
- Area: 156
- Dimensions: 12 x 13
Great room
- Features: 10’ + Ceiling, Ceiling Fan(s), Crown Molding, Wood Floor, Walk-In Closet(s)
- Level: First
- Area: 420
- Dimensions: 20 x 21
Kitchen
- Features: 9’ Ceiling, Eat-in Kitchen, Pantry, Vaulted Ceiling(s)
- Level: First
- Area: 220
- Dimensions: 10 x 22
Laundry room
- Level: First
- Area: 60
- Dimensions: 6 x 10
Heating
- Central 1
Cooling
- Central 1
Features
- Basement: Crawl Space
- Number of fireplaces: 1
- Fireplace features: One
Interior area
- Total interior livable area: 1,500 sqft
Property
Parking
- Parking features: Driveway-Gravel
Features
- Levels: One
- Stories: 1
Lot
- Size: 0.92 Acres
Details
- Parcel number: 1204180000081001
Construction
Type & style
- Home type: SingleFamily
- Architectural style: Ranch
- Property subtype: Single Family Residence
Condition
- New construction: No
Utilities & green energy
- Sewer: Septic Tank
- Water: Public
Community & HOA
Community
- Subdivision: Metes And Bounds
HOA
- Has HOA: No
Location
- Region: Decatur
Financial & listing details
- Price per square foot: $159/sqft
- Tax assessed value: $117,300
- Annual tax amount: $1,063
- Date on market: 11/13/2026
Estimated market value
$196,900
$173,000 - $217,000
$1,532/mo
Price history
| Date | Event | Price |
|---|---|---|
| 11/13/2026 | Listed for sale | $239,000+146.6%$159/sqft |
Source:  ValleyMLS #21933952 Report a problem | ||
| 7/10/2012 | Sold | $96,900$65/sqft |
Source: ValleyMLS #453893 Report a problem | ||
Public tax history
| Year | Property taxes | Tax assessment |
|---|---|---|
| 2025 | $1,063 | $23,460 |
| 2024 | $1,063 | $23,460 |
| 2023 | $1,063 | $23,460 |
| 2022 | $1,063 +14.2% | $23,460 +14.2% |
| 2021 | $930 | $20,540 |
| 2020 | $930 | $20,540 |
| 2019 | $930 | $20,540 +9.4% |
| 2015 | $930 +9.4% | $18,780 |
| 2014 | $851 | $18,780 +7.4% |
| 2013 | $851 +212.5% | $17,480 +147.6% |
| 2012 | $272 | $7,060 |
| 2010 | $272 | $7,060 |
Find assessor info on the county website
Monthly payment
Est. payment
Payment breakdown
Explore the cost of this home by adjusting the details. Changes won't be saved.Climate risks
Neighborhood: 35603
Nearby schools
Schools provided by the listing agent
- Elementary: Frances Nungester
- Middle: Decatur Middle School
- High: Decatur High
Source: ValleyMLS. This data may not be complete. We recommend contacting the local school district to confirm school assignments for this home.


Similar homes
- $236,0003 bd2 ba1.3k sqft503 Ewell St SW, Decatur, AL 35601For Sale
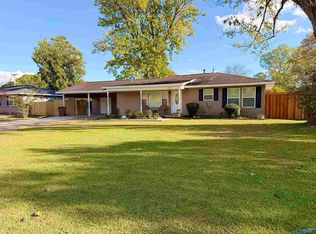 MLS ID #21933957, Melissa Cramer. ValleyMLS
- $265,0003 bd2 ba2.1k sqft1727 Chestnut Mountain Rd, Decatur, AL 35603For Sale
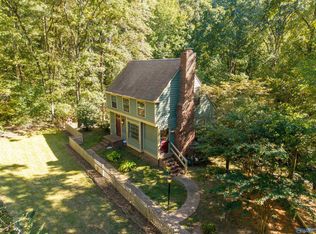 MLS ID #21932529, Clint Murphy. ValleyMLS
- $224,9003 bd2 ba1.7k sqft811 Tammy St SW, Decatur, AL 35603For Sale
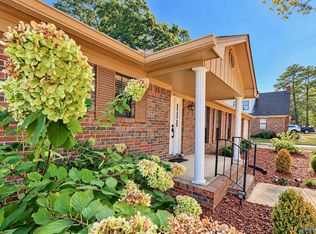 MLS ID #21931514, Kim Hallmark. ValleyMLS
- $231,7923 bd2 ba1.3k sqft178 Clear Creek Dr, Decatur, AL 35603New Construction
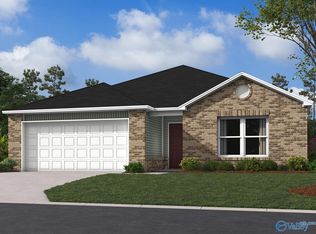 MLS ID #21930559, Stanford Stephens. ValleyMLS
