This beautifully remodeled home is filled with warmth, comfort, and timeless character. The open floor plan and hardwood floors create an effortless flow through the inviting living spaces. A beautiful fireplace adds charm and ambiance, creating the perfect setting for cozy winter evenings, while the kitchen is thoughtfully appointed with stainless steel appliances. This home also features three bedrooms, one-and-a-half bathrooms, central air conditioning, and charming built-ins, The easily accessible lower level offers approximately 600 square feet of flexible living space, with natural wood paneling that captures an authentic Vermont feel, a half bath, and fresh new carpeting. Step outside to a private, fenced backyard where a welcoming patio provides an elegant setting for outdoor dining, entertaining, or simply relaxing while overlooking the spacious grounds.With ample room for future gardens, the backyard offers endless possibilities. A detached two car garage provides additional parking and storage. This is a truly special home where you can settle in, feel at ease, and make lasting memories.
Under contract
$458,000
749 Maple Street, Wethersfield, CT 06109
3beds
1,910sqft
Single Family Residence
Built in 1955
0.3 Acres Lot
$-- Zestimate®
$240/sqft
$-- HOA
What's special
Beautiful fireplaceCentral air conditioningCharming built-insBeautifully remodeled homeFresh new carpetingHardwood floorsThree bedrooms
- 40 days
- 713
- 44
Likely to sell faster than
Zillow last checked:
Listing updated:
Listed by:
Roseanne R. Scacca (860)214-0236,
Dan Combs Real Estate 203-265-2356
Source: Smart MLS,MLS#: 24203046
Facts & features
Interior
Bedrooms & bathrooms
- Bedrooms: 3
- Bathrooms: 2
- Full bathrooms: 1
- 1/2 bathrooms: 1
Primary bedroom
- Level: Main
Bedroom
- Level: Main
Bedroom
- Level: Main
Dining room
- Level: Main
Living room
- Level: Main
Heating
- Baseboard, Radiator, Natural Gas
Cooling
- Central Air
Appliances
- Included: Oven/Range, Refrigerator, Dishwasher, Gas Water Heater, Water Heater
Features
- Open Floorplan
- Basement: Full,Partially Finished
- Attic: Pull Down Stairs
- Number of fireplaces: 1
Interior area
- Total structure area: 1,910
- Total interior livable area: 1,910 sqft
- Finished area above ground: 1,310
- Finished area below ground: 600
Property
Parking
- Total spaces: 2
- Parking features: Detached
- Garage spaces: 2
Lot
- Size: 0.3 Acres
- Features: Level, Landscaped
Details
- Parcel number: 762749
- Zoning: A
Construction
Type & style
- Home type: SingleFamily
- Architectural style: Ranch
- Property subtype: Single Family Residence
Materials
- Aluminum Siding
- Foundation: Concrete Perimeter
- Roof: Asphalt
Condition
- New construction: No
- Year built: 1955
Utilities & green energy
- Sewer: Public Sewer
- Water: Public
Community & HOA
Community
- Features: Golf, Health Club, Park
HOA
- Has HOA: No
Location
- Region: Wethersfield
Financial & listing details
- Price per square foot: $240/sqft
- Tax assessed value: $215,890
- Annual tax amount: $7,768
- Date on market: 9/1/2026
Estimated market value
Not available
Estimated sales range
Not available
Not available
Price history
| Date | Event | Price |
|---|---|---|
| 10/6/2026 | Pending sale | $458,000$240/sqft |
Source:  Smart MLS #24203046 Report a problem Smart MLS #24203046 Report a problem | ||
| 9/1/2026 | Listed for sale | $458,000+205.3%$240/sqft |
Source: Smart MLS #24203046 Report a problem | ||
| 6/17/2026 | Sold | $150,000$79/sqft |
Source: Public Record Report a problem | ||
Public tax history
| Year | Property taxes | Tax assessment |
|---|---|---|
| 2025 | $7,119 +9% | $237,480 +57.1% |
| 2024 | $6,531 +3.4% | $151,120 |
| 2023 | $6,314 +1.7% | $151,120 |
| 2022 | $6,208 +1% | $151,120 |
| 2021 | $6,146 0% | $151,120 |
| 2020 | $6,149 -0.1% | $151,120 |
| 2019 | $6,157 +0.3% | $151,120 +0.4% |
| 2018 | $6,137 +2.5% | $150,500 |
| 2017 | $5,985 +3.2% | $150,500 |
| 2016 | $5,800 +0.9% | $150,500 |
| 2015 | $5,748 +4% | $150,500 |
| 2014 | $5,529 +3% | $150,500 -6.2% |
| 2013 | $5,370 +2.7% | $160,500 |
| 2012 | $5,229 +3.7% | $160,500 |
| 2011 | $5,043 +2.5% | $160,500 |
| 2010 | $4,921 -0.1% | $160,500 |
| 2009 | $4,924 +7.7% | $160,500 +21.9% |
| 2008 | $4,571 +5.4% | $131,700 |
| 2007 | $4,338 +1.6% | $131,700 |
| 2006 | $4,271 +7.4% | $131,700 |
| 2005 | $3,976 +25.3% | $131,700 +44.7% |
| 2003 | $3,172 +11.5% | $91,000 -27.7% |
| 1996 | $2,844 | $125,800 |
Find assessor info on the county website
Monthly payment
Est. payment
Payment breakdown
Explore the cost of this home by adjusting the details. Changes won't be saved.Climate risks
Neighborhood: 06109
Nearby schools
Schools provided by the listing agent
- High: Wethersfield
Source: Smart MLS. This data may not be complete. We recommend contacting the local school district to confirm school assignments for this home.
Similar homes
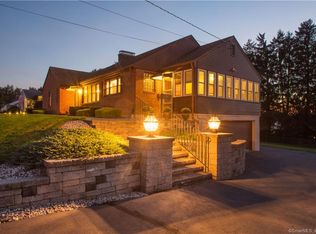
- $439,9003 bd3 ba2k sqft249 Ridge Road, Wethersfield, CT 06109For Sale

 MLS ID #24204580, Joshua G. Harris, Coldwell Banker Realty. Smart MLS
 - $469,9003 bd3 ba2.1k sqft113 Gilbert Avenue, Rocky Hill, CT 06067For Sale
 MLS ID #24212012, Amy P. Rio, Better Homes and Gardens Real Estate Executive Real Estate. Smart MLS
 - $429,9003 bd1 ba1.2k sqft91 State Street, Wethersfield, CT 06109For Sale
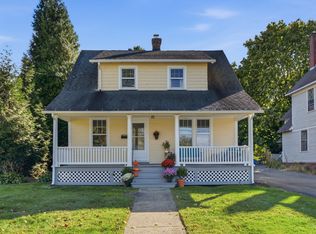 MLS ID #24206815, Annie Dillon, William Raveis Real Estate. Smart MLS
 - $399,9003 bd2 ba1.7k sqft11 Dix Road, Wethersfield, CT 06109For Sale
 MLS ID #24203955, Timothy J. Linnartz, Century 21 AllPoints Realty. Smart MLS
 - $459,9003 bd2 ba1.6k sqft22 Elton Road, Berlin, CT 06037For SaleMLS ID #24212254, Brian Perrella, Perrella Realty. Smart MLS
- $288,8883 bd1 ba1k sqft131 Ridge Road, Wethersfield, CT 06109For SaleMLS ID #24211944, Sheri A. Whiting, CENTURY 21 AllPoints Realty. Smart MLS
- $449,9003 bd2 ba1.7k sqft147 Ridge Road, Middletown, CT 06457For SaleMLS ID #24199578, Santo Gulino, William Raveis Real Estate. Smart MLS
- $399,0003 bd2 ba1.6k sqft462 Broadview Terrace, Hartford, CT 06106For SaleMLS ID #24210289, Terence Dominick, Exceptional Real Estate LLC. Smart MLS
- $409,9993 bd2 ba1.8k sqft66 Durant Street, Middletown, CT 06457For SaleMLS ID #24211673, Sean Brittell, Vylla Home (CT) LLC. Smart MLS
- $449,0004 bd3 ba1.9k sqft61 Isleib Road, Marlborough, CT 06447For SaleMLS ID #24206220, Lisa Cozzi, Century 21 AllPoints Realty. Smart MLS
- $399,9003 bd3 ba2.3k sqft115 Kingston Drive, East Hartford, CT 06118For SaleMLS ID #24211784, Teresa Dudzikowski, Coldwell Banker Realty. Smart MLS
- $449,9004 bd2 ba1.8k sqft56 Highland Avenue, East Windsor, CT 06095For SaleMLS ID #24206927, Maddy Ceruti, Century 21 AllPoints Realty. Smart MLS
- $458,0003 bd2 ba2k sqft27 Meadow Road, Burlington, CT 06013For SaleMLS ID #24197840, Kris J. Lippi, Get Listed Realty. Smart MLS
- $429,0003 bd2 ba1.5k sqft76 George Street, Middletown, CT 06457For SaleMLS ID #24196637, Santo Gulino, William Raveis Real Estate. Smart MLS
- $419,0003 bd2 ba2.1k sqft54 Midwood Farm Road, East Hampton, CT 06424For SaleMLS ID #24197522, Paula Smith, Coldwell Banker Realty. Smart MLS
- $430,0004 bd4 ba2.4k sqft201 Francis Street, New Britain, CT 06053For SaleMLS ID #24201991, Lori M. Rawls-Crosby, RE/MAX RISE. Smart MLS
- $399,0003 bd2 ba1.5k sqft299 South Road, Farmington, CT 06032For SaleMLS ID #24196888, Stephanie Liriano, Redfin Corporation. Smart MLS
- $459,9003 bd3 ba2k sqft179 Maxine Road, Bristol, CT 06010For SaleMLS ID #24202870, Jim Krawiecki, Coldwell Banker Realty. Smart MLS
- $414,0002 bd1 ba1.3k sqft226 Percival Avenue, Berlin, CT 06037For SaleMLS ID #24206825, Shelly A. Meister Zamudio, Realty 3 CT. Smart MLS
- $450,0003 bd3 ba2.6k sqft1130-R Blue Hills Avenue, Bloomfield, CT 06002For SaleMLS ID #24193917, Janet J. Riley, The Riley Group. Smart MLS
