Skip main navigation
Off market
  • $854,900

    749 Old Eagle School Rd, Wayne, PA 19087

    4beds
    2,341sqft
    SingleFamily
    Built in 1955
    0.69 Acres Lot
    $854,900 Zestimate®
    $365/sqft
    $5,591 Estimated rent

    Home value

    $854,900

    $804,000 - $915,000

    $5,591/mo

    Zestimate® history
    Loading
    Loading...

    Owner options

    List your home for rent

    $5,591/mo

    Rent Zestimate®

    Find your next renter with Zillow Rental Manager. Plus, with online applications, you can quickly screen prospective tenants – for free.

    Learn more

    $5,591/mo

    Rent Zestimate®

    Refinance and save

    $5,515/mo

    Est. payment

    Refinancing to a lower rate could help reduce your monthly payments and save thousands over the life of the loan.

    See today's rates

    $5,515/mo

    Est. payment

    Explore your selling options

    Work with a Zillow partner agent

    Leverage their expertise and Zillow's premium Showcase listings to get your home seen by more buyers.

    Get started

    List with your own agent

    Get your home in front of millions of buyers by listing it on Zillow.

    Learn how to do it

    Sell it yourself

    Take full control of how buyers see your home on Zillow by listing For Sale by Owner (FSBO).

    List your home

    What's special

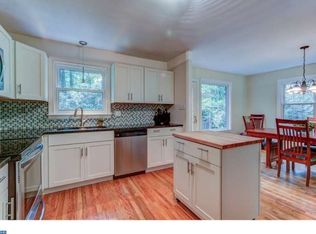
    Welcome to this charming, upgraded stone and siding split-level home in the heart of the award-winning Tredyffrin-Easttown school district. This beautiful home features 4 BEDROOMS AND 3 FULL BATHROOMS, a living room, family room, dining room, kitchen, one-car garage and lower-level laundry. The stunning kitchen and all the luxury bathrooms have been immaculately upgraded recently by the current owners. As you enter the foyer, you'll notice a coat closet and original hardwood flooring flowing through the entire floor. Step into the expansive Living Room with a GAS FIREPLACE, RECESSED LIGHTING and CROWN MOLDING. Dining Room has more recessed lights, a bay window and door to the rear patio. The tastefully renovated kitchen features beautiful HIGH-END GRANITE COUNTERTOPS, a large island, RECESSED LIGHTS, designer PENDANT LIGHTS on island, an elegant MARBLE BACKSPLASH, white cabinets, ALL STAINLESS-STEEL APPLIANCES, double sink, high-end faucet, garbage disposal and gleaming HARDWOOD flooring. In addition to the built-in stainless-steel microwave and large refrigerator, the top-grade appliances include an advanced quiet Samsung dishwasher, a Samsung oven with GAS COOKING and a smart dial, and a BUILT-IN BEVERAGE REFRIGERATOR. The oven includes wi-fi connectivity and air frying options. The 2nd level has the Master Bedroom suite with a ceiling fan, 2 closets and attached renovated MASTER BATHROOM with stall shower. Two more spacious Bedrooms with a closet and a ceiling fan each share another fully renovated FULL BATHROOM in the hallway boasting marble countertop, vanity, Carrara Marble flooring and accent wall. A glass French door leads to next floor with another bedroom. This 4th bedroom has more recessed lighting and a spacious storage closet. It has a shed dormer in the rear that makes it larger. It also receives plentiful natural light due to windows and a SKYLIGHT. It can also be used as a Play Room, Office or Recreational Room. Additionally, you'll find a staircase leading you to the top level that has a FLOORED ATTIC with a window and walls. This space is ideal for storage or future expansion for fifth bedroom. When you reach the lower-level you'll enter the cozy FAMILY ROOM with built-in shelving. The lower level also features the stunning THIRD FULL BATHROOM with recent upgrades. A full-size washer and dryer in the Laundry Room and HONEYWELL SMART-THERMOSTAT CONTROLLED CENTRALIZED HVAC system completes this floor. NEW LENNOX HVAC installed in 2020. Fifty gallons Water Heater installed in 2018. There is an indoor access to a ONE-CAR GARAGE in addition to ample driveway parking. While the front yard provides nature blessed mature trees providing privacy to the house, the lush backyard is a serene escape from the outside world with plenty of area for recreation and gardening. There is easy overflow parking across the street on Strafford Circle. This is a very deep property that backs to the quiet & popular Mancill Rd neighborhood. Low taxes and a very convenient location, close to shopping, train, highways and major transportation. NOTE: The carpets on the 2nd floor master bedroom, hallway and stairs can be removed to expose the original hardwood flooring. The carpets have not been replaced to let the new owners style it as per their choice. (Please note that the carpet replacement cost has been taken into account in the low asking price of the home).

    This property is not currently displayed as for sale or rent on Zillow. This may be different from what's on other websites or public sources.

    Facts & features

    Interior

    Bedrooms & bathrooms
    • Bedrooms: 4
    • Bathrooms: 3
    • Full bathrooms: 3
    Heating
    • Forced air, Gas
    Cooling
    • Central
    Appliances
    • Included: Dishwasher, Dryer, Microwave, Refrigerator, Washer
    Features
    • Flooring: Tile, Carpet, Hardwood
    • Basement: Unfinished
    • Has fireplace: Yes
    Interior area
    • Total interior livable area: 2,341 sqft

    Property

    Parking
    • Total spaces: 3
    • Parking features: Garage - Attached
    Features
    • Exterior features: Stone, Vinyl
    Lot
    • Size: 0.69 Acres
    Details
    • Parcel number: 4306P01010000

    Construction

    Type & style
    • Home type: SingleFamily
    Condition
    • Year built: 1955

    Community & HOA

    Location
    • Region: Wayne

    Financial & listing details

    • Price per square foot: $365/sqft
    • Tax assessed value: $172,330
    • Annual tax amount: $6,744

    Price history

    DateEventPrice
    8/30/2023Sold$710,000+3.6%$303/sqft
    Source: Bright MLS #PACT2048522 Report a problem
    7/10/2023Pending sale$685,000$293/sqft
    Source: Bright MLS #PACT2048522 Report a problem
    7/7/2023Listed for sale$685,000+58.2%$293/sqft
    Source: Bright MLS #PACT2048522 Report a problem
    9/18/2015Sold$433,000-3.8%$185/sqft
    Source: Public Record Report a problem
    6/24/2015Price change$450,000-3.2%$192/sqft
    Source: BHHS Fox & Roach #6580891 Report a problem
    5/27/2015Listed for sale$465,000+17.7%$199/sqft
    Source: BHHS Fox & Roach #6580891 Report a problem
    2/17/2005Sold$395,000+71.7%$169/sqft
    Source: Public Record Report a problem
    7/20/2000Sold$230,000$98/sqft
    Source: Public Record Report a problem

    Public tax history

    YearProperty taxesTax assessment
    2026$6,744 +3.9%$172,330
    2025$6,491 +2.3%$172,330
    2024$6,342 +8.3%$172,330
    2023$5,858 +3.1%$172,330
    2022$5,682 +2.3%$172,330
    2021$5,555 +637.8%$172,330
    2020$753 -85.3%$172,330
    2019$5,123 +1.9%$172,330
    2018$5,030 +9899.6%$172,330
    2017$50 $172,330
    2016-- $172,330
    2015-- $172,330
    2014-- $172,330
    2013-- $172,330
    2012-- $172,330
    2011-- $172,330
    2010-- $172,330
    2009-- $172,330
    2008-- $172,330
    2007-- $172,330
    2006-- $172,330
    2005-- $172,330
    2004-- $172,330
    2003-- $172,330
    2000-- $172,330
    Find assessor info on the county website

    Neighborhood: 19087

    Nearby schools

    GreatSchools rating
    Schools provided by the listing agent
    • Elementary: NEW EAGLE
    • Middle: VALLEY FORGE
    • High: CONESTOGA
    • District: TREDYFFRIN-EASTTOWN

    Source: The MLS. This data may not be complete. We recommend contacting the local school district to confirm school assignments for this home.

    Get a cash offer in 3 minutes
    Find out how much your home could sell for in as little as 3 minutes with a no-obligation cash offer.
    Estimated market value
    $854,900
    Get a cash offer in 3 minutes
    Find out how much your home could sell for in as little as 3 minutes with a no-obligation cash offer.
    Estimated market value
    $854,900