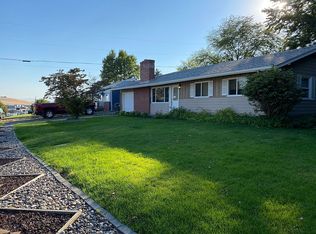
Discover the charm of this inviting 2-bedroom, 1-bath bungalow style home nestled in Pendleton's established Sherwood neighborhood! Offering comfortable single-level living, this home features a bright and welcoming living room with a large picture window that fills the space with natural light, along with a freestanding stove and brick hearth that add warmth and character. The kitchen offers rich wood cabinetry, ample counter space, and convenient laundry hookups, while both bedrooms provide comfortable living space. Step outside to enjoy the spacious covered patio, complete with lattice accents and a ceiling fan, creating an ideal setting for outdoor dining, entertaining, or simply relaxing. The beautifully maintained lawn, mature landscaping, and attached single-car garage add to the home's everyday appeal. Conveniently located near Sherwood Park, neighborhood schools, shopping, and dining, with easy access to Southgate and historic downtown Pendleton. Enjoy the charm of a well-established neighborhood while taking advantage of everything this vibrant Eastern Oregon community has to offer, including local parks, outdoor recreation, and the famous Pendleton Round-Up. Don't miss the opportunity to make this charming property your own!
Active
$242,900
749 SW 28th St, Pendleton, OR 97801
2beds
748sqft
Residential, Single Family Residence
Built in 1952
7,405 Square Feet Lot
$-- Zestimate®
$325/sqft
$-- HOA
What's special
Comfortable single-level livingConvenient laundry hookupsAttached single-car garageBeautifully maintained lawnMature landscapingAmple counter space
- 14 days
- 332
- 25
Likely to sell faster than
Zillow last checked:
Listing updated:
Listed by:
Destiny George 541-980-1148,
Destined Realty Group
Source: RMLS (OR),MLS#: 216326860
Facts & features
Interior
Bedrooms & bathrooms
- Bedrooms: 2
- Bathrooms: 1
- Full bathrooms: 1
- Main level bathrooms: 1
Rooms
- Room types: Bedroom 2, Dining Room, Family Room, Kitchen, Living Room, Primary Bedroom
Primary bedroom
- Level: Main
Heating
- Forced Air
Cooling
- Central Air
Appliances
- Included: Free-Standing Range, Electric Water Heater
Features
- Flooring: Vinyl, Wall to Wall Carpet
Interior area
- Total structure area: 748
- Total interior livable area: 748 sqft
Video & virtual tour
Property
Parking
- Total spaces: 1
- Parking features: Driveway, Attached
- Attached garage spaces: 1
- Has uncovered spaces: Yes
Accessibility
- Accessibility features: Main Floor Bedroom Bath, One Level, Utility Room On Main, Accessibility
Features
- Levels: One
- Stories: 1
- Patio & porch: Covered Patio
- Exterior features: Yard
- Fencing: Fenced
- Has view: Yes
- View description: City
Lot
- Size: 7,405 Square Feet
- Features: SqFt 7000 to 9999
Details
- Parcel number: 114683
Construction
Type & style
- Home type: SingleFamily
- Architectural style: Bungalow
- Property subtype: Residential, Single Family Residence
Materials
- Wood Siding
- Roof: Composition
Condition
- Resale
- New construction: No
- Year built: 1952
Utilities & green energy
- Sewer: Public Sewer
- Water: Public
Community & HOA
HOA
- Has HOA: No
Location
- Region: Pendleton
Financial & listing details
- Price per square foot: $325/sqft
- Tax assessed value: $168,210
- Annual tax amount: $1,880
- Date on market: 11/3/2026
- Listing terms: Cash,Conventional,FHA,USDA Loan,VA Loan
- Road surface type: Paved
Estimated market value
Not available
Estimated sales range
Not available
Not available
Price history
| Date | Event | Price |
|---|---|---|
| 11/4/2026 | Listed for sale | $242,900$325/sqft |
Source:  RMLS (OR) #216326860 Report a problem | ||
Public tax history
| Year | Property taxes | Tax assessment |
|---|---|---|
| 2025 | $1,926 +2.4% | $104,580 +3% |
| 2024 | $1,881 +5.4% | $101,540 +6.1% |
| 2022 | $1,785 +2.5% | $95,720 +3% |
| 2021 | $1,741 +3.5% | $92,940 +3% |
| 2020 | $1,682 +0.2% | $90,240 +3% |
| 2019 | $1,679 +2.7% | $87,620 +3% |
| 2018 | $1,634 +2.4% | $85,070 +3% |
| 2017 | $1,596 +5.8% | $82,600 +3% |
| 2016 | $1,508 | $80,200 +9.2% |
| 2015 | $1,508 0% | $73,410 |
| 2014 | $1,508 +4.8% | $73,410 |
| 2013 | $1,440 +5.7% | $73,410 +6.1% |
| 2011 | $1,362 +7.7% | $69,210 +3% |
| 2010 | $1,265 -1.7% | $67,200 +3% |
| 2009 | $1,286 +3.6% | $65,250 +3% |
| 2008 | $1,241 +2% | $63,350 +3% |
| 2007 | $1,217 | $61,510 |
Find assessor info on the county website
Monthly payment
Est. payment
Payment breakdown
Explore the cost of this home by adjusting the details. Changes won't be saved.Climate risks
Neighborhood: 97801
Nearby schools
Schools provided by the listing agent
- Middle: Sunridge
- High: Pendleton
Source: RMLS (OR). This data may not be complete. We recommend contacting the local school district to confirm school assignments for this home.


Similar homes
- $236,9002 bd1 ba765 sqft3009 SW Isaac Ave, Pendleton, OR 97801Active

 MLS ID #174583788, Blake Franklin, Hearthstone Real Estate. RMLS (OR)
- $209,0002 bd1 ba687 sqft709 SW 8th St, Pendleton, OR 97801Active
 MLS ID #201536546, Blake Franklin, Hearthstone Real Estate. RMLS (OR)
- $239,0003 bd1 ba1k sqft806 SW 15th St, Pendleton, OR 97801Active
 MLS ID #148952723, Blake Franklin, Hearthstone Real Estate. RMLS (OR)
- $220,0002 bd1 ba849 sqft1806 SE Byers Pl, Pendleton, OR 97801Active
 MLS ID #734789485, Dawn Blalack, Paladin Realty Team. RMLS (OR)
- $209,0003 bd2 ba1k sqft610 SE Isaac Ave, Pendleton, OR 97801ActiveMLS ID #489054843, Kerry Baird, Turn Here Realty & Travel LLC. RMLS (OR)
- $215,0003 bd2 ba1k sqft1109 SW Nye Ave, Pendleton, OR 97801ActiveMLS ID #775930038, Krystal Dunagan, Destined Realty Group. RMLS (OR)
- $219,5002 bd2 ba1k sqft1900 NW Carden Ave APT 16, Pendleton, OR 97801ActiveMLS ID #660318671, Jef Farley, Coldwell Banker Farley Company. RMLS (OR)
- $199,9002 bd2 ba1k sqft1900 NW Carden Ave APT 22, Pendleton, OR 97801ActiveMLS ID #437019899, Jef Farley, Coldwell Banker Farley Company. RMLS (OR)
- $209,0002 bd1 ba888 sqft2011 SW Runnion Dr, Pendleton, OR 97801ActiveMLS ID #721380183, Carmen Mendoza, Windermere Group One Columbia Basin. RMLS (OR)
- $239,0003 bd1 ba948 sqft255 College St, Adams, OR 97810ActiveMLS ID #292403158, Blake Franklin, Hearthstone Real Estate. RMLS (OR)
- $299,9002 bd2 ba894 sqft1745 SE Ladow, Pendleton, OR 97801ActiveMLS ID #645319913, Kimberly Archuleta, John L. Scott Portland South. RMLS (OR)
