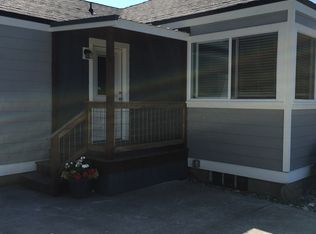
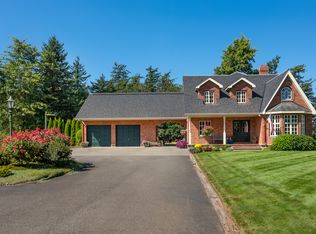
Sunny "SHouse" in Lynden's countryside. Fully furnished with flexible short term lease options! 1mo-6mo! Our spacious 3 story "SHouse" (Shop/House) has something for everyone. With a fun 3rd story loft, multiple living spaces, a private patio and tranquil views, you'll find plenty of opportunities to sit back and relax at the "SHouse." Located centrally south of Lynden, you're just under 15 min to the Canadian border, 30 minutes to the ocean and just over an hour to Mt. Baker Ski area. Come enjoy all the PNW has to offer. The space Living room (front room): - Hide-a-bed couch with linens - 3 comfortable sitting chairs - Split type ductless AC/heating system - Dedicated work space Dining area: - Dining table with seating for 8-10. - Kitchen island with two barstools Kitchen: The kitchen is fully stocked with everything you need to cook. It is stocked with pots & pans, cutting boards, baking sheet, muffin pan, mixing bowls, casserole dishes, measuring cups, colander, tupperware, grater, and toaster Coffee bar: - Keurig coffee maker - Electric tea kettle Family Room, located off the dining room - Wall-mounted TV - Couch & loveseat Office Nook, located off the kitchen - Futon couch, folds down for bed - Glass sliding doors that close (privacy/noise reduction) - Linens for sleeping Patio: - Telescoping sliding doors that open up completely between the indoor dining space and the outdoor patio - Sectional couch, ottoman, and fire pit - Gas BBQ - Picnic table Bathrooms: Full bathroom on 1st floor - Walk in shower - Medicine cabinet for storage Full bathroom in 3rd story loft - sit down shower - bidet - vanity area with large mirror and two stools - *sloped, low ceilings present* Master bedroom on 2nd floor: - Queen sized bed with memory foam mattress - 4 pillows with zipper allergy protectors - Wall mounted TV - Nightstands with lamps - Light filtering blinds & room darkening curtains - Closet with hangers & built-in shelves Living Room, 2nd story Flex Space - Hide-a-bed couch with linens stored inside ottoman - Twin bed - Wall-mounted TV - Light filtering blinds & room darkening curtains Laundry, located in 2nd story Flex Space - Full size washer & dryer - Utility sink - Provided: iron, ironing board, and laundry drying rack Second bedroom, 3rd story loft: - 3 twin beds, with additional cozy reading nook - Sleeping pillows with zipper allergy protectors - Lamps and outlets at each bed - Room darkening blinds for windows - Closet with hangers, shelves and drawers - Wall heater on independent thermostat, and free standing A/C unit for warmer months (installed seasonally) - Optional baby gate to use at bedroom opening - *sloped, low ceilings * - Accessed by ladder This house is available with flexible short term lease options. The monthly rent will be set by length of lease term. $2690/mo 6mo $2990/mo 3mo $3290/mo 1mo Security Deposit: $3000 Move in Fee: $150 Move out Fee: $250
This property is not currently displayed as for sale or rent on Zillow. This may be different from what's on other websites or public sources.