HUGE PRICE IMPROVEMENT!!! Motivated Seller! A rare find...where lifestyle,land and luxury meet, Welcome to one of Burke County's most compelling equestrian/hobby farm opportunities. The private entrance and drive with numerous mature pecan trees which accentuate the expansive lawn immediately sets a tone of peace, privacy and purpose. The custom craftsman style,meticulously maintained residence is just a short drive from Morganton or Hickory, Main floor with stained concrete flooring boasts Living Room,Gorgeous Chefs Kitchen with spacious 3'6" x 9'3" granite island, custom cabinetry, 2 built in pantrys and coffee station ,Dining/ Sunroom/Den with antique metal ceiling, Primary Bedroom with large walk-in closet,Ensuite Bath with split vanities, custom tiled shower, Laundry Room and Powder Room. Upstairs with hardwood flooring features office, 2 large bedrooms, full Bath and storage. 1x 6 tongue and groove ceilings , 1 x 8 shiplap walls throughout. Detached oversized 2 car garage has a Man Cave/ Mother-in-Law suite above with hardwood flooring, full Bath,walk-in closet. There is a 35' x 50' Barn with 5 individual stalls,tack/tool room,concrete mezzanine floor, 13' sliding barn doors, LED lighting and receptacles with 100 amp power panel, 15'x50' upper storage/ hay loft with attached 13' x 8' deck overlooking the approx 5 acre pasture with 3 rail fencing bordered by 100+ Arborvitae "Green Giants". Newly completed 36' x 36' metal insulated 4 car garage with 30,000 BTU propane, fan forced heater, ( 2) 5' commercial 5 speed ceiling fans, ( 2 ) 10' x 10' insulated garage doors provides room for vehicles, recreation equipment, hobbies or workshop. 12 'x 36' lean to garage provides extra storage/parking area. The nearly 7 acres of land creates the ideal setting for equestrian use, hobby farm or country living. Properties that combine custom homes, equestrian potential, acreage are increasingly rare in Burke County. This exceptional estate provides the opportunity to enjoy privacy,comfort and the beauty of countryside living located all in one remarkable property. Come experience all this unique property has to offer.
Active
Price cut: $61K (9/17)
$1,099,000
7490 Oak Ridge Church Rd, Connelly Springs, NC 28612
3beds
3,089sqft
Single Family Residence
Built in 2021
6.94 Acres Lot
$1,111,100 Zestimate®
$356/sqft
$-- HOA
What's special
Meticulously maintained residencePrivate entrance and driveCustom tiled showerNumerous mature pecan treesUpstairs with hardwood flooringCoffee stationExpansive lawn
- 138 days
- 530
- 26
Zillow last checked:
Listing updated:
Listed by:
Dianne Reihl drreihl@bellsouth.net,
Engel & Volkers Foothills Lake James
Source: Canopy MLS as distributed by MLS GRID,MLS#: 4384899
Facts & features
Interior
Bedrooms & bathrooms
- Bedrooms: 3
- Bathrooms: 4
- Full bathrooms: 3
- 1/2 bathrooms: 1
- Main level bedrooms: 1
Primary bedroom
- Features: Ceiling Fan(s), Central Vacuum, En Suite Bathroom, Walk-In Closet(s)
- Level: Main
Bedroom s
- Features: Ceiling Fan(s), Central Vacuum
- Level: Upper
Bedroom s
- Features: Ceiling Fan(s), Central Vacuum
- Level: Upper
Bathroom full
- Level: Main
Bathroom half
- Level: Main
Bathroom full
- Level: 2nd Living Quarters
Other
- Features: Ceiling Fan(s)
- Level: 2nd Living Quarters
Kitchen
- Features: Breakfast Bar, Built-in Features, Central Vacuum, Kitchen Island, Open Floorplan
- Level: Main
Laundry
- Level: Main
Living room
- Features: Central Vacuum, Open Floorplan
- Level: Main
Office
- Features: Ceiling Fan(s), Central Vacuum
- Level: Upper
Sunroom
- Features: Ceiling Fan(s), Central Vacuum
- Level: Main
Heating
- Ductless, Heat Pump, Propane, Other
Cooling
- Ceiling Fan(s), Ductless, Heat Pump
Appliances
- Included: Dishwasher, Double Oven, Dryer, Electric Cooktop, Electric Water Heater, Exhaust Hood, Microwave, Refrigerator with Ice Maker, Wall Oven, Washer, Washer/Dryer
- Laundry: Electric Dryer Hookup, Inside, Laundry Room, Main Level, Washer Hookup
Features
- Breakfast Bar, Built-in Features, Soaking Tub, Kitchen Island, Open Floorplan, Pantry, Storage, Walk-In Closet(s), Total Primary Heated Living Area: 2467
- Flooring: Concrete, Slate, Tile, Wood
- Doors: Insulated Door(s)
- Windows: Insulated Windows, Window Treatments
- Has basement: No
- Attic: Pull Down Stairs,Walk-In
Interior area
- Total structure area: 2,467
- Total interior livable area: 3,089 sqft
- Finished area above ground: 2,467
- Finished area below ground: 0
Property
Parking
- Total spaces: 2
- Parking features: Driveway, Attached Garage, Detached Garage, Garage Door Opener, Garage Faces Front, RV Access/Parking, Garage on Main Level
- Attached garage spaces: 2
- Has uncovered spaces: Yes
- Details: oversized 2 car garage plus additional 36' x 36' 4 car heated garage
Features
- Levels: One and One Half
- Stories: 1.5
- Patio & porch: Covered, Front Porch, Patio
- Exterior features: Livestock Run In, Other - See Remarks
- Fencing: Fenced
- Has view: Yes
- View description: Year Round
Lot
- Size: 6.94 Acres
- Features: Cleared, Crops, Level, Open Lot, Pasture, Private, Wooded
Living quarters
- Secondary living space: 622 sqft
- Secondary features: Exterior Not Connected,Room w/ Private Bath,Separate Entrance,Separate Kitchen Facilities,Separate Living Quarters
Details
- Additional structures: Barn(s), Hay Storage, Outbuilding, Shed(s), Other
- Parcel number: 2763489277
- Zoning: HB
- Special conditions: Standard
- Horse amenities: Barn, Boarding Facilities, Equestrian Facilities, Hay Storage, Paddocks, Pasture, Stable(s), Tack Room, Trailer Storage
Construction
Type & style
- Home type: SingleFamily
- Architectural style: Arts and Crafts
- Property subtype: Single Family Residence
Materials
- Hardboard Siding, Stone
- Foundation: Slab
Condition
- New construction: No
- Year built: 2021
Utilities & green energy
- Sewer: Septic Installed
- Water: City
- Utilities for property: Cable Available, Electricity Connected, Propane, Underground Power Lines, Underground Utilities
Community & HOA
Community
- Security: Security System, Smoke Detector(s)
- Subdivision: none
Location
- Region: Connelly Springs
- Elevation: 1000 Feet
Financial & listing details
- Price per square foot: $356/sqft
- Tax assessed value: $595,173
- Annual tax amount: $4,120
- Date on market: 5/28/2026
- Cumulative days on market: 138 days
- Listing terms: Cash,Conventional
- Electric utility on property: Yes
- Road surface type: Concrete, Gravel, Paved
Estimated market value
$1,111,100
$1.06M - $1.17M
$2,451/mo
Price history
| Date | Event | Price |
|---|---|---|
| 9/17/2026 | Price change | $1,099,000-5.3%$356/sqft |
Source:  Canopy MLS as distributed by MLS GRID #4384899 Report a problem Canopy MLS as distributed by MLS GRID #4384899 Report a problem | ||
| 9/10/2026 | Price change | $1,160,000-3.1%$376/sqft |
Source: Canopy MLS as distributed by MLS GRID #4384899 Report a problem | ||
| 8/4/2026 | Price change | $1,197,000-2.3%$388/sqft |
Source: Canopy MLS as distributed by MLS GRID #4384899 Report a problem | ||
| 5/28/2026 | Listed for sale | $1,224,950+63.5%$397/sqft |
Source: Canopy MLS as distributed by MLS GRID #4384899 Report a problem | ||
| 10/18/2024 | Sold | $749,000$242/sqft |
Source: Canopy MLS as distributed by MLS GRID #4158553 Report a problem | ||
| 8/12/2024 | Pending sale | $749,000$242/sqft |
Source: Canopy MLS as distributed by MLS GRID #4158553 Report a problem | ||
| 8/10/2024 | Price change | $749,000-3.4%$242/sqft |
Source: Canopy MLS as distributed by MLS GRID #4158553 Report a problem | ||
| 7/25/2024 | Listed for sale | $775,000+3063.3%$251/sqft |
Source: Canopy MLS as distributed by MLS GRID #4158553 Report a problem | ||
| 12/6/2019 | Sold | $24,500$8/sqft |
Source: Public Record Report a problem | ||
Public tax history
| Year | Property taxes | Tax assessment |
|---|---|---|
| 2025 | $4,120 +6.4% | $567,331 +7.2% |
| 2024 | $3,872 +19.1% | $529,170 +19.6% |
| 2023 | $3,251 +21.6% | $442,413 +45.1% |
| 2022 | $2,673 +2006.7% | $304,824 +1942% |
| 2021 | $127 | $14,928 |
| 2020 | $127 -45.7% | $14,928 |
| 2019 | $234 | $14,928 |
Find assessor info on the county website
Monthly payment
Est. payment
Payment breakdown
Explore the cost of this home by adjusting the details. Changes won't be saved.Climate risks
Neighborhood: 28612
Nearby schools
Schools provided by the listing agent
- Elementary: Icard
- Middle: East Burke
- High: East Burke
Source: Canopy MLS as distributed by MLS GRID. This data may not be complete. We recommend contacting the local school district to confirm school assignments for this home.
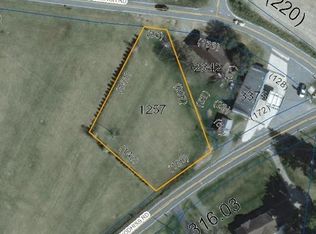
- $21,0731.57 acres7707 Rhodhiss Rd, Connelly Springs, NC 28612Off Market
- $3,0245,227 sqft7544 Oak Ridge Church Rd, Connelly Springs, NC 28612Off Market
- $61,845-- bd-- ba-- sqft7544 Oak Ridge Church Rd, Connelly Springs, NC 28612Off Market
- $15,6750.65 acres7729 Rhodhiss Rd, Connelly Springs, NC 28612Off Market
Similar homes
- $985,0004 bd4 ba2.6k sqft2079 Dockside Pl, Connelly Springs, NC 28612For Sale
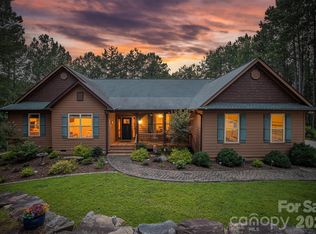
 MLS ID #4409050, Bailey Breen, True North Realty. Canopy MLS as distributed by MLS GRID
 - $849,0003 bd4 ba3.6k sqft201 Harbor Ridge Dr, Connelly Springs, NC 28612For Sale
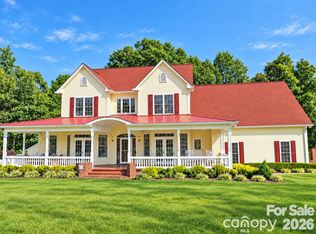 MLS ID #4423770, Barry Zimmerman, Zimmerman Realty. Canopy MLS as distributed by MLS GRID
 - $1,479,9004 bd4 ba3.8k sqft4686 Miller Bridge Rd, Connelly Springs, NC 28612For Sale
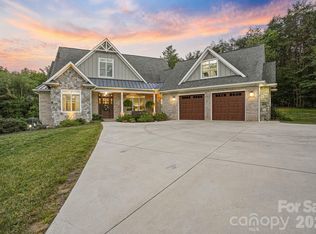 MLS ID #4420397, Andi Jack, RE/MAX A-Team. Canopy MLS as distributed by MLS GRID
 - $1,099,0003 bd4 ba4.2k sqft3135 Laurel Heights Drive Ext, Morganton, NC 28655For Sale
 MLS ID #4411141, Chase Barlow Gray, Chase Gray Realty LLC. Canopy MLS as distributed by MLS GRID
 - $949,0003 bd4 ba3.9k sqft3918 Skyline Dr, Morganton, NC 28655For SaleMLS ID #4371181, Kelsey Varga, COMPASS. Canopy MLS as distributed by MLS GRID
- $815,0004 bd5 ba3.9k sqftNone, Valdese, NC 28690For SaleMLS ID #4426784, Thomas McKay, Pinnacle Sothebys International Realty. Canopy MLS as distributed by MLS GRID
- $1,125,0004 bd5 ba4k sqft5378 Oak Crest Ln #114/115, Lenoir, NC 28645For SaleMLS ID #4307862, Stephenie Deesy, Mountainside Realty, LLC. Canopy MLS as distributed by MLS GRID
- $699,9003 bd4 ba3.8k sqft1368 Cajah Mountain Rd, Hudson, NC 28638For SaleMLS ID #4364291, Deborah Norris, Berkshire Hathaway HomeServices Blue Ridge REALTORS®. Canopy MLS as distributed by MLS GRID
- $1,274,9004 bd3 ba3.4k sqft6296 Southlake Dr, Hickory, NC 28601For SaleMLS ID #4400740, Garrett Osborne, COMPASS. Canopy MLS as distributed by MLS GRID
- $1,150,0004 bd4 ba2.6k sqft2040 Shannon Dr, Morganton, NC 28655For SaleMLS ID #4400250, Rhonda Edge, Edge Real Estate Services. Canopy MLS as distributed by MLS GRID
- $1,145,0004 bd6 ba4.5k sqft4 Royal Vista Way, Granite Falls, NC 28630For SaleMLS ID #4376295, Gavin Kelly, Better Homes and Gardens Real Estate Foothills. Canopy MLS as distributed by MLS GRID
- $1,165,0003 bd3 ba3k sqft687 Sam Poole Ln, Taylorsville, NC 28681For SaleMLS ID #4421693, Tabitha Goforth, EXP Realty LLC Mooresville. Canopy MLS as distributed by MLS GRID
- $684,9004 bd4 ba3.6k sqft3330 Shamrock Hts, Hudson, NC 28638For SaleMLS ID #4362059, Garrett Osborne, COMPASS. Canopy MLS as distributed by MLS GRID
- $899,9003 bd3 ba2.8k sqft6500 Burkemont Rd, Morganton, NC 28655For SaleMLS ID #4336098, Kevin Castro, RE/MAX Prestige Legacy. Canopy MLS as distributed by MLS GRID
- $1,150,0003 bd4 ba4.2k sqft3135 Laurel Heights Drive Ext #2, Morganton, NC 28655For SaleMLS ID #4412108, Chase Barlow Gray, Chase Gray Realty LLC. Canopy MLS as distributed by MLS GRID
- $700,0003 bd3 ba2.9k sqft2139 Zion Church Rd, Hickory, NC 28602For SaleMLS ID #4427903, Roseann Flowers, Better Homes and Gardens Real Estate Foothills. Canopy MLS as distributed by MLS GRID
- $899,9003 bd2 ba3.4k sqft6580 Central Dr, Conover, NC 28613For SaleMLS ID #4417674, Debby Bullock-Benfield, Weichert, Realtors - Team Metro. Canopy MLS as distributed by MLS GRID
- $967,0004 bd4 ba3k sqft5895 Bakers Point, Hickory, NC 28602For SaleMLS ID #4402163, Jay Brown, Jay Brown, Realtors. Canopy MLS as distributed by MLS GRID
- $800,0004 bd4 ba3.7k sqft1163 Willow Creek Dr, Newton, NC 28658For SaleMLS ID #4427436, Kelli Moore, RE/MAX Legendary. Canopy MLS as distributed by MLS GRID
- $1,399,0003 bd3 ba3.6k sqft1510 Royal Ln, Lenoir, NC 28645For SaleMLS ID #4401984, Jennifer Shattuck, Arrow Realty & Land Development. Canopy MLS as distributed by MLS GRID
