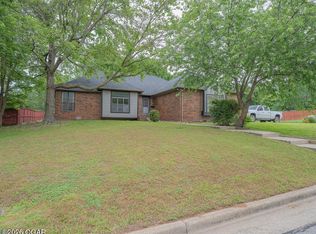
This lovingly maintained home has been cherished by the same family for 37 years, and now it is ready to welcome its next chapter. Filled with the warmth, memories, and care that only a truly well-loved home can offer, this spacious 4-bedroom, 3.5-bathroom property provides room to grow, gather, relax, and make memories of your own. The finished basement with a full bathroom offers incredible flexibility and can easily serve as a fourth bedroom, home office, family room, theater room, guest suite, or additional living space--perfect for adapting to your lifestyle and needs. Step outside and discover a large backyard designed for enjoying the moments that matter most. Gather around the cozy fire pit, unwind beneath the patio pergola, entertain friends, or simply enjoy peaceful evenings with family.l or friends. There is plenty of space for outdoor dining, play, gardening, and creating your own backyard memories.
Active
$259,999
3807 Castle Rock Dr, Joplin, MO 64801
4beds
2,307sqft
Single Family Residence
Built in 1988
0.35 Acres Lot
$253,100 Zestimate®
$113/sqft
$-- HOA
What's special
Patio pergolaCozy fire pit
- 1 day |
- 705 |
- 57 |
Likely to sell faster than
Zillow last checked:
Listing updated:
Listed by:
Talk to Tina Low, Christina 'Tina' Low 417-850-3521,
PRO 100 Inc., REALTORS
Source: Ozark Gateway AOR,MLS#: 264515
Facts & features
Interior
Bedrooms & bathrooms
- Bedrooms: 4
- Bathrooms: 4
- Full bathrooms: 3
- 1/2 bathrooms: 1
Primary bedroom
- Dimensions: 15.4 x 13.8
Bedroom 2
- Dimensions: 11.9 x 10.5
Bedroom 3
- Dimensions: 10.9 x 10.5
Bedroom 4
- Dimensions: 13 x 24
Dining room
- Dimensions: 9.5 x 12.2
Kitchen
- Dimensions: 10.6 x 12
Laundry
- Dimensions: 6.7 x 5.7
Living room
- Dimensions: 13.7 x 14.4
Living room
- Dimensions: 21.3 x 14.4
Heating
- Fireplace(s)
Cooling
- Has cooling: Yes
Features
- Ceiling Fan(s), Eat-in Kitchen, Kitchen Island
- Basement: Finished,Non-Walkout
- Has fireplace: Yes
- Fireplace features: Electric
Interior area
- Total structure area: 2,307
- Total interior livable area: 2,307 sqft
- Finished area above ground: 1,866
- Finished area below ground: 441
Property
Parking
- Total spaces: 2
- Parking features: Garage Door Opener
- Attached garage spaces: 2
- Has uncovered spaces: Yes
- Details: Driveway, 2 Car Att Garage
Features
- Patio & porch: Covered, Patio, Porch
- Fencing: Chain Link
Lot
- Size: 0.35 Acres
- Dimensions: .3454 acres
- Features: Subdivision
- Topography: Level
Details
- Parcel number: 15903110008016001
Construction
Type & style
- Home type: SingleFamily
- Architectural style: Traditional
- Property subtype: Single Family Residence
Materials
- Brick, Vinyl
- Foundation: Concrete Perimeter
- Roof: Gutters
Condition
- Year built: 1988
Utilities & green energy
- Sewer: Public Sewer
- Utilities for property: Cable Available
Community & HOA
Community
- Security: Smoke Detector(s)
Location
- Region: Joplin
Financial & listing details
- Price per square foot: $113/sqft
- Tax assessed value: $25,330
- Annual tax amount: $1,072
- Date on market: 8/13/2026
- Listing terms: Cash,Conventional,FHA
Estimated market value
$253,100
$240,000 - $266,000
$1,031/mo
Price history
| Date | Event | Price |
|---|---|---|
| 8/13/2026 | Listed for sale | $259,999$113/sqft |
Source:  Ozark Gateway AOR #264515 Report a problem Ozark Gateway AOR #264515 Report a problem | ||
Public tax history
| Year | Property taxes | Tax assessment |
|---|---|---|
| 2025 | $1,091 +1.8% | $25,330 +9.1% |
| 2024 | $1,072 +0.1% | $23,210 |
| 2023 | $1,071 -1.3% | $23,210 -1.7% |
| 2022 | $1,085 | $23,600 |
| 2021 | -- | $23,600 +7.4% |
| 2020 | -- | $21,970 |
| 2019 | -- | $21,970 -6.5% |
| 2018 | -- | $23,500 |
| 2017 | $1,100 -2% | $23,500 -3.3% |
| 2016 | $1,122 +0% | $24,300 |
| 2015 | $1,122 +0.1% | $24,300 |
| 2014 | $1,121 | $24,300 +7.4% |
| 2007 | -- | $22,620 -10.5% |
| 2006 | $968 | $25,260 |
| 2005 | -- | $25,260 |
| 2004 | $945 +0.8% | $25,260 |
| 2003 | $937 | $25,260 |
Find assessor info on the county website
Monthly payment
Est. payment
Payment breakdown
Explore the cost of this home by adjusting the details. Changes won't be saved.Climate risks
Neighborhood: 64801
Nearby schools
GreatSchools rating
- 5/10McKinley Elementary SchoolGrades: K-5Distance: 2.2 mi
- 6/10East Middle SchoolGrades: 6-8Distance: 2.8 mi
- 5/10Joplin High SchoolGrades: 9-12Distance: 3.7 mi
Schools provided by the listing agent
- Elementary: Soaring Heights
- Middle: East
Source: Ozark Gateway AOR. This data may not be complete. We recommend contacting the local school district to confirm school assignments for this home.
- $287,1003 bd2 ba2.1k sqft3815 Castle Rock Dr, Joplin, MO 64801Off Market

- $215,900-- bd2 ba1.6k sqft3801 Castle Rock Dr, Joplin, MO 64801Off Market
- $219,5003 bd2 ba1.6k sqft3821 Castle Rock Dr, Joplin, MO 64801Off Market

- $229,9003 bd2 ba1.6k sqft3727 Castle Rock Dr, Joplin, MO 64801Off Market
- $232,800-- bd2 ba1.6k sqft3812 Valley Dr, Joplin, MO 64801Off Market
- $--3 bd3 ba2.4k sqft3802 Valley Dr, Joplin, MO 64801Sold
- $221,300-- bd2 ba1.6k sqft3806 Castle Rock Dr, Joplin, MO 64801Off Market
- $--3 bd2 ba1.7k sqft3814 Castle Rock Dr, Joplin, MO 64801Sold
A local agent can set up tours, give advice and negotiate with sellers.
Similar homes
- $250,0003 bd2 ba1.6k sqft3411 Ridge Dr, Joplin, MO 64801For Sale
 MLS ID #264548, The Flanagan Group, Don Fifer, The Essential Real Estate. Ozark Gateway AOR
 - $268,9004 bd2 ba1.9k sqft1418 Marzelle Court, Joplin, MO 64801Active

 MLS ID #60329637, Hyda-James Hill, Keller Williams Local. SOMOMLS as distributed by MLS GRID
 - $260,0003 bd2 ba1.7k sqft1501 Tyson Dr, Joplin, MO 64801For Sale
 MLS ID #263246, Cord Mays, Epique Realty. Ozark Gateway AOR
 - $349,9004 bd3 ba2.8k sqft2924 N Michigan Ave, Joplin, MO 64801For Sale
 MLS ID #264457, Jonathan Leach Team, KELLER WILLIAMS REALTY ELEVATE. Ozark Gateway AOR
 - $209,9003 bd2 ba1.6k sqft3918 College View Dr, Joplin, MO 64801For SaleMLS ID #264405, The Denney Team, Courtney Denney, Realty One Group Ovation. Ozark Gateway AOR
- $285,0003 bd3 ba1.8k sqft3322 Willow Ln, Joplin, MO 64801For SaleMLS ID #263879, The Flanagan Group, Don Fifer, The Essential Real Estate. Ozark Gateway AOR
- $295,5003 bd2 ba1.9k sqft116 Morgan Dr, Joplin, MO 64801For SaleMLS ID #264337, Venture Group Real Estate, Venture Group Real Estate. Ozark Gateway AOR
- $340,0004 bd3 ba2.8k sqft2724 N Missouri Ave, Joplin, MO 64801For SaleMLS ID #264484, West-Cobb Alliance, ReeceNichols - Neosho. Ozark Gateway AOR
- $300,0004 bd3 ba2k sqft2911 N Chandler Ave, Joplin, MO 64801For SaleMLS ID #264211, Bobby Gene Team, Gary Mishler, PRO 100 Inc., REALTORS. Ozark Gateway AOR
- $295,5003 bd2 ba1.9k sqft116 S Morgan Drive, Joplin, MO 64801ActiveMLS ID #60330208, Haven House, Venture Group Real Estate. SOMOMLS as distributed by MLS GRID
- $360,0004 bd3 ba2.1k sqft1915 Goetz Blvd, Joplin, MO 64801For SaleMLS ID #2632724, Sally Davis, Sally Davis Real Estate LLC. Heartland MLS as distributed by MLS GRID
- $360,0004 bd3 ba2.1k sqft1915 N Goetz Blvd, Joplin, MO 64801For SaleMLS ID #263984, Sally Davis, SALLY DAVIS REAL ESTATE, LLC. Ozark Gateway AOR
- $249,9003 bd2 ba1.6k sqft1225 Elm Ct, Webb City, MO 64870For SaleMLS ID #264508, Heidi Williams, KELLER WILLIAMS REALTY ELEVATE. Ozark Gateway AOR
- $284,5003 bd3 ba2.4k sqft4130 E Zora St, Webb City, MO 64870For SaleMLS ID #260293, Angela Brown Vogel, PRO 100 Inc., REALTORS. Ozark Gateway AOR
- $160,0004 bd2 ba2k sqft2620 E 6th St, Joplin, MO 64801For SaleMLS ID #264435, Eric Putnam, KELLER WILLIAMS REALTY ELEVATE. Ozark Gateway AOR
- $--3 bd1 ba1.3k sqft2157 Princeton St, Joplin, MO 64801AuctionAuction.com 1
- $291,5003 bd3 ba2.1k sqft2101 Carolina Pl, Joplin, MO 64801For SaleMLS ID #263469, Sam Wingo, Realty One Group Ovation. Ozark Gateway AOR
- $230,0004 bd2 ba1.6k sqft3026 E 9th St, Joplin, MO 64801For SaleMLS ID #263274, Bobby Gene Team, Gary Mishler, PRO 100 Inc., REALTORS. Ozark Gateway AOR
- $259,9003 bd2 ba1.4k sqft2619 E Xenia St, Joplin, MO 64801For SaleMLS ID #261819, Dave Bird, PRO 100 Inc., REALTORS. Ozark Gateway AOR
- $235,0003 bd2 ba1.1k sqft3104 E 9th St, Joplin, MO 64801For SaleMLS ID #264101, Riley Thompson, The Essential Real Estate. Ozark Gateway AOR
