Well maintained and built in 2012, this 2-bedroom, 1-bath home offers a comfortable layout with practical features throughout. A covered front porch adds outdoor living space and creates a welcoming entrance into the home. Inside, the kitchen and living room are open to one another, providing an easy flow for everyday living and entertaining.
The kitchen includes an island with seating, plentiful dark-stained cabinetry, generous counter space, a gas range, dishwasher, refrigerator, and a garbage disposal replaced approximately two months ago. Laminate flooring extends throughout the home, while tinted windows provide added privacy and help reduce glare. The laundry area is conveniently located in the hallway near both bedrooms.
The primary bedroom features windows on two walls, a built-in desk area, and a walk-in closet. A second bedroom provides additional space for guests, an office, or other needs. The bathroom includes a tub/shower combination, an extended vanity, and additional cabinetry for useful storage.
Outside, a small deck off the back door leads to a wood privacy-fenced backyard with mature shade trees. A separate gazebo with a raised deck creates another place to relax, entertain, or enjoy the yard.
Located in southwest Joplin, the home offers convenient access to area hospitals, restaurants, shopping, and other everyday amenities.
Active
$155,000
2828 S Pearl Ave, Joplin, MO 64804
2beds
856sqft
Single Family Residence
Built in 2012
6,534 Square Feet Lot
$151,300 Zestimate®
$181/sqft
$-- HOA
What's special
Wood privacy-fenced backyardCovered front porchGenerous counter spacePlentiful dark-stained cabinetryGas range
- 1 day
- 126
- 28
Likely to sell faster than
Zillow last checked:
Listing updated:
Listed by:
The Jennifer Reaves Team 417-483-7770,
KELLER WILLIAMS REALTY ELEVATE
Source: Ozark Gateway AOR,MLS#: 265375
Facts & features
Interior
Bedrooms & bathrooms
- Bedrooms: 2
- Bathrooms: 1
- Full bathrooms: 1
Primary bedroom
- Dimensions: 13.33 x 12.33
Bedroom 2
- Dimensions: 11.25 x 10.58
Full bathroom
- Dimensions: 7.58 x 7.42
Kitchen
- Dimensions: 12.33 x 18.33
Living room
- Dimensions: 19 x 14.42
Heating
- Has Heating (Unspecified Type)
Cooling
- Has cooling: Yes
Features
- Eat-in Kitchen, Kitchen Island, Pantry
- Flooring: Laminate
- Basement: Crawl Space
- Has fireplace: No
- Fireplace features: None
Interior area
- Total structure area: 856
- Total interior livable area: 856 sqft
- Finished area above ground: 856
- Finished area below ground: 0
Property
Parking
- Parking features: Open
- Has uncovered spaces: Yes
- Details: Driveway
Features
- Patio & porch: Covered, Porch
- Fencing: Wood
Lot
- Size: 6,534 Square Feet
- Dimensions: 50 x 129
- Features: Sidewalk(s), Residential
- Topography: Sloping
Details
- Additional structures: Gazebo
- Parcel number: 19501540015015000
Construction
Type & style
- Home type: SingleFamily
- Architectural style: Traditional
- Property subtype: Single Family Residence
Materials
- Vinyl
- Foundation: Block
Condition
- Year built: 2012
Utilities & green energy
- Sewer: Public Sewer
Community & HOA
Community
- Security: Smoke Detector(s)
Location
- Region: Joplin
Financial & listing details
- Price per square foot: $181/sqft
- Tax assessed value: $11,920
- Annual tax amount: $549
- Date on market: 9/18/2026
- Listing terms: Cash,Conventional,FHA
Estimated market value
$151,300
$144,000 - $159,000
$1,257/mo
Price history
| Date | Event | Price |
|---|---|---|
| 9/18/2026 | Listed for sale | $155,000+94%$181/sqft |
Source:  Ozark Gateway AOR #265375 Report a problem Ozark Gateway AOR #265375 Report a problem | ||
| 12/2/2012 | Listing removed | $79,900$93/sqft |
Source: KELLER WILLIAMS REALTY OF SW MISSOURI #131680 Report a problem | ||
| 10/31/2012 | Pending sale | $79,900$93/sqft |
Source: Keller Williams - Joplin #131680 Report a problem | ||
| 10/21/2012 | Price change | $79,900-5.9%$93/sqft |
Source: Keller Williams - Joplin #131680 Report a problem | ||
| 9/19/2012 | Price change | $84,900-5.6%$99/sqft |
Source: Keller Williams - Joplin #131680 Report a problem | ||
| 9/7/2012 | Price change | $89,900-5.3%$105/sqft |
Source: Keller Williams - Joplin #131680 Report a problem | ||
| 8/11/2012 | Listed for sale | $94,900+1165.3%$111/sqft |
Source: Visual Tour #131680 Report a problem | ||
| 1/27/2012 | Listing removed | $7,500$9/sqft |
Source: RE/MAX Classic (Joplin) #126115 Report a problem | ||
| 1/9/2012 | Price change | $7,500-25%$9/sqft |
Source: RE/MAX Classic (Joplin) #126115 Report a problem | ||
| 12/4/2011 | Listed for sale | $10,000$12/sqft |
Source: REMAX CLASSIC - JOPLIN #126115 Report a problem | ||
| 10/21/2011 | Listing removed | $10,000$12/sqft |
Source: RE/MAX Classic (Joplin) #126115 Report a problem | ||
| 10/13/2011 | Price change | $10,000-85.7%$12/sqft |
Source: RE/MAX Classic (Joplin) #126115 Report a problem | ||
| 9/25/2010 | Price change | $69,900-6.7%$82/sqft |
Source: HUNTER REAL ESTATE LLC #118092 Report a problem | ||
| 8/28/2010 | Listed for sale | $74,900$88/sqft |
Source: HUNTER REAL ESTATE LLC #118092 Report a problem | ||
Public tax history
| Year | Property taxes | Tax assessment |
|---|---|---|
| 2025 | $549 +10.6% | $11,920 +10.8% |
| 2024 | $497 +0.1% | $10,760 |
| 2023 | $497 +0.6% | $10,760 +0.3% |
| 2022 | $493 | $10,730 |
| 2021 | -- | $10,730 +8.8% |
| 2020 | -- | $9,860 |
| 2019 | -- | $9,860 -2.3% |
| 2018 | -- | $10,090 |
| 2017 | $472 +0.5% | $10,090 -0.9% |
| 2016 | $470 +0% | $10,180 |
| 2015 | $470 +0.1% | $10,180 |
| 2014 | $470 +0.3% | $10,180 |
| 2013 | $468 +936.5% | $10,180 +928.3% |
| 2012 | $45 -79.8% | $990 -81.3% |
| 2011 | $223 -48.5% | $5,300 -48.6% |
| 2010 | $434 +0.8% | $10,310 |
| 2009 | $430 | $10,310 -2.6% |
| 2008 | -- | $10,590 |
| 2007 | -- | $10,590 +15.2% |
| 2006 | $352 | $9,190 |
| 2005 | -- | $9,190 |
| 2004 | $344 +1.4% | $9,190 +0.5% |
| 2003 | $339 | $9,140 |
Find assessor info on the county website
Monthly payment
Est. payment
Payment breakdown
Explore the cost of this home by adjusting the details. Changes won't be saved.Climate risks
Neighborhood: 64804
Nearby schools
Schools provided by the listing agent
- Elementary: Irving
- Middle: South
Source: Ozark Gateway AOR. This data may not be complete. We recommend contacting the local school district to confirm school assignments for this home.


Similar homes
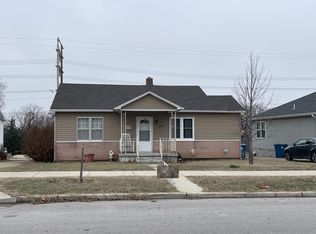
- $146,0003 bd2 ba1.1k sqft1808 S Porter Ave, Joplin, MO 64804For Sale
 MLS ID #265326, Riley Thompson, The Essential Real Estate. Ozark Gateway AOR
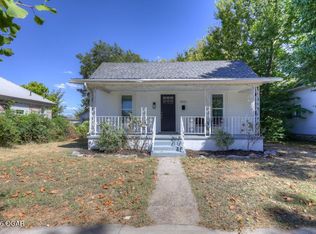
 - $159,0003 bd2 ba1k sqft2017 S Pearl Ave, Joplin, MO 64804For Sale
 MLS ID #264984, Lesley Cowger, GRI, PRO 100 Inc., REALTORS. Ozark Gateway AOR
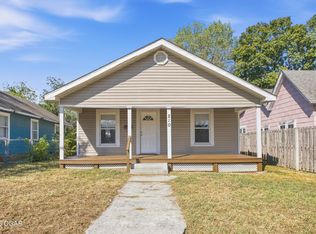
 - $144,9003 bd1 ba1.1k sqft210 N Picher Ave, Joplin, MO 64801For Sale
 MLS ID #265279, The Flanagan Group, Elizabeth Sawyer, The Essential Real Estate. Ozark Gateway AOR
 - $124,9002 bd1 ba1.1k sqft1724 S Wall Ave, Joplin, MO 64804For Sale
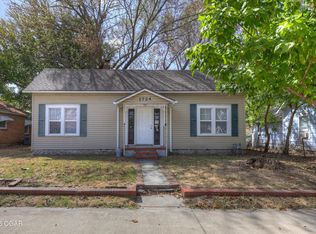 MLS ID #265209, Carlin Team, KELLER WILLIAMS REALTY ELEVATE. Ozark Gateway AOR
