Don't miss your chance to own this well maintained, move-in ready home that sits in the heart of Joplin and is just minutes from everything. This three bedroom home has LVP flooring throughout, two living spaces, and a two car garage. Enjoy the outdoor space with a covered patio, spacious yard that is fully fenced, and a storage shed. Call today to schedule a private showing!
Active
$239,000
2813 Massachusetts Ave, Joplin, MO 64804
3beds
1,760sqft
Single Family Residence
Built in 1970
10,018 Square Feet Lot
$231,600 Zestimate®
$136/sqft
$-- HOA
What's special
Two car garageSpacious yardTwo living spacesStorage shedThree bedroom homeLvp flooring throughoutCovered patio
- 2 days |
- 290 |
- 31 |
Likely to sell faster than
Zillow last checked:
Listing updated:
Listed by:
Carlin Team 417-553-4013,
KELLER WILLIAMS REALTY ELEVATE
Source: Ozark Gateway AOR,MLS#: 264491
Facts & features
Interior
Bedrooms & bathrooms
- Bedrooms: 3
- Bathrooms: 2
- Full bathrooms: 2
Primary bedroom
- Dimensions: 14 x 13
Bedroom 2
- Dimensions: 13 x 10
Bedroom 3
- Dimensions: 10 x 10
Dining room
- Dimensions: 13 x 8
Family room
- Dimensions: 17 x 12
Kitchen
- Dimensions: 14 x 11
Living room
- Dimensions: 24 x 11
Utility room
- Dimensions: 5 x 5
Heating
- Has Heating (Unspecified Type)
Cooling
- Has cooling: Yes
Features
- Ceiling Fan(s), Pantry
- Flooring: Vinyl
- Basement: Crawl Space
- Has fireplace: Yes
Interior area
- Total structure area: 1,760
- Total interior livable area: 1,760 sqft
- Finished area above ground: 1,760
- Finished area below ground: 0
Property
Parking
- Total spaces: 2
- Parking features: Garage - Attached
- Attached garage spaces: 2
- Details: 2 Car Att Garage
Features
- Patio & porch: Covered, Patio
- Fencing: Chain Link
Lot
- Size: 10,018 Square Feet
- Dimensions: 80 x 125
- Features: Curb & Gutter, Residential
Details
- Additional structures: Storage
- Parcel number: 19601440017003000
Construction
Type & style
- Home type: SingleFamily
- Architectural style: Traditional
- Property subtype: Single Family Residence
Materials
- Brick, Hard Board
- Foundation: Block
Condition
- Year built: 1970
Utilities & green energy
- Sewer: Public Sewer
Community & HOA
Location
- Region: Joplin
Financial & listing details
- Price per square foot: $136/sqft
- Tax assessed value: $22,190
- Annual tax amount: $1,023
- Date on market: 8/12/2026
- Listing terms: Cash,Conventional,FHA
Estimated market value
$231,600
$220,000 - $243,000
$1,653/mo
Price history
| Date | Event | Price |
|---|---|---|
| 8/12/2026 | Listed for sale | $239,000+99.3%$136/sqft |
Source:  Ozark Gateway AOR #264491 Report a problem Ozark Gateway AOR #264491 Report a problem | ||
| 8/12/2026 | Listing removed | $1,700$1/sqft |
Source: Zillow Rentals Report a problem | ||
| 8/7/2026 | Listed for rent | $1,700$1/sqft |
Source: Zillow Rentals Report a problem | ||
| 8/7/2026 | Listing removed | $1,700$1/sqft |
Source: Zillow Rentals Report a problem | ||
| 7/20/2026 | Listed for rent | $1,700$1/sqft |
Source: Zillow Rentals Report a problem | ||
| 7/8/2024 | Listing removed | -- |
Source: Zillow Rentals Report a problem | ||
| 6/20/2024 | Listed for rent | $1,700$1/sqft |
Source: Zillow Rentals Report a problem | ||
| 7/9/2015 | Listing removed | $119,900$68/sqft |
Source: Keller Williams - Joplin #151051 Report a problem | ||
| 7/2/2015 | Listed for sale | $119,900+20%$68/sqft |
Source: Keller Williams - Joplin #151051 Report a problem | ||
| 9/23/2008 | Sold | -- |
Source: Public Record Report a problem | ||
| 8/28/2008 | Listed for sale | $99,900$57/sqft |
Source: NCI #104704 Report a problem | ||
Public tax history
| Year | Property taxes | Tax assessment |
|---|---|---|
| 2025 | $1,023 +12.7% | $22,190 +12.9% |
| 2024 | $908 +0.1% | $19,660 |
| 2023 | $907 +2.6% | $19,660 +2.2% |
| 2022 | $884 | $19,230 |
| 2021 | -- | $19,230 +8.5% |
| 2020 | -- | $17,720 |
| 2019 | -- | $17,720 -2.9% |
| 2018 | -- | $18,240 |
| 2017 | $854 +4.8% | $18,240 +3.4% |
| 2016 | $815 +0% | $17,640 |
| 2015 | $814 -0.4% | $17,640 -0.5% |
| 2014 | $817 +0.3% | $17,720 |
| 2013 | $815 +0.8% | $17,720 |
| 2012 | $808 +8.2% | $17,720 |
| 2011 | $747 -8.5% | $17,720 -8.7% |
| 2010 | $817 +0.8% | $19,410 |
| 2009 | $810 | $19,410 -1.6% |
| 2008 | -- | $19,720 |
| 2007 | -- | $19,720 +15% |
| 2006 | $657 | $17,150 |
| 2005 | -- | $17,150 |
| 2004 | $642 +1.7% | $17,150 +0.9% |
| 2003 | $631 | $17,000 |
Find assessor info on the county website
Monthly payment
Est. payment
Payment breakdown
Explore the cost of this home by adjusting the details. Changes won't be saved.Climate risks
Neighborhood: 64804
Nearby schools
GreatSchools rating
- 5/10Kelsey Norman Elementary SchoolGrades: K-5Distance: 0.2 mi
- 6/10South Middle SchoolGrades: 6-8Distance: 1.9 mi
- 5/10Joplin High SchoolGrades: 9-12Distance: 0.9 mi
Schools provided by the listing agent
- Elementary: Kelsey Norman
- Middle: South
Source: Ozark Gateway AOR. This data may not be complete. We recommend contacting the local school district to confirm school assignments for this home.
- $202,7004 bd2 ba1.5k sqft2809 Massachusetts Ave, Joplin, MO 64804Off Market
- $207,2003 bd2 ba1.5k sqft2817 Massachusetts Ave, Joplin, MO 64804Off Market
- $188,0003 bd1 ba1.4k sqft2817 Massachusetts Ave #S, Joplin, MO 64804Off Market
- $176,5003 bd1 ba1.2k sqft2801 Massachusetts Ave, Joplin, MO 64804Off Market
- $206,5003 bd2 ba1.5k sqft2821 Massachusetts Ave, Joplin, MO 64804Off Market
- $283,5003 bd2 ba1.5k sqft2808 Massachusetts Ave, Joplin, MO 64804Off Market
- $153,0003 bd1 ba1k sqft2806 Massachusetts Ave, Joplin, MO 64804Off Market
- $223,900-- bd2 ba1.8k sqft1626 E 28th St, Joplin, MO 64804Off Market
A local agent can set up tours, give advice and negotiate with sellers.
Similar homes
- $--3 bd1 ba1.5k sqft328 E 33rd St, Joplin, MO 64804Auction
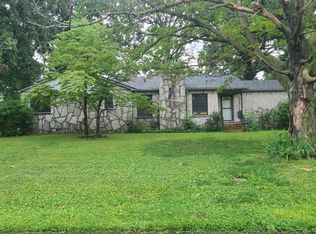 ServiceLink Auction
 - $214,9993 bd2 ba1.7k sqft2716 Mississippi Ct, Joplin, MO 64804Auction
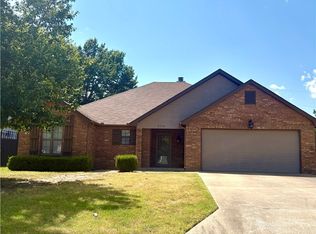 MLS ID #1358529, Shauna Norris, Venture Group Real Estate. ArkansasOne MLS
 - $265,0003 bd2 ba1.7k sqft2321 S Florida Ave, Joplin, MO 64804For Sale By Owner
- $234,9003 bd2 ba1.4k sqft2701 Alabama Ct, Joplin, MO 64804For Sale
 MLS ID #264370, The Flanagan Group, Jonathan Meador, The Essential Real Estate. Ozark Gateway AOR
 - $244,9993 bd2 ba1.8k sqft2905 S Illinois Ave, Joplin, MO 64804For SaleMLS ID #263196, Venture Group Real Estate, Venture Group Real Estate. Ozark Gateway AOR
- $232,9002 bd2 ba1.7k sqft2610 S Adele Ave, Joplin, MO 64804For SaleMLS ID #264471, Melissa Gibbens, The REal Estate Co.. Ozark Gateway AOR
- $235,0003 bd2 ba2.1k sqft512 Plaza Dr, Joplin, MO 64804For SaleMLS ID #263876, The Flanagan Group, Jonathan Meador, The Essential Real Estate. Ozark Gateway AOR
- $229,9003 bd2 ba1.5k sqft2701 E 26th St, Joplin, MO 64804For SaleMLS ID #264267, JRC Group - Steve Johnson, KELLER WILLIAMS REALTY ELEVATE. Ozark Gateway AOR
- $211,0003 bd2 ba2.1k sqft2301 S Florida Ave, Joplin, MO 64804For SaleMLS ID #264280, The Lundy Group, KELLER WILLIAMS REALTY ELEVATE. Ozark Gateway AOR
- $199,5003 bd2 ba1.5k sqft2432 S Ozark Ave, Joplin, MO 64804For SaleMLS ID #264353, The Denney Team, Courtney Denney, Realty One Group Ovation. Ozark Gateway AOR
- $229,0003 bd2 ba1.3k sqft2215 Kentucky Ave S, Joplin, MO 64804For SaleMLS ID #264292, Jonathan Leach Team, KELLER WILLIAMS REALTY ELEVATE. Ozark Gateway AOR
- $339,9003 bd2 ba1.9k sqft2308 Wisconsin Ave, Joplin, MO 64804For SaleMLS ID #264420, Danielle Henson, Realty One Group Ovation. Ozark Gateway AOR
- $299,0003 bd2 ba2k sqft3324 S Park Ave, Joplin, MO 64804For Sale By Owner
- $229,9503 bd2 ba1.3k sqft2615 S Joplin Ave, Joplin, MO 64804For SaleMLS ID #264434, The Avenue Group - Cassie Berryman, Realty One Group Ovation. Ozark Gateway AOR
- $229,9503 bd2 ba1.3k sqft2607 S Joplin Ave, Joplin, MO 64804For SaleMLS ID #264433, The Avenue Group - Cassie Berryman, Realty One Group Ovation. Ozark Gateway AOR
- $234,9004 bd3 ba1.9k sqft2205 S Ozark Ave, Joplin, MO 64804For SaleMLS ID #263005, Teresa Vigueras, Fathom Realty. Ozark Gateway AOR
- $259,0003 bd2 ba1.8k sqft3612 Norman Dr, Joplin, MO 64804For SaleMLS ID #2632180, Deena Daniels, Equity Missouri LLC. Heartland MLS as distributed by MLS GRID
- $209,9504 bd3 ba1.6k sqft2531 Alabama Ave, Joplin, MO 64804For SaleMLS ID #263892, indi Real Estate, Ryan Flanagan, KELLER WILLIAMS REALTY ELEVATE. Ozark Gateway AOR
- $154,9003 bd1 ba984 sqft2519 Wisconsin Ave, Joplin, MO 64804For SaleMLS ID #264473, Heather Griffith, PRO 100 Inc., REALTORS. Ozark Gateway AOR
- $215,5003 bd2 ba1.5k sqft2315 Mississippi Ave, Joplin, MO 64804For SaleMLS ID #263837, Robert Glover, KELLER WILLIAMS REALTY ELEVATE. Ozark Gateway AOR
