
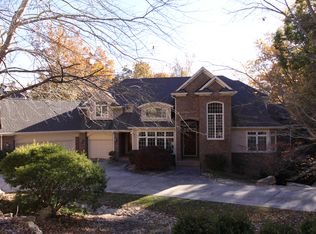
Luxurious estate on a private 1.28-acre lot w/PRIVACY and Natural beauty, landscaped by Mother Nature!Relax. Enjoy the VIEW! In Governors Club, w/27-hole, Jack Nicklaus golf course, this custom brick estate balances timeless architecture w/high-end updates. Versatile floor plan focuses on MAIN LEVEL LIVING: A soaring Living Room (filled w/sunlight!) opens to the reimagined kitchen, w/Thermador, Monogram/Bosch appliances. (See the ''special side door'' that makes bringing in the groceries from the car so easy). The Executive Office (or Den) is your private place! The Primary BR impresses with tray ceilings and spa-like comfort. Versatile floor plan treats family like guests with 3 BRs on 2nd level. Finished daylight Lower Level provides versatile space w/Family Room (Hobbie Rm or 5th BR ). Plus, Full Bath,Fitness, and 3-car garage. Step outside:The stone terrace w/European fountain your private sanctuary. ''Healthy home'' enhancements include MERV-16 air filtration, WH water system, advanced insulation/ductwork, and encapsulated crawlspace. Add'l updates: improved Primary Bath, fan light kits, electrical. Plus, removal of interior columns, new exterior railings, a crystal chandelier, Ring doorbell, new garage door motor, improved irrigation, HVAC (2nd Level)and furnace, refreshed landscaping and back porch, and a new integrated alarm/fire/smoke system. Close to UNC, Duke, RTP, and RDU Airport.
For sale
Price cut: $75K (4/22)
$1,475,000
53516 Bickett, Chapel Hill, NC 27517
5beds
5,214sqft
Est.: Get pre-qualified
Single Family Residence, Residential
Built in 2000
1.28 Acres Lot
$1,414,200 Zestimate®
$283/sqft
$330/mo HOA
What's special
Fan light kitsEnjoy the viewImproved irrigationNew garage door motorHigh-end updatesImproved primary bathCrystal chandelier
- 149 days |
- 546 |
- 21 |
Zillow last checked:
Listing updated:
Listed by:
Jill Ehrenfeld 919-260-6968,
Governors Club Realty,
Carter Massengill 919-413-0121,
Bold Real Estate
Source: Doorify MLS,MLS#: 10138783
Tour with a local agent
Facts & features
Interior
Bedrooms & bathrooms
- Bedrooms: 5
- Bathrooms: 5
- Full bathrooms: 4
- 1/2 bathrooms: 1
Heating
- Fireplace(s), Natural Gas
Cooling
- Central Air
Appliances
- Included: Dishwasher, Disposal
- Laundry: Main Level, Sink
Features
- Bookcases, Chandelier, Crown Molding, Eat-in Kitchen, Entrance Foyer, High Ceilings, Kitchen Island, Pantry, Stone Counters, Walk-In Closet(s)
- Flooring: Hardwood
- Windows: Double Pane Windows
- Basement: Daylight, Finished, Walk-Out Access
- Number of fireplaces: 1
- Fireplace features: Living Room
- Common walls with other units/homes: No Common Walls
Interior area
- Total structure area: 5,214
- Total interior livable area: 5,214 sqft
- Finished area above ground: 4,373
- Finished area below ground: 841
Video & virtual tour
Property
Parking
- Total spaces: 3
- Parking features: Garage - Attached
- Attached garage spaces: 3
Accessibility
- Accessibility features: Accessible Approach with Ramp
Features
- Levels: Three Or More
- Stories: 2
- Patio & porch: Deck, Patio
- Exterior features: Private Yard
- Pool features: None
- Spa features: None
- Fencing: None
- Has view: Yes
- View description: Trees/Woods
Lot
- Size: 1.28 Acres
- Features: Back Yard, Hardwood Trees, Landscaped, Private
Details
- Parcel number: 0065556
- Zoning: res
- Special conditions: Standard
Construction
Type & style
- Home type: SingleFamily
- Architectural style: Traditional, Transitional
- Property subtype: Single Family Residence, Residential
Materials
- Brick, Cedar
- Foundation: Block
- Roof: Shingle
Condition
- New construction: No
- Year built: 2000
Utilities & green energy
- Sewer: Public Sewer
- Water: Public
- Utilities for property: Cable Available, Electricity Available, Natural Gas Connected, Sewer Connected, Water Connected
Community & HOA
Community
- Features: Curbs, Gated, Sidewalks, Street Lights
- Subdivision: Governors Club
HOA
- Has HOA: Yes
- Amenities included: Dog Park, Gated
- Services included: Road Maintenance, Storm Water Maintenance
- HOA fee: $3,957 annually
Location
- Region: Chapel Hill
Financial & listing details
- Price per square foot: $283/sqft
- Tax assessed value: $1,365,669
- Annual tax amount: $9,744
- Date on market: 1/1/2026
- Road surface type: Concrete
Estimated market value
$1,414,200
$1.34M - $1.48M
$5,746/mo
Price history
| Date | Event | Price |
|---|---|---|
| 4/22/2026 | Price change | $1,475,000-4.8%$283/sqft |
Source:  Doorify MLS #10138783 Report a problem Doorify MLS #10138783 Report a problem | ||
| 1/1/2026 | Listed for sale | $1,550,000-6.1%$297/sqft |
Source: Doorify MLS #10138783 Report a problem | ||
| 9/22/2025 | Listing removed | $1,650,000$316/sqft |
Source: Doorify MLS #10118388 Report a problem | ||
| 9/12/2025 | Price change | $1,650,000-2.3%$316/sqft |
Source: Doorify MLS #10118388 Report a problem | ||
| 8/28/2025 | Listed for sale | $1,688,000+18.5%$324/sqft |
Source: Doorify MLS #10118388 Report a problem | ||
| 12/1/2023 | Sold | $1,425,000+35.7%$273/sqft |
Source: Public Record Report a problem | ||
| 3/11/2021 | Sold | $1,050,000-8.7%$201/sqft |
Source: Doorify MLS #2367602 Report a problem | ||
| 3/27/2020 | Listing removed | $1,150,000$221/sqft |
Source: Hodge & Kittrell Sotheby's International Realty #2295738 Report a problem | ||
| 1/10/2020 | Listed for sale | $1,150,000+46%$221/sqft |
Source: Hodge & Kittrell Sotheby's International Realty #2295738 Report a problem | ||
| 1/11/2017 | Sold | $787,900-12.4%$151/sqft |
Source: Doorify MLS #2052084 Report a problem | ||
| 11/10/2016 | Price change | $899,000-8.2%$172/sqft |
Source: Coldwell Banker Howard Perry and Walston #2052084 Report a problem | ||
| 3/2/2016 | Listed for sale | $979,000$188/sqft |
Source: Coldwell Banker Howard Perry and Walston #2052084 Report a problem | ||
Public tax history
| Year | Property taxes | Tax assessment |
|---|---|---|
| 2025 | $9,744 +65.4% | $1,365,669 +102.4% |
| 2024 | $5,891 +7.4% | $674,587 |
| 2023 | $5,484 +3.8% | $674,587 |
| 2022 | $5,282 +1.3% | $674,587 |
| 2021 | $5,215 -13% | $674,587 -12.4% |
| 2020 | $5,993 +5.7% | $770,314 |
| 2019 | $5,670 -0.9% | $770,314 |
| 2017 | $5,723 | $770,314 -9% |
| 2016 | $5,723 -9.6% | $846,499 |
| 2015 | $6,328 +3.7% | $846,499 |
| 2014 | $6,100 | $846,499 |
| 2013 | $6,100 | $846,499 |
| 2012 | -- | $846,499 |
| 2011 | -- | $846,499 |
| 2010 | -- | $846,499 |
| 2009 | -- | $846,499 -4.7% |
| 2008 | -- | $888,585 |
| 2007 | $6,277 +7.5% | $888,585 |
| 2005 | $5,838 | $888,585 |
Find assessor info on the county website
Monthly payment
Est. payment$--/mo
Payment breakdown
Explore the cost of this home by adjusting the details. Changes won't be saved.
All calculations are estimates and provided by Zillow, Inc. for informational purposes only. Actual amounts may vary.
HOA fees may include property taxes on listings classified as Co-Ops. Contact the listing agent and/or owner for fee details.
Mortgage interest rates are dependent on a number of factors, including credit score, down payment, and repayment length. Interest rate data provided by Zillow Group Marketplace, Inc. as of 1/1/1970 from various mortgage lenders with which we have lead or other similar arrangements; the Estimated Payment is an average of those rates.
See how much you could borrow to make a competitive offer.
Climate risks
Neighborhood: Governors Club
Nearby schools
GreatSchools rating
- 9/10North Chatham ElementaryGrades: PK-5Distance: 2.1 mi
- 4/10Margaret B. Pollard Middle SchoolGrades: 6-8Distance: 4.7 mi
- 5/10Seaforth HighGrades: 9-12Distance: 8.3 mi
Schools provided by the listing agent
- Elementary: Chatham - North Chatham Elementary
- Middle: Chatham - Margaret B Pollard
- High: Chatham - Seaforth
Source: Doorify MLS. This data may not be complete. We recommend contacting the local school district to confirm school assignments for this home.


A local agent can set up tours, give advice and negotiate with sellers.



Nearby cities
Nearby neighborhoods
Nearby zip codes
Other Chapel Hill Topics
