
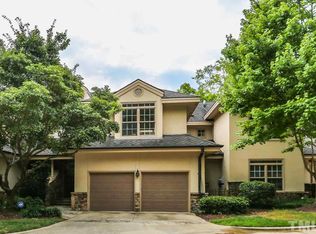
Spectacular end-unit townhome nestled within the gated and highly sought-after community of Governors Club. Perfectly positioned in the heart of the neighborhood, this home offers exceptional convenience with close proximity to the Club amenities, including: clubhouse, fitness center, pool, tennis courts, golf pro shop, and dining facilities. Residents enjoy a vibrant lifestyle with access to world-class amenities and more than 400 social events, clubs, fitness activities, and recreational opportunities throughout the year. The inviting Vance Villa floor plan is designed for comfortable everyday living while offering elegant spaces for entertaining. A private front courtyard and beautifully landscaped gardens create a warm and welcoming first impression. Inside, the flexible layout features three bedrooms, three full bathrooms, and one half bath, with the rare advantage of two potential primary suites, one on the main level and another upstairs. The spacious main-level bedroom could easily function as a luxurious owner's retreat, comfortable guest suite, or even an office or additional living space. Extensively renovated and thoughtfully updated, this home blends timeless style with modern sophistication. The living room centers around a gas fireplace with remote control and flows seamlessly into the beautifully redesigned kitchen completed in 2022. Highlights include quartz countertops & backsplash, a full Wolf and Thermador appliance package & custom Omega cabinetry. Additional updates include upgraded lighting, fresh interior enhancements, and an expanded rear deck featuring approximately 330 square feet and a custom lighting package. The professionally landscaped outdoor spaces and newly designed front entry create an exceptional setting for relaxation and entertaining alike. Enjoy peaceful views from the spacious rear deck overlooking mature landscaping and the scenic 1st fairway of the Jack Nicklaus Signature Golf Course. The home's location offers the perfect balance of privacy and convenience within one of the Triangle's premier gated communities. Close proximity to the community's sidewalks, and the Mt. Carmel Church Road gatehouse. Governors Club is a gated community with private country club options. Home to the Jack Nicklaus Signature 27 hole golf course, tennis courts, pools, fitness center & playground. For more information on available memberships, please contact the Governors Club Membership Director's office. More than 400 social events, clubs, tennis, swim, fitness. Tours of the clubhouse & amenities can be arranged. Close proximity to UNC, Duke, RTP, RDU Airport, top-notch shopping, sports, entertainment & medical facilities.
For sale
$649,000
96206 Carteret, Chapel Hill, NC 27517
3beds
2,365sqft
Est.: Get pre-qualified
Townhouse, Residential
Built in 1993
2,613 Square Feet Lot
$627,300 Zestimate®
$274/sqft
$330/mo HOA
What's special
- 7 days |
- 586 |
- 34 |
Likely to sell faster than
Zillow last checked:
Listing updated:
Listed by:
Scott Kelley 919-612-4968,
Governors Club Realty,
Emma Kelley 919-704-0637,
Bold Real Estate
Source: Doorify MLS,MLS#: 10169332
Tour with a local agent
Facts & features
Interior
Bedrooms & bathrooms
- Bedrooms: 3
- Bathrooms: 4
- Full bathrooms: 3
- 1/2 bathrooms: 1
Heating
- Electric, Natural Gas, Zoned
Cooling
- Central Air, Zoned
Appliances
- Included: Dishwasher, Gas Cooktop, Gas Oven, Gas Water Heater, Microwave, Self Cleaning Oven
- Laundry: Laundry Room, Main Level
Features
- Entrance Foyer, High Ceilings, Quartz Counters, Separate Shower, Vaulted Ceiling(s)
- Flooring: Carpet, Hardwood, Tile
- Windows: Blinds
- Number of fireplaces: 1
- Fireplace features: Gas, Gas Log, Gas Starter, Living Room
- Common walls with other units/homes: End Unit
Interior area
- Total structure area: 2,365
- Total interior livable area: 2,365 sqft
- Finished area above ground: 2,365
- Finished area below ground: 0
Video & virtual tour
Property
Parking
- Total spaces: 4
- Parking features: Concrete, Driveway, Garage
- Attached garage spaces: 2
- Uncovered spaces: 2
Features
- Levels: Two
- Stories: 2
- Patio & porch: Deck, Porch
- Has view: Yes
- View description: Golf Course, Neighborhood
Lot
- Size: 2,613 Square Feet
- Features: Cul-De-Sac, Hardwood Trees, Landscaped
Details
- Parcel number: 0069502
- Zoning: R-1
- Special conditions: Standard
Construction
Type & style
- Home type: Townhouse
- Architectural style: Transitional
- Property subtype: Townhouse, Residential
- Attached to another structure: Yes
Materials
- Stone, Stucco
- Roof: Shingle, Asphalt
Condition
- New construction: No
- Year built: 1993
Utilities & green energy
- Sewer: Public Sewer
- Water: Public
- Utilities for property: Cable Available, Electricity Available, Natural Gas Available, Phone Available, Sewer Available, Water Available
Community & HOA
Community
- Features: Curbs, Fishing, Gated, Golf, Lake, Sidewalks, Street Lights
- Subdivision: Governors Club
HOA
- Has HOA: Yes
- Amenities included: Dog Park, Gated, Jogging Path, Management, Pond Year Round, Trail(s)
- Services included: Maintenance Grounds, Road Maintenance
- HOA fee: $3,957 annually
- Additional fee info: Second HOA Fee $525 Monthly
Location
- Region: Chapel Hill
Financial & listing details
- Price per square foot: $274/sqft
- Tax assessed value: $534,755
- Annual tax amount: $3,753
- Date on market: 5/22/2026
- Road surface type: Concrete
Estimated market value
$627,300
$596,000 - $659,000
$2,866/mo
Price history
| Date | Event | Price |
|---|---|---|
| 5/22/2026 | Listed for sale | $649,000+3.3%$274/sqft |
Source:  Doorify MLS #10169332 Report a problem Doorify MLS #10169332 Report a problem | ||
| 4/5/2025 | Listing removed | $628,500$266/sqft |
Source: Doorify MLS #10075175 Report a problem | ||
| 3/23/2025 | Listed for sale | $628,500$266/sqft |
Source: Doorify MLS #10075175 Report a problem | ||
| 3/21/2025 | Pending sale | $628,500$266/sqft |
Source: Doorify MLS #10075175 Report a problem | ||
| 3/18/2025 | Price change | $628,500-0.6%$266/sqft |
Source: Doorify MLS #10075175 Report a problem | ||
| 2/26/2025 | Price change | $632,500-0.9%$267/sqft |
Source: Doorify MLS #10075175 Report a problem | ||
| 2/6/2025 | Listed for sale | $638,500+99.2%$270/sqft |
Source: Doorify MLS #10075175 Report a problem | ||
| 3/16/2020 | Sold | $320,500+3.4%$136/sqft |
Source: Public Record Report a problem | ||
| 5/7/2019 | Listing removed | $309,900$131/sqft |
Source: Fathom Realty NC, LLC #2237889 Report a problem | ||
| 5/4/2019 | Price change | $309,900+0.8%$131/sqft |
Source: Fathom Realty NC, LLC #2237889 Report a problem | ||
| 4/13/2019 | Pending sale | $307,400$130/sqft |
Source: Fathom Realty NC, LLC #2237889 Report a problem | ||
| 3/31/2019 | Price change | $307,400-0.8%$130/sqft |
Source: Fathom Realty NC, LLC #2237889 Report a problem | ||
| 2/20/2019 | Listed for sale | $309,900+8.7%$131/sqft |
Source: Fathom Realty NC, LLC #2237889 Report a problem | ||
| 6/10/2016 | Sold | $285,000-8%$121/sqft |
Source: Doorify MLS #2035553 Report a problem | ||
| 4/25/2016 | Pending sale | $309,900$131/sqft |
Source: Governors Club Realty, LLC #2035553 Report a problem | ||
| 10/21/2015 | Listed for sale | $309,900+11.1%$131/sqft |
Source: Governors Club Realty, LLC #2035553 Report a problem | ||
| 7/7/2008 | Sold | $279,000$118/sqft |
Source: Public Record Report a problem | ||
Public tax history
| Year | Property taxes | Tax assessment |
|---|---|---|
| 2025 | $3,911 +26.8% | $534,755 +54.7% |
| 2024 | $3,085 +9.8% | $345,569 |
| 2023 | $2,809 +3.8% | $345,569 |
| 2022 | $2,706 +1.3% | $345,569 |
| 2021 | $2,671 +21.5% | $345,569 +22.3% |
| 2020 | $2,199 +5.7% | $282,671 |
| 2019 | $2,081 -3.6% | $282,671 |
| 2017 | $2,158 | $282,671 -0.1% |
| 2016 | $2,158 -0.8% | $282,987 |
| 2015 | $2,176 | $282,987 |
| 2014 | -- | $282,987 |
| 2013 | -- | $282,987 |
| 2012 | -- | $282,987 |
| 2011 | -- | $282,987 |
| 2010 | -- | $282,987 |
| 2009 | -- | $282,987 -14.4% |
| 2008 | -- | $330,405 |
| 2007 | $2,334 +7.5% | $330,405 |
| 2005 | $2,171 | $330,405 |
Find assessor info on the county website
Monthly payment
Est. payment$--/mo
Payment breakdown
Explore the cost of this home by adjusting the details. Changes won't be saved.
All calculations are estimates and provided by Zillow, Inc. for informational purposes only. Actual amounts may vary.
HOA fees may include property taxes on listings classified as Co-Ops. Contact the listing agent and/or owner for fee details.
Mortgage interest rates are dependent on a number of factors, including credit score, down payment, and repayment length. Interest rate data provided by Zillow Group Marketplace, Inc. as of 1/1/1970 from various mortgage lenders with which we have lead or other similar arrangements; the Estimated Payment is an average of those rates.
See how much you could borrow to make a competitive offer.
Climate risks
Neighborhood: Governors Club
Nearby schools
GreatSchools rating
- 9/10North Chatham ElementaryGrades: PK-5Distance: 1.5 mi
- 4/10Margaret B. Pollard Middle SchoolGrades: 6-8Distance: 4.5 mi
- 5/10Seaforth HighGrades: 9-12Distance: 7.7 mi
Schools provided by the listing agent
- Elementary: Chatham - North Chatham Elementary
- Middle: Chatham - Margaret B Pollard
- High: Chatham - Seaforth
Source: Doorify MLS. This data may not be complete. We recommend contacting the local school district to confirm school assignments for this home.

A local agent can set up tours, give advice and negotiate with sellers.


Nearby cities
Nearby neighborhoods
Nearby zip codes
Other Chapel Hill Topics
