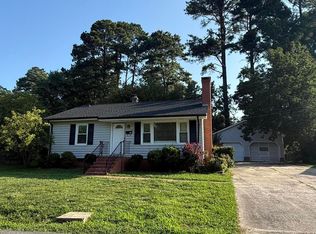
If you've been waiting for a sign to stop scrolling Zillow... this is it. Welcome to this beautifully updated 3-bedroom, 2-bath home tucked away on a quiet cul-de-sac where the only neighborhood meetings are the ones the squirrels hold in the yard. Best of all? No HOA, so nobody's going to send you a strongly worded letter because your trash can stayed out an extra day. Inside, just about everything has gotten a glow-up—brand-new flooring, stylish countertops, updated vanities, modern lighting, fresh fixtures, and fresh paint throughout. The move-in-ready part is real... as in, you won't spend your first weekend making emergency trips to the hardware store. If you don't cook, we are sorry that you will have gorgeous new stainless steel appliances that you will just stare at... and we also apologize in advance that all your friends and family are going to want you to host gatherings in your open concept living/kitchen area and private backyard. Maybe you can hide from them all in your HUGE primary suite?! The durable metal roof and updated windows offers peace of mind, and the convenient location keeps you just minutes from shopping, dining, and everything you need while still giving you a quiet place to come home to. Whether you're buying your first home, downsizing, or simply ready for a house that doesn't come with a never-ending to-do list, this one checks all the boxes. Come see it before someone else updates their address instead of you!
For sale
$189,900
1201 Red Sunset Pl, Siler City, NC 27344
3beds
1,456sqft
Single Family Residence, Residential, Manufactured Home
Built in 1998
0.45 Acres Lot
$184,400 Zestimate®
$130/sqft
$-- HOA
What's special
Modern lightingStylish countertopsFresh paint throughoutPrivate backyardUpdated vanitiesQuiet cul-de-sacUpdated windows
- 4 days |
- 405 |
- 22 |
Likely to sell faster than
Zillow last checked:
Listing updated:
Listed by:
Tiffany Haynes Lattero 336-432-2913,
United Properties of NC,
Tonya Meeks Jordan 919-704-6433,
United Properties of NC
Source: Doorify MLS,MLS#: 10182444
Facts & features
Interior
Bedrooms & bathrooms
- Bedrooms: 3
- Bathrooms: 2
- Full bathrooms: 2
Heating
- Electric
Cooling
- Central Air
Appliances
- Included: Dishwasher, Electric Oven, Electric Range, Electric Water Heater, Refrigerator
- Laundry: Laundry Room, Main Level
Features
- Bathtub/Shower Combination, Ceiling Fan(s), Open Floorplan, Pantry, Walk-In Closet(s), Walk-In Shower
- Flooring: Vinyl
- Doors: Storm Door(s)
- Windows: Blinds
- Basement: Crawl Space
- Number of fireplaces: 1
- Fireplace features: Living Room, Wood Burning
- Common walls with other units/homes: No Common Walls
Interior area
- Total structure area: 1,456
- Total interior livable area: 1,456 sqft
- Finished area above ground: 1,456
- Finished area below ground: 0
Property
Parking
- Total spaces: 3
- Parking features: Driveway, Gravel
- Uncovered spaces: 3
Accessibility
- Accessibility features: Accessible Approach with Ramp, Central Living Area
Features
- Levels: One
- Stories: 1
- Patio & porch: Front Porch, Rear Porch
- Has view: Yes
- View description: Neighborhood, Trees/Woods
Lot
- Size: 0.45 Acres
- Features: Back Yard, Cul-De-Sac, Front Yard, Level
Details
- Parcel number: 0074258
- Zoning: A-RA
- Special conditions: Seller Licensed Real Estate Professional
Construction
Type & style
- Home type: MobileManufactured
- Architectural style: Ranch
- Property subtype: Single Family Residence, Residential, Manufactured Home
Materials
- Vinyl Siding
- Foundation: Brick/Mortar, Permanent, Pillar/Post/Pier
- Roof: Metal
Condition
- New construction: No
- Year built: 1998
Utilities & green energy
- Sewer: Public Sewer
- Water: Public
Community & HOA
Community
- Subdivision: Autumn Estates
HOA
- Has HOA: No
Location
- Region: Siler City
Financial & listing details
- Price per square foot: $130/sqft
- Tax assessed value: $87,953
- Annual tax amount: $1,002
- Date on market: 7/24/2026

Tiffany Lattero
(336) 432-2913
By pressing Contact Agent, you agree that the real estate professional identified above may call/text you about your search, which may involve use of automated means and pre-recorded/artificial voices. You don't need to consent as a condition of buying any property, goods, or services. Message/data rates may apply. You also agree to our Terms of Use. Zillow does not endorse any real estate professionals. We may share information about your recent and future site activity with your agent to help them understand what you're looking for in a home.
Estimated market value
$184,400
$175,000 - $194,000
$1,685/mo
Price history
| Date | Event | Price |
|---|---|---|
| 7/24/2026 | Listed for sale | $189,900+2.7%$130/sqft |
Source:  Doorify MLS #10182444 Report a problem Doorify MLS #10182444 Report a problem | ||
| 6/3/2026 | Listing removed | $184,900$127/sqft |
Source: Doorify MLS #10155803 Report a problem | ||
| 5/2/2026 | Pending sale | $184,900 |
Source:  Triad MLS #1214394 Report a problem Triad MLS #1214394 Report a problem | ||
| 3/27/2026 | Price change | $184,900-2.4%$127/sqft |
Source: Doorify MLS #10155803 Report a problem | ||
| 3/5/2026 | Price change | $189,500-5.2%$130/sqft |
Source: Doorify MLS #10094049 Report a problem | ||
| 1/8/2026 | Price change | $199,800-0.1%$137/sqft |
Source: Doorify MLS #10094049 Report a problem | ||
| 12/30/2025 | Listed for sale | $199,900$137/sqft |
Source: Doorify MLS #10094049 Report a problem | ||
| 12/1/2025 | Pending sale | $199,900$137/sqft |
Source: Doorify MLS #10094049 Report a problem | ||
| 9/12/2025 | Price change | $199,900-7%$137/sqft |
Source: Doorify MLS #10094049 Report a problem | ||
| 8/27/2025 | Price change | $214,900-2.2%$148/sqft |
Source: Doorify MLS #10094049 Report a problem | ||
| 8/18/2025 | Price change | $219,8000%$151/sqft |
Source: Doorify MLS #10094049 Report a problem | ||
| 6/23/2025 | Price change | $219,900-1.8%$151/sqft |
Source: Doorify MLS #10094049 Report a problem | ||
| 6/3/2025 | Price change | $223,900-0.4%$154/sqft |
Source: Doorify MLS #10094049 Report a problem | ||
| 5/5/2025 | Listed for sale | $224,900+195.9%$154/sqft |
Source: Doorify MLS #10094049 Report a problem | ||
| 2/5/2025 | Sold | $76,000$52/sqft |
Source: Public Record Report a problem | ||
Public tax history
| Year | Property taxes | Tax assessment |
|---|---|---|
| 2025 | $1,003 +54.3% | $87,953 +71.2% |
| 2024 | $650 +3.3% | $51,375 |
| 2023 | $629 +1.7% | $51,375 |
| 2022 | $619 | $51,375 |
| 2021 | $619 -27.4% | $51,375 -27.1% |
| 2020 | $852 +3.6% | $70,443 |
| 2019 | $823 +2.6% | $70,443 |
| 2017 | $802 | $70,443 -10.7% |
| 2016 | $802 -8.8% | $78,895 |
| 2015 | $879 +1.1% | $78,895 |
| 2014 | $869 | $78,895 |
| 2013 | $869 | $78,895 |
| 2012 | -- | $78,895 |
| 2011 | -- | $78,895 |
| 2010 | -- | $78,895 |
| 2009 | -- | $78,895 -5.1% |
| 2008 | -- | $83,154 |
| 2007 | $538 +8.3% | $83,154 |
| 2005 | $496 | $83,154 |
Find assessor info on the county website
Monthly payment
Climate risks
Neighborhood: 27344
Nearby schools
GreatSchools rating
- 6/10Virginia Cross ElementaryGrades: PK-5Distance: 0.9 mi
- 2/10Chatham MiddleGrades: 6-8Distance: 1.2 mi
- 3/10Jordan Matthews HighGrades: 9-12Distance: 0.6 mi
Schools provided by the listing agent
- Elementary: Chatham - Virginia Cross Elementary
- Middle: Chatham - Chatham Middle
- High: Chatham - Jordan Matthews High
Source: Doorify MLS. This data may not be complete. We recommend contacting the local school district to confirm school assignments for this home.
- $173,0003 bd2 ba1.4k sqft1202 Red Sunset Pl, Siler City, NC 27344Sold

- $146,8003 bd2 ba1.6k sqft1203 Red Sunset Pl, Siler City, NC 27344Off Market
- $142,8003 bd2 ba1.2k sqft1204 Red Sunset Pl, Siler City, NC 27344Off Market
- $121,6003 bd2 ba1.1k sqft1205 Red Sunset Pl, Siler City, NC 27344Off Market
- $47,484-- bd-- ba1.6k sqft1205 York St, Siler City, NC 27344Off Market
- $127,2003 bd2 ba1.2k sqft1206 Red Sunset Pl, Siler City, NC 27344Off Market
- $128,4003 bd2 ba1.1k sqft1207 Red Sunset Pl, Siler City, NC 27344Off Market
- $9,260-- bd-- ba924 sqft1004 Leeds Dr, Siler City, NC 27344Off Market
Similar homes
- $--3 bd1 ba1.5k sqft702 E Raleigh St, Siler City, NC 27344Auction
 Auction.com 1
 - $235,0003 bd2 ba1.4k sqft318 W 5th St, Siler City, NC 27344For Sale

 MLS ID #1222195, Sara Montrose. Triad MLS
 - $245,0003 bd1 ba1k sqft107 Central Ave, Siler City, NC 27344For Sale
 MLS ID #10179535, Norma Ibeth Reyna. Doorify MLS
 - $199,9004 bd3 ba1.9k sqft5824 Chestnut Ln, Snow Camp, NC 27349For Sale
 MLS ID #1226551, Vivian Sweatt. Triad MLS
 - $249,9004 bd9 ba1.5k sqft315 S 3rd Ave, Siler City, NC 27344For SaleMLS ID #765753, KELLEY DUBOIS, ADCOCK REAL ESTATE SERVICES. LPRMLS
- $210,0003 bd2 ba1.5k sqft509 N Foster St, Liberty, NC 27298For Sale By Owner
- $174,9003 bd2 ba1k sqft1804 Mulberry Academy St, Franklinville, NC 27248For SaleMLS ID #1222748, Don Eddins. Triad MLS
- $225,0003 bd2 ba1.4k sqft1503 Mulberry Academy St, Franklinville, NC 27248For SaleMLS ID #1224138, Emily Smith. Triad MLS
- $199,0003 bd2 ba1.6k sqft8671 State Highway 49 S, Snow Camp, NC 27349For SaleMLS ID #1226848, Lori Porter. Triad MLS
- $235,0003 bd2 ba1.4k sqft389 Chaney Rd, Asheboro, NC 27205For SaleMLS ID #1229024, Jenna Younts. Triad MLS
- $220,0003 bd1 ba1.3k sqft533 S Fayetteville St, Liberty, NC 27298For SaleMLS ID #1228660, Judy Hiatt. Triad MLS
- $149,9003 bd2 ba1k sqft1270 Little Point Rd, Randleman, NC 27317For SaleMLS ID #1224459, Manuel Gorrin. Triad MLS
- $229,0003 bd2 ba1.9k sqft4077 Ramseur Julian Rd, Liberty, NC 27298For SaleMLS ID #1213447, Mike Headley. Triad MLS
- $215,0003 bd1 ba868 sqft4183 Flinchum Farm Rd, Liberty, NC 27298For SaleMLS ID #1211579, Danette Saley. Triad MLS
- $250,0002 bd2 ba1.5k sqft1177 Farmcreek Dr, Franklinville, NC 27248For Sale By Owner
- $159,0003 bd1 ba1.2k sqft146 W Patterson Ave, Liberty, NC 27298For SaleMLS ID #1215787, Hope Moody. Triad MLS
- $241,5003 bd2 ba1.6k sqft7002 Brooksdale Rd, Staley, NC 27355For SaleMLS ID #1220592, Deena Anibal. Triad MLS
- $190,0002 bd1 ba983 sqft4767 Old Julian Rd, Julian, NC 27283For SaleMLS ID #1226328, Julie D. Powers. Triad MLS
- $195,0002 bd1 ba1.1k sqft1174 Barkwood Rd, Randleman, NC 27317For SaleMLS ID #1206926, Elizabeth Bell. Triad MLS
- $--1 bd1 ba1k sqft115 Greenhill Rd, Ramseur, NC 27316AuctionServiceLink Auction
