This 3-bedroom, 2.5-bath home offers 2,360 square feet of move-in-ready comfort, with a new high-end HVAC system, plus new carpet, and new kitchen appliances in 2024. The deck was also just refinished and basement has new vapor barrier. The big projects are done, so you can start enjoying Pinehurst right away. Golf lovers, this one is for you. The home includes a transferable Pinehurst Country Club Charter membership, saving the buyer 50% on the initiation fee. Hop in your golf cart for an easy ride to Pinehurst Courses 1-5, the PCC clubhouse, the beach club, and the Village of Pinehurst. The lower-level golf cart garage and storage area (not included in the square footage) keeps your cart and gear close and ready to roll. Fresh updates, a prime location, and a Charter membership ready to transfer. Schedule your showing before this one tees off to someone else!
For sale
$674,900
25 Ivy Way, Pinehurst, NC 28374
3beds
2,360sqft
Single Family Residence
Built in 1997
0.27 Acres Lot
$582,700 Zestimate®
$286/sqft
$-- HOA
What's special
- 10 days
- 325
- 19
Zillow last checked:
Listing updated:
Listed by:
Elizabeth May 910-248-3788,
Home & Farm Realty LLC
Source: Hive MLS,MLS#: 100610695 Originating MLS: Mid Carolina Regional MLS
Facts & features
Interior
Bedrooms & bathrooms
- Bedrooms: 3
- Bathrooms: 3
- Full bathrooms: 2
- 1/2 bathrooms: 1
Rooms
- Room types: Bedroom 1, Bedroom 2, Master Bedroom, Other, Breakfast Nook, Living Room, Dining Room, Laundry
Primary bedroom
- Level: Main
- Dimensions: 15 x 16
Bedroom 1
- Level: Main
- Dimensions: 15.1 x 12.6
Bedroom 2
- Level: Main
- Dimensions: 12.9 x 12.7
Breakfast nook
- Level: Main
- Dimensions: 13.6 x 11
Dining room
- Level: Main
- Dimensions: 12.1 x 10.5
Kitchen
- Level: Main
- Dimensions: 13.6 x 12.4
Laundry
- Level: Main
- Dimensions: 10.1 x 10.1
Living room
- Level: Main
- Dimensions: 15.1 x 22.9
Other
- Description: Carolina Room
- Level: Main
- Dimensions: 15.1 x 11.8
Heating
- Heat Pump, Electric
Cooling
- Central Air, Heat Pump
Appliances
- Included: Built-In Microwave, Washer, Refrigerator, Dryer, Disposal, Electric Range
Features
- Master Downstairs, Walk-in Closet(s), Vaulted Ceiling(s), High Ceilings, Entrance Foyer, Solid Surface, Kitchen Island, Ceiling Fan(s), Pantry, Walk-in Shower, Basement, Gas Log, Walk-In Closet(s)
- Flooring: Carpet, Tile
- Windows: Skylight(s)
- Basement: Exterior Entry,Partial
- Attic: Pull Down Stairs
- Has fireplace: Yes
- Fireplace features: Gas Log
Interior area
- Total structure area: 2,360
- Total interior livable area: 2,360 sqft
Property
Parking
- Total spaces: 3
- Parking features: Garage Faces Front, Paved, Golf Cart Garage
- Attached garage spaces: 3
Features
- Levels: One
- Patio & porch: Deck
- Fencing: None
- View description: None
- Frontage type: See Remarks
Lot
- Size: 0.27 Acres
- Dimensions: 130 x 102.43 x 118.35 x 86.33
Details
- Parcel number: 00048910
- Zoning: R10
Construction
Type & style
- Home type: SingleFamily
- Property subtype: Single Family Residence
Materials
- Brick Veneer, Wood Frame
- Foundation: Combination, See Remarks
- Roof: Composition
Condition
- New construction: No
- Year built: 1997
Utilities & green energy
- Sewer: Public Sewer
- Water: Public
- Utilities for property: Sewer Available, Water Available
Community & HOA
Community
- Subdivision: Unit 13
HOA
- Has HOA: No
- Amenities included: None
Location
- Region: Pinehurst
Financial & listing details
- Price per square foot: $286/sqft
- Tax assessed value: $483,790
- Annual tax amount: $2,672
- Date on market: 10/22/2026
- Cumulative days on market: 10 days
- Listing agreement: Exclusive Right To Sell
- Listing terms: Cash,Conventional,VA Loan
Estimated market value
$582,700
$548,000 - $623,000
$2,660/mo
Price history
| Date | Event | Price |
|---|---|---|
| 10/22/2026 | Listed for sale | $674,900+36.3%$286/sqft |
Source:  Hive MLS #100610695 Report a problem | ||
| 9/6/2023 | Sold | $495,000-0.8%$210/sqft |
Source: Hive MLS #100401914 Report a problem | ||
| 8/30/2023 | Pending sale | $499,000$211/sqft |
Source: Hive MLS #100401914 Report a problem | ||
| 8/26/2023 | Listed for sale | $499,000+117%$211/sqft |
Source: Hive MLS #100401914 Report a problem | ||
| 12/31/2011 | Sold | $230,000$97/sqft |
Source: Agent Provided Report a problem | ||
| 5/25/2001 | Sold | $230,000$97/sqft |
Source: Agent Provided Report a problem | ||
Public tax history
| Year | Property taxes | Tax assessment |
|---|---|---|
| 2024 | $2,770 -4.2% | $483,790 |
| 2023 | $2,891 +12.4% | $483,790 +19% |
| 2022 | $2,572 -3.5% | $406,630 +32% |
| 2021 | $2,665 +1.8% | $308,080 |
| 2020 | $2,619 | $308,080 |
| 2019 | $2,619 | $308,080 +2.9% |
| 2018 | $2,619 +10.7% | $299,470 |
| 2017 | $2,366 | $299,470 |
| 2015 | $2,366 +1.9% | $299,470 +8.3% |
| 2014 | $2,321 +9.7% | $276,530 |
| 2013 | $2,115 | $276,530 |
| 2012 | -- | $276,530 |
| 2011 | -- | $276,530 |
| 2010 | -- | $276,530 |
| 2009 | -- | $276,530 |
| 2008 | -- | $276,530 |
| 2007 | -- | $276,530 +22.9% |
| 2005 | -- | $224,980 |
| 2004 | -- | $224,980 |
| 2003 | -- | $224,980 |
| 2002 | -- | $224,980 |
Find assessor info on the county website
Monthly payment
Est. payment
Payment breakdown
Explore the cost of this home by adjusting the details. Changes won't be saved.Climate risks
Neighborhood: 28374
Nearby schools
Schools provided by the listing agent
- Elementary: Pinehurst Elementary
- Middle: Southern Middle
- High: Pinecrest High
Source: Hive MLS. This data may not be complete. We recommend contacting the local school district to confirm school assignments for this home.


Similar homes
- $740,0003 bd3 ba2.9k sqft265 Canter Lane, Pinehurst, NC 28374For Sale
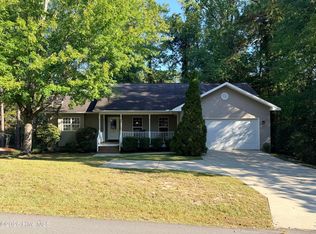
 MLS ID #100611740, Crystal Wall, Formyduval Homes Real Estate, LLC. Hive MLS
- $690,0004 bd4 ba3.1k sqft130 Wild Turkey Run, Pinehurst, NC 28374For Sale
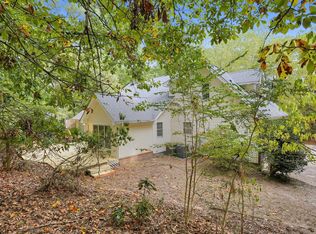
 MLS ID #10198002, Steve G Metarelis. Doorify MLS
- $600,0003 bd3 ba2.5k sqft715 Lake Forest Drive SE, Pinehurst, NC 28374For Sale
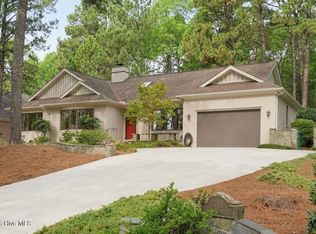 MLS ID #100604626, Donna Ryals, Berkshire Hathaway HS Pinehurst Realty Group/PH. Hive MLS
- $665,0003 bd3 ba2.6k sqft25 Lake Hills Road, Pinehurst, NC 28374For Sale
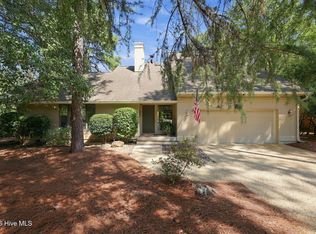 MLS ID #100604735, Jennifer Nguyen, Keller Williams Pinehurst. Hive MLS
- $649,5004 bd3 ba2.4k sqft14 Montclair Lane, Pinehurst, NC 28374For SaleMLS ID #100610156, Scott Lincicome, Better Homes and Gardens Real Estate Lifestyle Property Partners. Hive MLS
- $519,0003 bd4 ba2.7k sqft2 Torrey Pines Place, Pinehurst, NC 28374For SaleMLS ID #100612018, Casey Barbera, Keller Williams Pinehurst. Hive MLS
- $749,0003 bd3 ba2.7k sqft535 Saint Andrews Drive, Pinehurst, NC 28374For SaleMLS ID #100607626, Mary M McGuire, Merit Real Estate Services. Hive MLS
- $600,0004 bd3 ba2.3k sqft30 Briarwood Circle, Pinehurst, NC 28374For SaleMLS ID #100610776, Tracy Gibson, Pines Sotheby's International Realty. Hive MLS
- $799,0004 bd3 ba2.3k sqft55 Cedar Wood Court, Pinehurst, NC 28374For SaleMLS ID #100611073, Allison Sanders, Choice Residential Real Estate, LLC. Hive MLS
- $480,0003 bd2 ba2k sqft2 Fur Court E, Pinehurst, NC 28374For SaleMLS ID #100612161, Anthony Sherrill, Exit Realty Preferred. Hive MLS
- $685,0003 bd4 ba3.2k sqft88 Mcmichael Drive, Pinehurst, NC 28374For SaleMLS ID #100584506, James M Lawson, Rhodes and Co LLC. Hive MLS
- $795,0004 bd4 ba3.2k sqft725 Lake Forest Drive SE, Pinehurst, NC 28374For SaleMLS ID #100603945, Meese Property Group, Meese Property Group, LLC. Hive MLS
- $525,0004 bd4 ba2.4k sqft3 Pine Ridge Road, Pinehurst, NC 28374For SaleMLS ID #100608965, Kristen Moracco, Compass Carolinas LLC. Hive MLS
- $699,0003 bd3 ba3.2k sqft350 Pine Vista Drive, Pinehurst, NC 28374For SaleMLS ID #100483825, Chad E Higby, ChadHigby.com, LLC. Hive MLS
- $712,0003 bd3 ba2.4k sqft86 Pinewild Drive, Pinehurst, NC 28374For SaleMLS ID #100588796, The Mark Gentry Team, The Gentry Team. Hive MLS
- $579,0003 bd3 ba2.1k sqft385 Saint Andrews Drive, Pinehurst, NC 28374For SaleMLS ID #100605631, Jamie McDevitt, McDevitt Town & Country Properties. Hive MLS
- $745,0003 bd2 ba2.5k sqft28 Devon Drive, Pinehurst, NC 28374For SaleMLS ID #100599538, James M Lawson, Rhodes and Co LLC. Hive MLS
- $517,0003 bd3 ba2.3k sqft7 Overcup Lane, Pinehurst, NC 28374For SaleMLS ID #100599235, Lin Hutaff, Lin Hutaff's Pinehurst Realty Group. Hive MLS
- $725,0003 bd2 ba2k sqft9 Forest Hills Lane, Pinehurst, NC 28374For SaleMLS ID #100603073, Jennifer Nguyen, Keller Williams Pinehurst. Hive MLS
