Located in the Heart of Pinehurst with a Transferable PCC Membership! Don't miss this charming 2 story, all brick home in desirable Unit 1. At just over 2700 square feet, this unique home boasts ensuite baths for each of the 3 bedrooms. Enjoy main level living with a first floor owners suite complete with a private balcony. The well appointed kitchen has a center island and new wall oven. Marvel at the floor to (vaulted) ceiling masonry fireplace in the sun drenched living room! Formal dining, half bath, laundry and Carolina room round out the first floor. Upstairs you'll find 2 additional beds and full baths, an adorable flex space perfect for a reading nook or small home office and a ton of additional storage. Sellers are motivated for a quick sale!
For sale
$519,000
2 Torrey Pines Place, Pinehurst, NC 28374
3beds
2,702sqft
Single Family Residence
Built in 1994
0.33 Acres Lot
$503,400 Zestimate®
$192/sqft
$-- HOA
What's special
Private balconyHalf bathTon of additional storageCarolina roomNew wall ovenFormal dining
- 5 days
- 155
- 14
Likely to sell faster than
Zillow last checked:
Listing updated:
Listed by:
Casey Barbera 910-639-4266,
Keller Williams Pinehurst
Source: Hive MLS,MLS#: 100612018 Originating MLS: Mid Carolina Regional MLS
Facts & features
Interior
Bedrooms & bathrooms
- Bedrooms: 3
- Bathrooms: 4
- Full bathrooms: 3
- 1/2 bathrooms: 1
Rooms
- Room types: Bathroom 2, Bedroom 3, Dining Room, Laundry, Den, Living Room, Master Bedroom, Other
Primary bedroom
- Level: Main
- Dimensions: 16.2 x 13.7
Bedroom 3
- Level: Second
- Dimensions: 13.7 x 11.7
Bathroom 2
- Level: Second
- Dimensions: 14.3 x 9.5
Den
- Level: Main
- Dimensions: 11.2 x 13.7
Dining room
- Level: Main
- Dimensions: 11.6 x 14.6
Laundry
- Level: Main
- Dimensions: 5.7 x 6.8
Living room
- Level: Main
- Dimensions: 17.2 x 21.6
Other
- Description: Upstairs Flex Space
- Level: Second
- Dimensions: 9 x 5.5
Heating
- Heat Pump, Electric, Forced Air
Cooling
- Central Air, Heat Pump
Appliances
- Included: Electric Cooktop, Built-In Microwave, Refrigerator, Disposal, Dishwasher
- Laundry: Laundry Room
Features
- Master Downstairs, Walk-in Closet(s), Vaulted Ceiling(s), Entrance Foyer, Kitchen Island, Ceiling Fan(s), Pantry, Blinds/Shades, Gas Log, Walk-In Closet(s)
- Flooring: Carpet, Tile, Wood
- Windows: Skylight(s)
- Basement: None
- Attic: Access Only,Storage,Scuttle
- Has fireplace: Yes
- Fireplace features: Gas Log
Interior area
- Total structure area: 2,702
- Total interior livable area: 2,702 sqft
Property
Parking
- Total spaces: 2
- Parking features: Garage Faces Side, Gravel
- Attached garage spaces: 2
Features
- Levels: Two
- Patio & porch: Open, Deck, Balcony
- Exterior features: None
- Pool features: None
- Fencing: None
- View description: None
- Waterfront features: None
- Frontage type: See Remarks
Lot
- Size: 0.33 Acres
- Dimensions: 158.93 x 81.19 x 140 x 126.23
- Features: Cul-De-Sac, Corner Lot
Details
- Parcel number: 00015588
- Zoning: R10
- Special conditions: Standard
Construction
Type & style
- Home type: SingleFamily
- Property subtype: Single Family Residence
Materials
- Brick, Wood Frame
- Foundation: Block, Crawl Space
- Roof: Shingle,Composition
Condition
- New construction: No
- Year built: 1994
Utilities & green energy
- Sewer: Public Sewer
- Water: Public
- Utilities for property: Sewer Available, Water Available
Green energy
- Green verification: None
Community & HOA
Community
- Security: Smoke Detector(s)
- Subdivision: Unit 1
HOA
- Has HOA: No
- Amenities included: None
Location
- Region: Pinehurst
Financial & listing details
- Price per square foot: $192/sqft
- Tax assessed value: $400,560
- Annual tax amount: $2,213
- Date on market: 10/22/2026
- Cumulative days on market: 6 days
- Listing agreement: Exclusive Right To Sell
- Listing terms: Cash,Conventional,FHA,VA Loan
Estimated market value
$503,400
$478,000 - $529,000
$2,723/mo
Price history
| Date | Event | Price |
|---|---|---|
| 10/22/2026 | Listed for sale | $519,000+10.4%$192/sqft |
Source:  Hive MLS #100612018 Report a problem | ||
| 6/11/2026 | Listing removed | $470,000$174/sqft |
Source: Hive MLS #100572235 Report a problem | ||
| 5/7/2026 | Pending sale | $470,000$174/sqft |
Source: Hive MLS #100572235 Report a problem | ||
| 5/7/2026 | Listed for sale | $470,000-14.5%$174/sqft |
Source: Hive MLS #100572235 Report a problem | ||
| 12/1/2025 | Listing removed | $549,500$203/sqft |
Source: Hive MLS #100494085 Report a problem | ||
| 10/6/2025 | Price change | $549,500-2.7%$203/sqft |
Source: Hive MLS #100494085 Report a problem | ||
| 6/10/2025 | Price change | $565,000-3.4%$209/sqft |
Source: Hive MLS #100494085 Report a problem | ||
| 5/7/2025 | Price change | $585,000-1.7%$217/sqft |
Source: Hive MLS #100494085 Report a problem | ||
| 4/14/2025 | Price change | $595,000-0.8%$220/sqft |
Source: Hive MLS #100494085 Report a problem | ||
| 3/13/2025 | Listed for sale | $600,000$222/sqft |
Source: Hive MLS #100494085 Report a problem | ||
Public tax history
| Year | Property taxes | Tax assessment |
|---|---|---|
| 2024 | $2,293 -4.2% | $400,560 |
| 2023 | $2,393 +11.9% | $400,560 |
| 2022 | $2,138 -3.5% | $400,560 +56.4% |
| 2021 | $2,215 +1.8% | $256,050 |
| 2020 | $2,176 | $256,050 |
| 2019 | $2,176 | $256,050 +7.4% |
| 2018 | $2,176 +15.6% | $238,320 |
| 2017 | $1,883 | $238,320 |
| 2015 | $1,883 +1.9% | $238,320 +2.8% |
| 2014 | $1,847 +4.1% | $231,850 |
| 2013 | $1,774 | $231,850 |
| 2012 | -- | $231,850 |
| 2011 | -- | $231,850 |
| 2010 | -- | $231,850 |
| 2009 | -- | $231,850 |
| 2008 | -- | $231,850 |
| 2007 | -- | $231,850 +11.5% |
| 2005 | -- | $207,910 |
| 2004 | -- | $207,910 |
| 2003 | -- | $207,910 |
| 2002 | -- | $207,910 |
Find assessor info on the county website
Monthly payment
Est. payment
Payment breakdown
Explore the cost of this home by adjusting the details. Changes won't be saved.Climate risks
Neighborhood: 28374
Nearby schools
Schools provided by the listing agent
- Elementary: Pinehurst Elementary
- Middle: Southern Middle
- High: Pinecrest
Source: Hive MLS. This data may not be complete. We recommend contacting the local school district to confirm school assignments for this home.
Similar homes
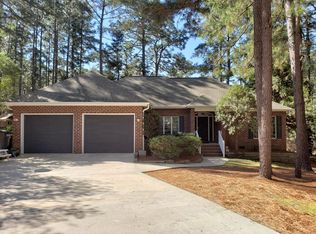
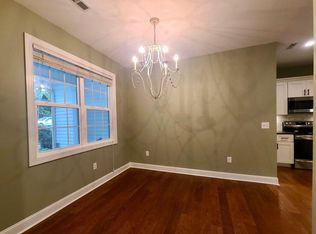
- $517,0003 bd3 ba2.3k sqft7 Overcup Lane, Pinehurst, NC 28374For Sale
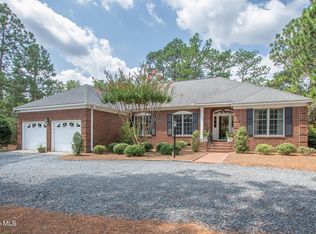
 MLS ID #100599235, Lin Hutaff, Lin Hutaff's Pinehurst Realty Group. Hive MLS
- $525,0004 bd3 ba2.8k sqft20 Starlit Lane, Pinehurst, NC 28374For Sale
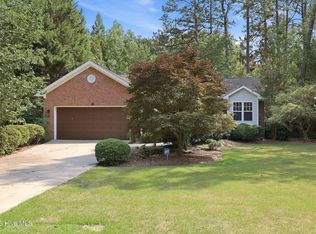 MLS ID #100592229, The Mark Gentry Team, The Gentry Team. Hive MLS
- $499,0003 bd3 ba1.9k sqft30 Oakmont Circle, Pinehurst, NC 28374For Sale
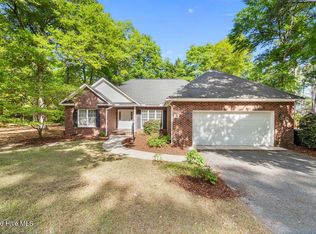 MLS ID #100567818, Benita Kay, Coldwell Banker Advantage / Cameron. Hive MLS
- $445,0003 bd2 ba1.8k sqft3 Tull Lane, Pinehurst, NC 28374For Sale
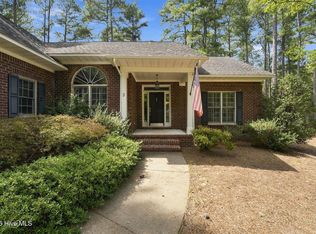 MLS ID #100604010, The Mark Gentry Team, The Gentry Team. Hive MLS
- $460,0003 bd3 ba2.3k sqft190 Diamondhead Drive S, Pinehurst, NC 28374For SaleMLS ID #100591790, Meese Property Group, Meese Property Group, LLC. Hive MLS
- $479,9993 bd2 ba2k sqft190 Canter Lane, Pinehurst, NC 28374For SaleMLS ID #100587204, Tena Martin, Berkshire Hathaway HS Pinehurst Realty Group/PH. Hive MLS
- $499,0003 bd2 ba2.2k sqft3 Wake Court, Pinehurst, NC 28374For SaleMLS ID #100604312, The Mark Gentry Team, The Gentry Team. Hive MLS
- $424,0003 bd3 ba2.1k sqft965 Monticello Drive, Pinehurst, NC 28374For SaleMLS ID #100598758, Stephaine D Savage, NorthGroup. Hive MLS
- $520,0003 bd3 ba2.5k sqft103 Steeplechase Way, Southern Pines, NC 28387For SaleMLS ID #100603425, Christine Martin, Redfin Corporation. Hive MLS
- $480,0004 bd3 ba2.2k sqft264 Juniper Creek Boulevard, Pinehurst, NC 28374For SaleMLS ID #100567293, Samantha L Cole, La Belle Vie Realty. Hive MLS
- $420,0003 bd2 ba2k sqft7 Shamrock Way, Pinehurst, NC 28374For SaleMLS ID #100581468, Ashley Leeah, Carolina Property Sales. Hive MLS
- $699,0003 bd3 ba3.2k sqft350 Pine Vista Drive, Pinehurst, NC 28374For SaleMLS ID #100483825, Chad E Higby, ChadHigby.com, LLC. Hive MLS
- $745,0003 bd2 ba2.5k sqft28 Devon Drive, Pinehurst, NC 28374For SaleMLS ID #100599538, James M Lawson, Rhodes and Co LLC. Hive MLS
- $459,0003 bd3 ba2.3k sqft247 Longleaf Drive, Seven Lakes, NC 27376For SaleMLS ID #100612261, Coronado Realty Team, Keller Williams Pinehurst. Hive MLS
- $649,9993 bd2 ba2.1k sqft92 Sakonnet Trail, Pinehurst, NC 28374For SaleMLS ID #100574067, Jennifer Virdier, Pineland Property Group LLC. Hive MLS
- $498,0003 bd3 ba3k sqft75 Shadow Creek Court, Pinehurst, NC 28374For SaleMLS ID #100573861, The Mark Gentry Team, The Gentry Team. Hive MLS
- $712,0003 bd3 ba2.4k sqft86 Pinewild Drive, Pinehurst, NC 28374For SaleMLS ID #100588796, The Mark Gentry Team, The Gentry Team. Hive MLS
- $545,0003 bd2 ba2.3k sqft8 N Shamrock Drive, Jackson Springs, NC 27281For SaleMLS ID #100593599, Mary Lou Vecchione, MLV Properties. Hive MLS
- $424,0003 bd2 ba2k sqft7 Riviera Drive, Pinehurst, NC 28374For SaleMLS ID #100579278, Bethany Jackson, Keller Williams Pinehurst. Hive MLS
- $550,0004 bd4 ba2.9k sqft90 Shadow Creek Court, Pinehurst, NC 28374For SaleMLS ID #100547854, Jessica McInnis, A Place in the Pines Realty LLC. Hive MLS
