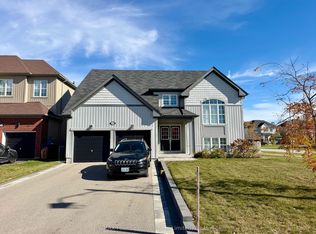
Welcome to your dream home in Stayner! This custom-built property is only 2 years old and features 4 bedrooms and 3 bathrooms & a Nudura ICF-reinforced foundation for energy efficiency 2500 sq. ft. on the main & second floors ( basement with a separate entrance is occupied by the owner 6 months of the year. Open concept design, the house is flooded with natural light through large windows & hardwood floors grace the main & second levels, complemented by oak stairs. Porcelain ceramic tiles adorn the entrance & all bathrooms. LED pot lighting illuminates the entire property, with exterior lights featuring sensors & a timer switch. The spacious bright custom kitchen flaunts ample storage, a convenient spice rack cabinet, quartz countertops & backsplash, complemented by Samsung S/S appliances including a gas stove & low-profile microwave/range hood. Main floor large spcous laundry room. Exterior walls boast silver graphite insulation, with 4 parking spots. Located just 10 min from Wasaga Beach & 30 min from Barrie/Blue Mountain/Collingwood. Extras: Rough-in gas connection (BBQ, LED lights in kitchen Cabinet & Bar Stool
IDX information is provided exclusively for consumers' personal, non-commercial use, that it may not be used for any purpose other than to identify prospective properties consumers may be interested in purchasing, and that data is deemed reliable but is not guaranteed accurate by the MLS .
House for rent
Singlefamily
Available now
In unit laundry
3 Parking spaces parking
Forced air, natural gas
What's special
Open concept designOak stairsSpacious bright custom kitchenConvenient spice rack cabinetQuartz countertops and backsplash
- 12 days |
- -- |
- -- |
Zillow last checked:
Listing updated:
Travel times

Let’s turn your rent into credit progress
Build credit history with every on-time payment and get credit for the payment you’re already making.
Facts & features
Interior
Bedrooms & bathrooms
- Bedrooms: 4
- Bathrooms: 3
- Full bathrooms: 3
Heating
- Forced Air, Natural Gas
Appliances
- Included: Countertop Range, Dryer, Washer
- Laundry: In Unit, Laundry Room
Features
- Flooring: Accessory Apartment, Carpet Free
- Has basement: Yes
- Furnished: Yes
Property
Parking
- Total spaces: 3
- Details: Contact manager
Features
- Stories: 2
- Exterior features: Year Round Living
- Pool features: Contact manager
Lot
- Features: Front Yard
Construction
Type & style
- Home type: SingleFamily
- Property subtype: SingleFamily
Materials
- Roof: Asphalt Shingle
Community & HOA
Location
- Region: Clearview
Financial & listing details
- Lease term: 12 Months
Nearby apartments for rent

Neighborhood: L0M
Nearby schools
GreatSchools rating
No schools nearby
We couldn't find any schools near this home.