Perfectly situated on a beautiful oversized lot in the highly desirable James Creek subdivision, this classic colonial has been professionally modernized from top to bottom while keeping its timeless character intact. Step inside to pristine hardwoods flowing throughout a thoughtfully reconfigured open-concept layout. The heart of the home is a stunning chef's kitchen featuring brand-new custom cabinetry, sleek quartz countertops, and brand-new stainless steel appliances. Every bathroom has been completely reimagined and updated with modern, upscale finishes. New HVAC. Enjoy fresh interior paint throughout, along with flexible main-level living ideal for a private home office, guest suite, or main-floor bedroom. Prime Southern Pines location close to dining, shopping, and world-class golf--this turn-key home is ready for its next chapter!
For sale
$599,000
102 James Creek Road, Southern Pines, NC 28387
3beds
2,527sqft
Single Family Residence
Built in 1976
0.81 Acres Lot
$592,000 Zestimate®
$237/sqft
$-- HOA
What's special
Sleek quartz countertopsFresh interior paint throughoutPristine hardwoods flowing throughoutBeautiful oversized lotThoughtfully reconfigured open-concept layoutBrand-new custom cabinetryBrand-new stainless steel appliances
- 3 days |
- 268 |
- 16 |
Likely to sell faster than
Zillow last checked:
Listing updated:
Listed by:
Allen Wyde 919-796-1228,
Pinnacle Realty
Source: Hive MLS,MLS#: 100595915 Originating MLS: Mid Carolina Regional MLS
Originating MLS: Mid Carolina Regional MLSFacts & features
Interior
Bedrooms & bathrooms
- Bedrooms: 3
- Bathrooms: 3
- Full bathrooms: 3
Rooms
- Room types: Master Bedroom, Bedroom 2, Bedroom 3, Office, Living Room, Dining Room, Breakfast Nook, Bathroom 1, Bathroom 2, Bathroom 3
Primary bedroom
- Level: Upper
- Dimensions: 15.9 x 18.8
Bedroom 2
- Level: Upper
- Dimensions: 14.5 x 12.6
Bedroom 3
- Level: Upper
- Dimensions: 14.4 x 11.1
Bathroom 1
- Level: Main
- Dimensions: 6.11 x 7.6
Bathroom 2
- Description: main bed bath
- Level: Upper
- Dimensions: 8.5 x 8.3
Bathroom 3
- Level: Upper
- Dimensions: 7.2 x 8.3
Breakfast nook
- Level: Main
- Dimensions: 13.3 x 11
Dining room
- Level: Main
- Dimensions: 14.1 x 15.9
Kitchen
- Level: Main
- Dimensions: 14.1 x 11.1
Living room
- Level: Main
- Dimensions: 16.3 x 25.2
Office
- Level: Main
- Dimensions: 12.11 x 13.1
Heating
- Heat Pump, Electric
Cooling
- Central Air, Heat Pump
Appliances
- Included: Electric Oven, Built-In Microwave, Dishwasher
- Laundry: In Garage
Features
- Walk-in Closet(s), High Ceilings, Entrance Foyer, Ceiling Fan(s), Pantry, Gas Log, Walk-In Closet(s)
- Flooring: Hardwood
- Basement: Crawl Space
- Attic: Pull Down Stairs
- Has fireplace: Yes
- Fireplace features: Gas Log
Interior area
- Total structure area: 2,527
- Total interior livable area: 2,527 sqft
Property
Parking
- Total spaces: 2
- Parking features: Garage Faces Side, Gravel
- Attached garage spaces: 2
Accessibility
- Accessibility features: None
Features
- Levels: Two
- Patio & porch: Covered, Patio, Porch, Front Porch
- Exterior features: None
- Fencing: None
- Has view: Yes
- View description: None
- Frontage type: See Remarks
Lot
- Size: 0.81 Acres
- Dimensions: 210 x 140 x 187.16 x 185
- Features: Wooded
Details
- Parcel number: 00057627
- Zoning: RS-3
- Special conditions: Standard
Construction
Type & style
- Home type: SingleFamily
- Property subtype: Single Family Residence
Materials
- Vinyl Siding, Wood Frame
- Foundation: Crawl Space
- Roof: Architectural Shingle
Condition
- New construction: No
- Year built: 1976
Utilities & green energy
- Sewer: Private Sewer, Septic Tank
- Water: Public
- Utilities for property: Water Connected
Community & HOA
Community
- Subdivision: James Creek
HOA
- Has HOA: No
- Amenities included: None
Location
- Region: Southern Pines
Financial & listing details
- Price per square foot: $237/sqft
- Tax assessed value: $382,930
- Annual tax amount: $2,441
- Date on market: 8/13/2026
- Cumulative days on market: 3 days
- Listing agreement: Exclusive Right To Sell
- Listing terms: Cash,Conventional,VA Loan
Estimated market value
$592,000
$562,000 - $622,000
$2,819/mo
Price history
| Date | Event | Price |
|---|---|---|
| 8/13/2026 | Listed for sale | $599,000+49.8%$237/sqft |
Source:  Hive MLS #100595915 Report a problem Hive MLS #100595915 Report a problem | ||
| 4/30/2026 | Sold | $400,000-8.9%$158/sqft |
Source: Hive MLS #100543762 Report a problem | ||
| 4/23/2026 | Contingent | $439,000$174/sqft |
Source: Hive MLS #100543762 Report a problem | ||
| 4/13/2026 | Listed for sale | $439,000-12%$174/sqft |
Source: Hive MLS #100543762 Report a problem | ||
| 3/24/2026 | Contingent | $499,000$197/sqft |
Source: Hive MLS #100543762 Report a problem | ||
| 3/16/2026 | Price change | $499,000-7.4%$197/sqft |
Source: Hive MLS #100543762 Report a problem | ||
| 1/13/2026 | Price change | $539,000-4.6%$213/sqft |
Source: Hive MLS #100543762 Report a problem | ||
| 12/3/2025 | Listed for sale | $565,000-1.9%$224/sqft |
Source: Hive MLS #100543762 Report a problem | ||
| 10/23/2025 | Listing removed | $576,000$228/sqft |
Source: Hive MLS #100477592 Report a problem | ||
| 8/6/2025 | Price change | $576,000-3%$228/sqft |
Source: Hive MLS #100477592 Report a problem | ||
| 6/9/2025 | Price change | $594,000-5%$235/sqft |
Source: Hive MLS #100477592 Report a problem | ||
| 1/15/2025 | Price change | $625,000-5.3%$247/sqft |
Source: Hive MLS #100477592 Report a problem | ||
| 11/25/2024 | Listed for sale | $659,999$261/sqft |
Source: Hive MLS #100477592 Report a problem | ||
Public tax history
| Year | Property taxes | Tax assessment |
|---|---|---|
| 2024 | $2,441 -3% | $382,930 |
| 2023 | $2,518 +4.5% | $382,930 +16.6% |
| 2022 | $2,410 -2.6% | $328,420 +26% |
| 2021 | $2,476 | $260,590 |
| 2020 | $2,476 | $260,590 |
| 2019 | $2,476 | $260,590 +15.4% |
| 2018 | $2,476 +25.3% | $225,840 |
| 2017 | $1,976 | $225,840 |
| 2015 | $1,976 +1.2% | $225,840 -5.4% |
| 2014 | $1,954 -4.3% | $238,710 |
| 2013 | $2,041 | $238,710 |
| 2012 | -- | $238,710 |
| 2011 | -- | $238,710 |
| 2010 | -- | $238,710 |
| 2009 | -- | $238,710 |
| 2008 | -- | $238,710 |
| 2007 | -- | $238,710 +11.4% |
| 2005 | -- | $214,300 |
| 2004 | -- | $214,300 |
| 2003 | -- | $214,300 |
| 2002 | -- | $214,300 |
Find assessor info on the county website
Monthly payment
Est. payment
Payment breakdown
Explore the cost of this home by adjusting the details. Changes won't be saved.Climate risks
Neighborhood: 28387
Nearby schools
GreatSchools rating
- 5/10Southern Pines Elementary SchoolGrades: PK-5Distance: 2.8 mi
- 6/10Southern Middle SchoolGrades: 6-8Distance: 2.6 mi
- 6/10Pinecrest High SchoolGrades: 9-12Distance: 3.7 mi
Schools provided by the listing agent
- Elementary: Southern Pines Elementary
- Middle: Southern Pines Middle School
- High: Pinecrest High
Source: Hive MLS. This data may not be complete. We recommend contacting the local school district to confirm school assignments for this home.
- $644,9004 bd4 ba3.3k sqft101 James Creek Rd, Southern Pines, NC 28387Off Market

- $649,0003 bd3 ba2.6k sqft104 James Creek Rd, Southern Pines, NC 28387Sold
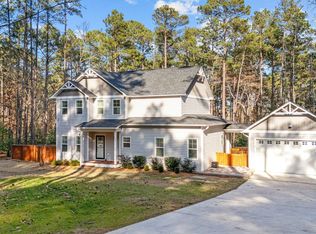
- $625,0004 bd4 ba2.5k sqft1667 E Indiana Ave, Southern Pines, NC 28387Sold
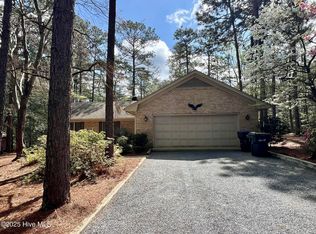
- $471,4003 bd3 ba2k sqft103 James Creek Rd, Southern Pines, NC 28387Off Market
- $484,0003 bd3 ba2.1k sqft109 Canterbury Rd, Southern Pines, NC 28387Sold
- $499,4004 bd3 ba2.7k sqft107 Canterbury Rd, Southern Pines, NC 28387Off Market
- $695,0004 bd4 ba3.1k sqft106 James Creek Rd, Southern Pines, NC 28387Sold
- $582,0004 bd3 ba2.8k sqft105 James Creek Rd, Southern Pines, NC 28387Off Market
A local agent can set up tours, give advice and negotiate with sellers.
A local lender can help you make sure your offer is ready when you are.
Similar homes
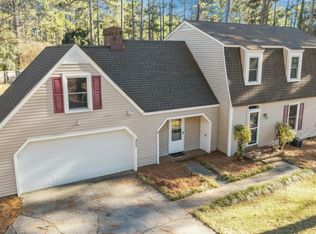
- $512,0003 bd3 ba2.4k sqft215 Canterbury Road, Southern Pines, NC 28387For Sale
 MLS ID #100573231, Amy Stonesifer, Maison Realty Group. Hive MLS
 - $595,0004 bd3 ba3.2k sqft195 Glenmoor Drive, Southern Pines, NC 28387For Sale
 MLS ID #100593182, Tracy Gibson, Pines Sotheby's International Realty. Hive MLS
 - $449,0004 bd3 ba2.1k sqft335 W Hedgelawn Way, Southern Pines, NC 28387For Sale
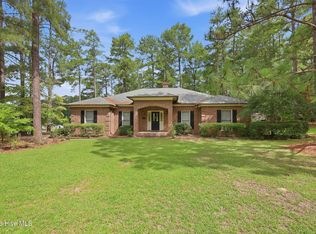 MLS ID #100594230, Nicole Bowman, Realty World Properties of the Pines. Hive MLS
 - $650,0004 bd4 ba2.8k sqft1750 E Indiana Avenue, Southern Pines, NC 28387For Sale
 MLS ID #100587334, Donna Outen, Keller Williams Pinehurst. Hive MLS
 - $550,0005 bd3 ba2.4k sqft264 E Indiana Avenue, Southern Pines, NC 28387For SaleMLS ID #100498847, Kellie Adams, Everything Pines Partners LLC. Hive MLS
- $689,0004 bd4 ba2.3k sqft310 E Morganton Road, Southern Pines, NC 28387For SaleMLS ID #100572658, Lin Hutaff, Lin Hutaff's Pinehurst Realty Group. Hive MLS
- $474,9003 bd3 ba1.8k sqft312 Edinboro Drive, Southern Pines, NC 28387For SaleMLS ID #100562140, David M. Sattelmeyer, Century 21 The Realty Group. Hive MLS
- $825,0004 bd4 ba3.6k sqft110 Merced Court, Southern Pines, NC 28387For SaleMLS ID #100586215, Lisa Whitescarver, Pinnock Realty and Property Management LLC. Hive MLS
- $395,0003 bd2 ba1.7k sqft224 Heather Ln, Southern Pines, NC 28387For SaleMLS ID #766110, KRISTI SNYDER, EVERYTHING PINES PARTNERS LLC. LPRMLS
- $749,0004 bd3 ba2.2k sqft360 S Ashe Street, Southern Pines, NC 28387For SaleMLS ID #100580757, Stephaine Savage, NorthGroup. Hive MLS
- $525,0005 bd2 ba1.7k sqft4084 Youngs Road, Southern Pines, NC 28387For SaleMLS ID #100574105, Paloma N Brown, Compass Carolinas LLC. Hive MLS
- $587,0003 bd2 ba1.7k sqft22 Pine Lake Drive, Whispering Pines, NC 28327For SaleMLS ID #100593115, Kati Horvath, LPT Realty. Hive MLS
- $595,0004 bd3 ba2.9k sqft37 Beryl Circle, Pinehurst, NC 28374For SaleMLS ID #100594501, Cherry Porch Amanatidis, Premier Real Estate of the Sandhills LLC. Hive MLS
- $610,0003 bd2 ba2k sqft2 Little River Lane, Whispering Pines, NC 28327For SaleMLS ID #100586808, Natalee Birdsell, Carolina Property Sales. Hive MLS
- $340,0003 bd2 ba1.5k sqft645 N Page Street, Southern Pines, NC 28387For SaleMLS ID #100590394, Kyle Rank, Mark Spain Real Estate. Hive MLS
- $590,0004 bd3 ba3k sqft409 Mountain Run Road, West End, NC 27376For SaleMLS ID #100590904, Monica Hawke, Everything Pines Partners LLC. Hive MLS
- $545,0004 bd3 ba2.8k sqft20 Starlit Lane, Pinehurst, NC 28374For SaleMLS ID #100592229, The Mark Gentry Team, The Gentry Team. Hive MLS
- $545,0003 bd3 ba2.3k sqft620 Diamondhead Drive S, Pinehurst, NC 28374For SaleMLS ID #100459132, Kristina Webster, Pineland Property Group LLC. Hive MLS
- $545,0003 bd2 ba2.3k sqft8 N Shamrock Drive, Jackson Springs, NC 27281For SaleMLS ID #100593599, Mary Lou Vecchione, MLV Properties. Hive MLS
- $499,0004 bd3 ba2.6k sqft104 Fox Ridge Drive, Jackson Springs, NC 27281For SaleMLS ID #100595088, The Mueller Team, Coldwell Banker Advantage-Southern Pines. Hive MLS
