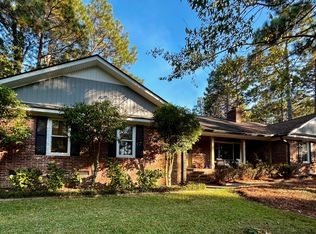
Welcome home to this charming all-brick ranch offering classic character, comfortable one-level living, and move-in-ready appeal! Featuring three bedrooms and two bathrooms, this inviting home showcases beautiful hardwood flooring, spacious rooms, and an abundance of natural light. The timeless brick exterior and mature landscaping create wonderful curb appeal, while the peaceful, wooded surroundings provide a private and serene setting.
Well maintained and full of charm, this classic brick ranch is a wonderful opportunity for anyone looking for a home that is truly ready to enjoy.
For sale
$399,000
224 Edinboro Drive, Southern Pines, NC 28387
3beds
1,940sqft
Single Family Residence
Built in 1985
0.79 Acres Lot
$387,800 Zestimate®
$206/sqft
$-- HOA
What's special
Comfortable one-level livingAll-brick ranchTimeless brick exteriorWonderful curb appealSpacious roomsClassic characterMature landscaping
- 5 days |
- 484 |
- 39 |
Likely to sell faster than
Zillow last checked:
Listing updated:
Listed by:
Katherine Finnegan 414-614-8707,
Pineland Property Group LLC
Source: Hive MLS,MLS#: 100595338 Originating MLS: Mid Carolina Regional MLS
Originating MLS: Mid Carolina Regional MLSFacts & features
Interior
Bedrooms & bathrooms
- Bedrooms: 3
- Bathrooms: 2
- Full bathrooms: 2
Rooms
- Room types: Dining Room, Family Room, Living Room, Master Bedroom, Bedroom 2, Bedroom 3, Bathroom 1, Bathroom 2, Breakfast Nook, Laundry
Primary bedroom
- Level: Main
- Dimensions: 151 x 114
Bedroom 2
- Level: Main
- Dimensions: 1211 x 13
Bedroom 3
- Level: Main
- Dimensions: 127 x 1011
Bathroom 1
- Level: Main
- Dimensions: 75 x 71
Bathroom 2
- Level: Main
- Dimensions: 117 x 48
Breakfast nook
- Level: Main
- Dimensions: 710 x 1211
Dining room
- Level: Main
- Dimensions: 124 x 1011
Family room
- Level: Main
- Dimensions: 156 x 1611
Kitchen
- Level: Main
- Dimensions: 104 x 1411
Laundry
- Level: Main
- Dimensions: 11 x 64
Living room
- Level: Main
- Dimensions: 151 x 13
Heating
- Fireplace(s), Electric, Heat Pump
Cooling
- Central Air
Appliances
- Included: Built-In Microwave, Electric Range
- Laundry: Laundry Room
Features
- Eat-in Kitchen
- Flooring: Hardwood
Interior area
- Total structure area: 1,940
- Total interior livable area: 1,940 sqft
Property
Parking
- Total spaces: 1
- Parking features: Garage Faces Side
- Attached garage spaces: 1
Features
- Levels: One
- Patio & porch: Porch, Screened
- Pool features: See Remarks, Pool/Spa Combo
- Fencing: None
- Has view: Yes
- View description: None
- Frontage type: See Remarks
Lot
- Size: 0.79 Acres
- Dimensions: 194 x 199 x 135 x 199
- Features: Corner Lot
Details
- Additional structures: Shed(s)
- Parcel number: 00052070
- Zoning: R
- Special conditions: Standard
Construction
Type & style
- Home type: SingleFamily
- Property subtype: Single Family Residence
Materials
- Brick, Wood Frame
- Foundation: Crawl Space
- Roof: Composition
Condition
- New construction: No
- Year built: 1985
Utilities & green energy
- Sewer: Septic Tank
- Water: Public
- Utilities for property: Cable Available, Water Available
Community & HOA
Community
- Subdivision: Highland Trails
HOA
- Has HOA: No
Location
- Region: Southern Pines
Financial & listing details
- Price per square foot: $206/sqft
- Tax assessed value: $321,580
- Annual tax amount: $1,398
- Date on market: 8/11/2026
- Cumulative days on market: 5 days
- Listing agreement: Exclusive Right To Sell
- Listing terms: Cash,Conventional,FHA,VA Loan,Other
- Road surface type: Paved
Estimated market value
$387,800
$365,000 - $411,000
$2,226/mo
Price history
| Date | Event | Price |
|---|---|---|
| 8/11/2026 | Listed for sale | $399,000+138.2%$206/sqft |
Source:  Hive MLS #100595338 Report a problem Hive MLS #100595338 Report a problem | ||
| 1/25/2016 | Sold | $167,500-9.5%$86/sqft |
Source: Public Record Report a problem | ||
| 4/23/2013 | Listing removed | $185,000$95/sqft |
Source: RE/MAX OF THE PINES #142876 Report a problem | ||
| 1/17/2013 | Listed for sale | $185,000$95/sqft |
Source: RE/MAX OF THE PINES #142876 Report a problem | ||
| 12/4/2012 | Listing removed | $185,000$95/sqft |
Source: RE/MAX OF THE PINES #142876 Report a problem | ||
| 8/4/2011 | Price change | $185,000-6.6%$95/sqft |
Source: RE/MAX OF THE PINES #142876 Report a problem | ||
| 6/10/2011 | Price change | $198,000-5.7%$102/sqft |
Source: RE/MAX OF THE PINES #142876 Report a problem | ||
| 3/31/2011 | Listed for sale | $210,000$108/sqft |
Source: RE/MAX of The Pines #142876 Report a problem | ||
Public tax history
| Year | Property taxes | Tax assessment |
|---|---|---|
| 2024 | $1,399 -4.4% | $321,580 |
| 2023 | $1,463 +5.7% | $321,580 +16.2% |
| 2022 | $1,385 -3.8% | $276,810 +25.9% |
| 2021 | $1,440 +1.6% | $219,810 |
| 2020 | $1,418 | $219,810 |
| 2019 | $1,418 | $219,810 +9.8% |
| 2018 | $1,418 +22.1% | $200,200 |
| 2017 | $1,161 | $200,200 |
| 2015 | $1,161 +2.7% | $200,200 +4.2% |
| 2014 | $1,131 +3.6% | $192,180 |
| 2013 | $1,092 | $192,180 |
| 2012 | -- | $192,180 |
| 2011 | -- | $192,180 |
| 2010 | -- | $192,180 |
| 2009 | -- | $192,180 |
| 2008 | -- | $192,180 |
| 2007 | -- | $192,180 +23.8% |
| 2005 | -- | $155,200 |
| 2004 | -- | $155,200 |
| 2003 | -- | $155,200 |
| 2002 | -- | $155,200 |
Find assessor info on the county website
Monthly payment
Est. payment
Payment breakdown
Explore the cost of this home by adjusting the details. Changes won't be saved.Climate risks
Neighborhood: 28387
Nearby schools
GreatSchools rating
- 5/10Southern Pines Elementary SchoolGrades: PK-5Distance: 4.2 mi
- 6/10Southern Middle SchoolGrades: 6-8Distance: 3.4 mi
- 6/10Pinecrest High SchoolGrades: 9-12Distance: 5 mi
Schools provided by the listing agent
- Elementary: Southern Pines Elementary
- Middle: Southern Pines Middle School
- High: Pinecrest
Source: Hive MLS. This data may not be complete. We recommend contacting the local school district to confirm school assignments for this home.
- $456,1004 bd3 ba2.3k sqft222 Edinboro Dr, Southern Pines, NC 28387Off Market
- $378,5003 bd3 ba1.6k sqft415 Stornoway Dr, Southern Pines, NC 28387Off Market
- $383,9003 bd2 ba1.8k sqft219 Edinboro Dr, Southern Pines, NC 28387Off Market
- $405,1003 bd2 ba2.1k sqft310 Edinboro Dr, Southern Pines, NC 28387Off Market
- $410,7003 bd2 ba2k sqft422 Stornoway Dr, Southern Pines, NC 28387Off Market
- $372,7003 bd2 ba1.8k sqft220 Edinboro Dr, Southern Pines, NC 28387Off Market
- $388,5003 bd2 ba1.9k sqft420 Stornoway Dr, Southern Pines, NC 28387Off Market
- $388,7003 bd2 ba1.8k sqft217 Edinboro Dr, Southern Pines, NC 28387Off Market
A local agent can set up tours, give advice and negotiate with sellers.
A local lender can help you make sure your offer is ready when you are.
Similar homes
- $395,0003 bd2 ba1.7k sqft224 Heather Ln, Southern Pines, NC 28387For Sale
 MLS ID #766110, KRISTI SNYDER, EVERYTHING PINES PARTNERS LLC. LPRMLS
 - $449,0004 bd3 ba2.1k sqft335 W Hedgelawn Way, Southern Pines, NC 28387For Sale
 MLS ID #100594230, Nicole Bowman, Realty World Properties of the Pines. Hive MLS
 - $425,0003 bd2 ba1.8k sqft124 Cottonpatch Pl, Southern Pines, NC 28387For Sale
 NextHome
 - $340,0003 bd2 ba1.5k sqft645 N Page Street, Southern Pines, NC 28387For Sale
 MLS ID #100590394, Kyle Rank, Mark Spain Real Estate. Hive MLS
 - $512,0003 bd3 ba2.4k sqft215 Canterbury Road, Southern Pines, NC 28387For SaleMLS ID #100573231, Amy Stonesifer, Maison Realty Group. Hive MLS
- $380,0003 bd2 ba1.4k sqft590 Hoffman Road, West End, NC 27376For SaleMLS ID #100595601, Lee Ann Graham, Coldwell Banker Advantage-Southern Pines. Hive MLS
- $324,0003 bd3 ba1.8k sqft745 W Illinois Avenue, Southern Pines, NC 28387For SaleMLS ID #100585668, Hollie Fleck, Keller Williams Pinehurst. Hive MLS
- $415,0003 bd2 ba2k sqft173 Pine Lake Drive, Whispering Pines, NC 28327For SaleMLS ID #100594107, Lindsey Sievers, Pineland Property Group LLC. Hive MLS
- $365,0003 bd2 ba1.6k sqft107 Michael Lane, Aberdeen, NC 28315For SaleMLS ID #100583712, Kyle Rank, Mark Spain Real Estate. Hive MLS
- $369,9003 bd3 ba2.2k sqft13 Village In The Woods Circle, Southern Pines, NC 28387For SaleMLS ID #100593373, Joy Blake Donat, Pines Sotheby's International Realty. Hive MLS
- $410,0003 bd2 ba1.8k sqft140 Crimson Court, Carthage, NC 28327For SaleMLS ID #100591638, Joanne Crum, Rhodes and Co LLC. Hive MLS
- $400,0003 bd2 ba1.8k sqft89 Lost Tree Road, Pinehurst, NC 28374For SaleMLS ID #100558049, Kristina Beversdorf, Everything Pines Commercial. Hive MLS
- $340,0003 bd2 ba1.3k sqft612 Seymour Street, Aberdeen, NC 28315For SaleMLS ID #100593666, Victoria Riddle, Fore Properties. Hive MLS
- $369,8003 bd2 ba1.6k sqft215 Merion Cir, Pinehurst, NC 28374Off Market
- $425,0003 bd2 ba1.8k sqft180 Presnell Court, Whispering Pines, NC 28327For SaleMLS ID #100591715, Joanne Crum, Rhodes and Co LLC. Hive MLS
- $499,0003 bd2 ba2k sqft30 Steeplechase Court, Southern Pines, NC 28387For SaleMLS ID #100563440, Ed Rhodes, Rhodes and Co LLC. Hive MLS
- $450,0004 bd3 ba2.4k sqft815 Paul Mccain Road, Aberdeen, NC 28315For SaleMLS ID #100587756, Anja Richardson, Coldwell Banker Advantage-Southern Pines. Hive MLS
- $356,9003 bd3 ba1.6k sqft115 Ashleigh Boulevard, Aberdeen, NC 28315For SaleMLS ID #100530384, Julia Lattarulo, Keller Williams Pinehurst. Hive MLS
- $409,9003 bd3 ba2.1k sqft158 Spring Meadows Drive, Aberdeen, NC 28315New ConstructionMLS ID #100588393, Randy White, RE/MAX Southland Realty II. Hive MLS
- $371,0003 bd2 ba1.5k sqft1555 Longleaf Drive E, Pinehurst, NC 28374For SaleMLS ID #100585396, Kyle Rank, Mark Spain Real Estate. Hive MLS
