Enjoy peaceful country living at 313 Wright Road! Situated on closed to 1 acre, this 3-bedroom, 2-bath home offers plenty of room inside and out. The fenced backyard provides space for outdoor enjoyment, while the detached 2-car garage offers additional parking, storage or workshop possibilities. Conveniently located for an easy commute to Fort Bragg, Southern Pines and surrounding areas. Come see all this property has to offer!
For sale
$265,000
313 Wright Rd, Vass, NC 28394
3beds
1,570sqft
Manufactured On Land, Residential, Manufactured Home
Built in 1996
0.93 Acres Lot
$260,000 Zestimate®
$169/sqft
$-- HOA
What's special
Fenced backyard
- 11 hours |
- 25 |
- 2 |
Zillow last checked:
Listing updated:
Listed by:
Ann Milton 910-237-1675,
Ann Milton Realty,
Connie Austin 919-753-8686,
Ann Milton Realty
Source: Doorify MLS,MLS#: 10186585
Facts & features
Interior
Bedrooms & bathrooms
- Bedrooms: 3
- Bathrooms: 2
- Full bathrooms: 2
Heating
- None
Cooling
- Heat Pump
Features
- Flooring: Carpet, Vinyl
Interior area
- Total structure area: 1,570
- Total interior livable area: 1,570 sqft
- Finished area above ground: 1,570
- Finished area below ground: 0
Property
Parking
- Total spaces: 4
- Parking features: Detached, Garage
- Garage spaces: 2
- Uncovered spaces: 2
Features
- Levels: One
- Stories: 1
- Patio & porch: Deck
- Has view: Yes
Lot
- Size: 0.93 Acres
- Features: Back Yard, Front Yard, Landscaped, Level
Details
- Parcel number: 96000184
- Special conditions: Standard
Construction
Type & style
- Home type: MobileManufactured
- Architectural style: Ranch
- Property subtype: Manufactured On Land, Residential, Manufactured Home
Materials
- Vinyl Siding
- Roof: Metal
Condition
- New construction: No
- Year built: 1996
Utilities & green energy
- Sewer: Septic Tank
- Water: Well
Community & HOA
Community
- Features: None
- Subdivision: To Be Added
HOA
- Has HOA: No
Location
- Region: Vass
Financial & listing details
- Price per square foot: $169/sqft
- Tax assessed value: $151,890
- Annual tax amount: $660
- Date on market: 8/15/2026
- Body type: Double Wide
Estimated market value
$260,000
$247,000 - $273,000
$1,779/mo
Price history
| Date | Event | Price |
|---|---|---|
| 8/15/2026 | Listed for sale | $265,000+1.9%$169/sqft |
Source:  Doorify MLS #10186585 Report a problem Doorify MLS #10186585 Report a problem | ||
| 8/5/2026 | Listing removed | $260,000$166/sqft |
Source:  Hive MLS #100577062 Report a problem Hive MLS #100577062 Report a problem | ||
| 7/11/2026 | Price change | $260,000-1.1%$166/sqft |
Source: Hive MLS #100577062 Report a problem | ||
| 7/2/2026 | Price change | $263,000-0.8%$168/sqft |
Source: Hive MLS #100577062 Report a problem | ||
| 5/27/2026 | Listed for sale | $265,000+251%$169/sqft |
Source: Hive MLS #100577062 Report a problem | ||
| 5/26/2016 | Sold | $75,500-11.1%$48/sqft |
Source:  LPRMLS #434320 Report a problem LPRMLS #434320 Report a problem | ||
| 11/19/2015 | Price change | $84,900-3.5%$54/sqft |
Source: Coldwell Banker Advantage #434320 Report a problem | ||
| 11/17/2015 | Price change | $88,000+3.7%$56/sqft |
Source: Coldwell Banker Advantage #162337 Report a problem | ||
| 10/18/2015 | Price change | $84,900-3.5%$54/sqft |
Source: Coldwell Banker Advantage #162337 Report a problem | ||
| 10/17/2014 | Listed for sale | $88,000-2.1%$56/sqft |
Source: COLDWELL BANKER ADVANTAGE #4-BREEZEWOOD #434320 Report a problem | ||
| 6/5/2014 | Listing removed | $89,900$57/sqft |
Source: EXIT REALTY 1ST CLASS #3 #390837 Report a problem | ||
| 3/19/2014 | Price change | $89,900-5.4%$57/sqft |
Source: EXIT REALTY 1ST CLASS #3 #390837 Report a problem | ||
| 3/11/2014 | Price change | $95,000-5%$61/sqft |
Source: EXIT REALTY 1ST CLASS #3 #390837 Report a problem | ||
| 11/24/2013 | Price change | $100,000-9.1%$64/sqft |
Source: EXIT REALTY 1ST CLASS #3 #390837 Report a problem | ||
| 9/4/2012 | Listed for sale | $110,000+31%$70/sqft |
Source: EXIT REALTY 1ST CLASS #3 #390837 Report a problem | ||
| 5/25/2005 | Sold | $84,000$54/sqft |
Source: Public Record Report a problem | ||
Public tax history
| Year | Property taxes | Tax assessment |
|---|---|---|
| 2024 | $661 -4.4% | $151,890 |
| 2023 | $691 +27.5% | $151,890 +20.5% |
| 2022 | $542 -3.8% | $126,040 +46.5% |
| 2021 | $563 +2.6% | $86,030 |
| 2020 | $549 | $86,030 +1.1% |
| 2019 | $549 | $85,130 +13.9% |
| 2018 | $549 +26.6% | $74,770 |
| 2017 | $434 | $74,770 |
| 2015 | $434 +2.7% | $74,770 -16.5% |
| 2014 | $422 -20.8% | $89,510 |
| 2013 | $533 | $89,510 |
| 2012 | -- | $89,510 |
| 2011 | -- | $89,510 |
| 2010 | -- | $89,510 |
| 2009 | -- | $89,510 |
| 2008 | -- | $89,510 |
| 2007 | -- | $89,510 +6.1% |
| 2005 | -- | $84,380 |
| 2004 | -- | $84,380 |
| 2003 | -- | $84,380 |
| 2002 | -- | $84,380 |
Find assessor info on the county website
Monthly payment
Climate risks
Neighborhood: 28394
Nearby schools
GreatSchools rating
- 5/10Vass-Lakeview Elementary SchoolGrades: PK-5Distance: 8.6 mi
- 6/10Crain's Creek Middle SchoolGrades: 6-8Distance: 9.1 mi
- 7/10Union Pines High SchoolGrades: 9-12Distance: 13.7 mi
Schools provided by the listing agent
- Elementary: Moore - Vass Lakeview Elementary School
- Middle: Moore - Crains Creek Middle School
- High: Moore - Union Pines High School
Source: Doorify MLS. This data may not be complete. We recommend contacting the local school district to confirm school assignments for this home.
- $184,6003 bd2 ba1.6k sqft297 Wright Rd, Vass, NC 28394Off Market
- $165,1003 bd2 ba1.2k sqft325 Wright Rd, Vass, NC 28394Off Market
- $230,2003 bd2 ba1.4k sqft291 Wright Rd, Vass, NC 28394Off Market
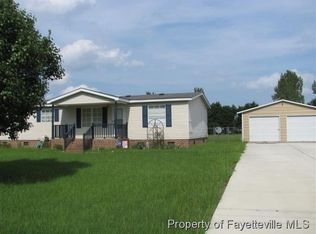
- $215,9003 bd2 ba1.3k sqft353 Wright Rd, Vass, NC 28394Off Market
- $172,8002 bd2 ba1.6k sqft106 W Wind Dr, Vass, NC 28394Off Market
- $160,5003 bd2 ba1.2k sqft279 Wright Rd, Vass, NC 28394Off Market
- $177,0004 bd2 ba1.4k sqft122 W Wind Dr, Vass, NC 28394Off Market
- $272,0003 bd2 ba1.2k sqft308 Wright Rd, Vass, NC 28394Off Market
A local agent can set up tours, give advice and negotiate with sellers.
Similar homes
- $250,0003 bd2 ba1.5k sqft168 Riverview Drive, Vass, NC 28394For Sale

 MLS ID #100570998, Angela Thompson Group, Keller Williams Pinehurst. Hive MLS
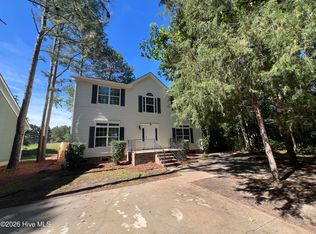
 - $300,0004 bd3 ba2.2k sqft568 Bald Eagle Drive, Vass, NC 28394For Sale
 MLS ID #100572683, Crystal Wall, Formyduval Homes Real Estate, LLC. Hive MLS
 - $175,0003 bd3 ba1.5k sqft108 Richfield Court, Vass, NC 28394For Sale
 MLS ID #100556140, Angela Thompson Group, Keller Williams Pinehurst. Hive MLS
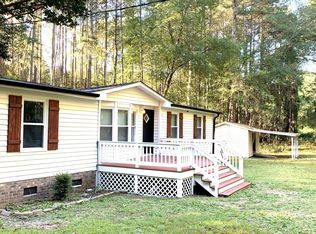
 - $329,0003 bd2 ba1.1k sqft3280 Lakebay Rd, Vass, NC 28394For Sale
 MLS ID #10131260, Tasha Bell. Doorify MLS
 - $225,0003 bd2 ba1.5k sqft63 Mullins Dr, Lillington, NC 27546For SaleMLS ID #10185162, Petra Thomas. Doorify MLS
- $299,9004 bd3 ba1.9k sqft200 Bear Creek Dr, Raeford, NC 28376For SaleMLS ID #767744, BOBBI EUBANKS, THE HOUSING MENTORS. LPRMLS
- $235,0003 bd2 ba1.3k sqft352 Sawyer Road, Cameron, NC 28326For SaleMLS ID #100590719, Lisa Pursley, Pursley Properties Group LLC. Hive MLS
- $269,0004 bd2 ba1.5k sqft155 Pecan Lane, Aberdeen, NC 28315For SaleMLS ID #100584104, Kristy Skinner, Berkshire Hathaway HS Pinehurst Realty Group/PH. Hive MLS
- $295,0003 bd2 ba1.8k sqft2695 Hillmon Grove Rd, Cameron, NC 28326New ConstructionMLS ID #10178126, Randy Yost. Doorify MLS
- $283,0003 bd3 ba1.5k sqft541 Bartley Street, Vass, NC 28394New ConstructionHive MLS
- $288,0003 bd3 ba1.9k sqft6124 Lake Trail Dr, Fayetteville, NC 28304For SaleMLS ID #10182658, Shaylan Good. Doorify MLS
- $305,0003 bd3 ba1.7k sqft521 Bartley Street, Vass, NC 28394New ConstructionMLS ID #100592481, Julie Good, Ascot Realty Inc.. Hive MLS
- $245,0003 bd2 ba1.4k sqft5112 S Pointe, Sanford, NC 27332For SaleMLS ID #100591315, Kristi Snyder, Everything Pines Partners LLC. Hive MLS
- $219,5003 bd2 ba1.3k sqft344 Pine Needles Dr, Lillington, NC 27546For SaleMLS ID #10169031, Ruby Ordonez. Doorify MLS
- $250,0004 bd3 ba2k sqft316 Bighorn Dr, Fayetteville, NC 28303For SaleMLS ID #10184233, Meisha Spang. Doorify MLS
- $240,0003 bd2 ba1.6k sqft195 Moorea Dr, Raeford, NC 28376For Sale
 MLS ID #4375731, Geoffrey Lamb, Metrolina Estates Realty LLC. Canopy MLS as distributed by MLS GRID
 - $265,0003 bd3 ba1.7k sqft808 Hilton Dr, Fayetteville, NC 28311For SaleMLS ID #10174199, Margaret McPhail. Doorify MLS
- $285,0002 bd2 ba1.4k sqft159 Kensington Way, Aberdeen, NC 28315For SaleMLS ID #100594938, Victoria Adkins, Coldwell Banker Advantage-Southern Pines. Hive MLS
- $310,0003 bd3 ba1.6k sqft530 Bartley Street, Vass, NC 28394New ConstructionHive MLS
- $289,0003 bd2 ba1.4k sqft225 Woodgreen Lane, Aberdeen, NC 28315For SaleMLS ID #100584119, Kristy Skinner, Berkshire Hathaway HS Pinehurst Realty Group/PH. Hive MLS
