Brick Cape Cod on Ottobine Road with woods at your back and open neighboring farmland out front. If you've been waiting for a country home that's clean, move in ready, and not a project, this one's worth seeing. The main level has fresh neutral paint, crown molding, and soft carpet throughout. The living room is built around a corner brick fireplace, and the bay window gives you a wide look across the front yard and neighboring fields. The kitchen has wood cabinetry, plenty of counter space, and a butcher block bar that works for quick breakfasts or a spot to visit while dinner's going. Two big windows over the sink and counter look out on pasture and trees, so the view is part of the room. Upstairs, the bedrooms back up to the woods and stay quiet and private, with sliding closets and good natural light. Outside, the paved drive curves up to a covered side porch, brick retaining walls, and landscaped beds. The lower level has its own exterior entry through double glass doors, and mature hardwoods around the property give you shade and privacy without feeling closed in. Room to breathe in the Dayton countryside, with town still an easy drive when you need it. Call or text to set up a showing.
Pending
$347,500
7499 Ottobine Rd, Dayton, VA 22821
4beds
1,707sqft
Single Family Residence
Built in 1962
1.3 Acres Lot
$341,800 Zestimate®
$204/sqft
$-- HOA
What's special
Brick retaining wallsBrick cape codWoods at your backFresh neutral paintLandscaped bedsSoft carpet throughoutCrown molding
- 33 days
- 1,155
- 77
Zillow last checked:
Listing updated:
Listed by:
Spencer Wenger 540-908-9535,
Kline May Realty 540-437-3500
Source: CAAR,MLS#: 682668 Originating MLS: Harrisonburg-Rockingham Area Association of REALTORS
Facts & features
Interior
Bedrooms & bathrooms
- Bedrooms: 4
- Bathrooms: 2
- Full bathrooms: 1
- 1/2 bathrooms: 1
Heating
- Baseboard, Central, Electric, Heat Pump
Cooling
- Central Air, Heat Pump
Appliances
- Included: Electric Range, Microwave, Refrigerator, Dryer, Washer
Features
- Primary Downstairs
- Flooring: Carpet, Ceramic Tile, Laminate
- Basement: Exterior Entry,Full,Heated,Interior Entry,Partially Finished,Unfinished,Walk-Out Access
- Number of fireplaces: 2
- Fireplace features: Two, Wood Burning
Interior area
- Total structure area: 2,277
- Total interior livable area: 1,707 sqft
- Finished area above ground: 1,257
- Finished area below ground: 450
Property
Features
- Levels: Two
- Stories: 2
- Patio & porch: Front Porch, Porch, Side Porch
Lot
- Size: 1.3 Acres
- Features: Wooded
Details
- Parcel number: 105/ A/ / 89/ B & 105/ A/ / 89/ D1
- Zoning description: A-1 Agricultural
Construction
Type & style
- Home type: SingleFamily
- Property subtype: Single Family Residence
Materials
- Brick, Stick Built
- Foundation: Block
- Roof: Architectural
Condition
- New construction: No
- Year built: 1962
Utilities & green energy
- Sewer: Conventional Sewer
- Water: Cistern
- Utilities for property: Other
Community & HOA
Community
- Subdivision: NONE
HOA
- Has HOA: No
Location
- Region: Dayton
Financial & listing details
- Price per square foot: $204/sqft
- Tax assessed value: $197,500
- Annual tax amount: $1,471
- Date on market: 10/2/2026
- Cumulative days on market: 23 days
Estimated market value
$341,800
$325,000 - $359,000
$1,882/mo
Price history
| Date | Event | Price |
|---|---|---|
| 10/22/2026 | Pending sale | $347,500$204/sqft |
Source:  CAAR #682668 Report a problem | ||
| 10/13/2026 | Listed for sale | $347,500$204/sqft |
Source: CAAR #682668 Report a problem | ||
| 10/6/2026 | Pending sale | $347,500$204/sqft |
Source: CAAR #682668 Report a problem | ||
| 10/3/2026 | Listed for sale | $347,500+20.2%$204/sqft |
Source: CAAR #682668 Report a problem | ||
| 8/20/2021 | Listing removed | -- |
Source: Owner Report a problem | ||
| 5/22/2021 | Pending sale | $289,000$169/sqft |
Source: Owner Report a problem | ||
| 5/15/2021 | Listed for sale | $289,000$169/sqft |
Source: Owner Report a problem | ||
Public tax history
| Year | Property taxes | Tax assessment |
|---|---|---|
| 2024 | $1,343 | $197,500 |
| 2023 | $1,343 | $197,500 |
| 2022 | $1,343 +26.6% | $197,500 +37.8% |
| 2021 | $1,060 | $143,300 |
| 2020 | $1,060 | $143,300 |
| 2019 | $1,060 | $143,300 |
| 2018 | $1,060 +7.6% | $143,300 +1.8% |
| 2017 | $986 | $140,800 |
| 2016 | $986 +4.5% | $140,800 |
| 2015 | $943 +4.7% | $140,800 |
| 2014 | $901 | $140,800 -3.6% |
| 2013 | -- | $146,100 +3.8% |
| 2012 | -- | $140,800 -3.6% |
| 2011 | -- | $146,100 |
| 2010 | -- | $146,100 |
Find assessor info on the county website
Monthly payment
Est. payment
Payment breakdown
Explore the cost of this home by adjusting the details. Changes won't be saved.Climate risks
Neighborhood: 22821
Nearby schools
Schools provided by the listing agent
- Elementary: Ottobine
- Middle: Wilbur S. Pence
- High: Turner Ashby
Source: CAAR. This data may not be complete. We recommend contacting the local school district to confirm school assignments for this home.

Similar homes
- $360,0003 bd2 ba1.3k sqft9429 Briery Branch Rd, Dayton, VA 22821For Sale
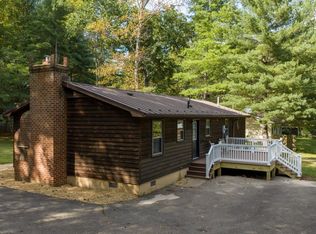
 MLS ID #682035, ASHLEY ZIMMERMAN, KW COMMONWEALTH. CAAR
- $349,0003 bd2 ba1.7k sqft413 Barbee St, Bridgewater, VA 22812For Sale
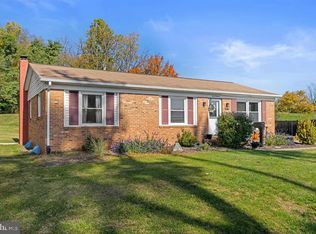
 MLS ID #VARO2003490, Brian Ratliff, Old Dominion Realty. Bright MLS
- $374,9003 bd2 ba1.8k sqft1975 Mauzy Ln, Broadway, VA 22815For Sale
 MLS ID #683695, Gordon Weirich, Funkhouser: East Rockingham. CAAR
- $350,0003 bd2 ba1.4k sqft110 Crescent Dr, Harrisonburg, VA 22801For Sale
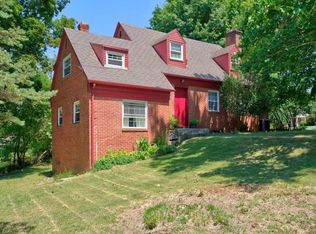 MLS ID #680349, Phillip Maxwell, Funkhouser Real Estate Group. CAAR
- $335,0003 bd3 ba2.4k sqft15262 N Mountain Rd, Broadway, VA 22815For SaleMLS ID #VARO2003492, Amber Fleck, Homegrown Real Estate. Bright MLS
- $359,0004 bd2 ba1.9k sqft9944 Browns Gap Rd, Grottoes, VA 24441For SaleMLS ID #683567, Dana Roach, Massanutten Realty. CAAR
- $330,0003 bd2 ba1.3k sqft18 Danforth Dr, Weyers Cave, VA 24486For SaleMLS ID #683763, MATTHEW SNIEGOCKI, FREEDOM REALTY GROUP LLC. CAAR
- $389,9003 bd1 ba1.3k sqft82 Pleasant Hill Rd, Harrisonburg, VA 22801For SaleMLS ID #681918, Kozhin Ahmad, Real Broker LLC. CAAR
- $359,0003 bd2 ba2k sqft1215 Pinehurst Rd, Staunton, VA 24401For SaleMLS ID #680395, JASON HARRIS REAL ESTATE TEAM, KW COMMONWEALTH. CAAR
- $314,5003 bd2 ba2k sqft242 S South Main St, Mount Crawford, VA 22841For SaleMLS ID #VARO2003112, John Bowman, Old Dominion Realty. Bright MLS
- $429,0004 bd3 ba1.7k sqft224 Bridgeport Dr, Bridgewater, VA 22812For SaleMLS ID #683327, Spencer Wenger, Kline May Realty. CAAR
- $319,9903 bd1 ba1.4k sqft14559 S East Side Hwy, Grottoes, VA 24441For SaleMLS ID #680329, Cole Gibson, Nest Realty Harrisonburg. CAAR
- $314,5003 bd2 ba2k sqft242 S Main St, Mount Crawford, VA 22841For SaleMLS ID #677124, John Bowman, Old Dominion Realty Inc. CAAR
- $344,0003 bd1 ba1.2k sqft2627 Minie Ball Ln, Keezletown, VA 22832For SaleMLS ID #VARO2003154, JoAnne Plaster, Funkhouser Real Estate Group. Bright MLS
- $329,9004 bd2 ba1.9k sqft18 Beverley St, Verona, VA 24482For SaleMLS ID #680328, Chris Monahan, Funkhouser Real Estate Group. CAAR
- $398,0003 bd2 ba1.6k sqft2565 Greenport Dr, Harrisonburg, VA 22801For SaleMLS ID #683592, Ronald Flores, Funkhouser Real Estate Group. CAAR
- $415,0003 bd2 ba1.8k sqft4458 Kratzer Rd, Harrisonburg, VA 22802For SaleMLS ID #683259, Kelsey Swartzentruber, Funkhouser Real Estate Group. CAAR
- $400,0004 bd3 ba1.8k sqft6150 W Donnagail Dr, Penn Laird, VA 22846For SaleMLS ID #680521, Emily Harris-Henry, Fathom Realty. CAAR
- $415,0003 bd2 ba1.7k sqft951 Mockingbird Dr, Harrisonburg, VA 22802For SaleMLS ID #683124, Scott Rogers, Funkhouser Real Estate Group. CAAR
- $330,0003 bd2 ba2.1k sqft804 Cherry Hill Dr, Staunton, VA 24401For SaleMLS ID #683425, Lori Shahan, Realty ONE Group Old Towne. CAAR
